532 Lisson, New Lenox, IL 60451
Local realty services provided by:CENTURY 21 All Pro Real Estate
532 Lisson,New Lenox, IL 60451
$399,000
- 2 Beds
- 2 Baths
- 1,975 sq. ft.
- Townhouse
- Active
Listed by: carla gorman
Office: baird & warner
MLS#:12755426
Source:MLSNI
Price summary
- Price:$399,000
- Price per sq. ft.:$202.03
- Monthly HOA dues:$200
About this home
RARELY AVAILABLE END-UNIT BRICK RANCH TOWNHOME IN A PRIME NEW LENOX LOCATION... AND WITH NO BACKYARD NEIGHBORS! THIS SPACIOUS 2-BEDROOM, 2-BATH HOME WITH A LOFT AND FULL UNFINISHED BASEMENT OFFERS A FLEXIBLE FLOOR PLAN, GENEROUS LIVING SPACE, AND TONS OF POTENTIAL. STEP INSIDE TO A BRIGHT AND INVITING INTERIOR FEATURING VAULTED CEILINGS, HARDWOOD FLOORS, ABUNDANT NATURAL LIGHT, AND AN OPEN LAYOUT DESIGNED FOR EASY EVERYDAY LIVING AND ENTERTAINING. THE KITCHEN FEATURES STAINLESS STEEL APPLIANCES, AMPLE CABINET AND COUNTER SPACE, AND FLOWS SEAMLESSLY INTO THE DINING AND LIVING AREAS. JUST OFF THE KITCHEN AND DINING SPACE, STEP OUT ONTO THE DECK...THE PERFECT SPOT TO ENJOY YOUR MORNING COFFEE, RELAX WITH A GOOD BOOK, OR UNWIND AT THE END OF THE DAY. THE BEST PART, NO BACKYARD NEIGHBORS...OFFERING A MORE PRIVATE AND PEACEFUL SETTING! THE PRIMARY SUITE FEATURES AN ATTACHED EN-SUITE BATHROOM, WHILE A SECOND BEDROOM AND FULL BATH PROVIDE COMFORTABLE SPACE FOR FAMILY OR GUESTS. THE VERSATILE LOFT ADDS EVEN MORE FLEXIBILITY AND IS IDEAL FOR A HOME OFFICE, WORKOUT AREA, READING NOOK, OR ADDITIONAL LIVING SPACE, WITH THE POTENTIAL TO BE CONVERTED INTO A THIRD BEDROOM. DOWNSTAIRS, THE FULL UNFINISHED BASEMENT IS A BLANK CANVAS WITH ENDLESS POSSIBILITIES, CREATE AN EXPANSIVE ENTERTAINING AREA, REC ROOM, PLAYROOM, HOME GYM, WORKSHOP, OR SIMPLY TAKE ADVANTAGE OF THE ABUNDANT STORAGE SPACE. WITH ITS END-UNIT LOCATION, RANCH-STYLE LIVING, FLEXIBLE LOFT, FULL BASEMENT, AND PRIVATE BACKYARD SETTING, THIS HOME OFFERS THE SPACE, FUNCTIONALITY, AND LOW-MAINTENANCE LIFESTYLE YOU'VE BEEN LOOKING FOR IN NEW LENOX!...
Contact an agent
Home facts
- Year built:2000
- Listing ID #:12755426
- Updated:September 16, 2026 at 05:48 PM
Rooms and interior
- Bedrooms:2
- Total bathrooms:2
- Full bathrooms:2
- Rooms Total:6
- Dining Description:Separate Dining Room
- Kitchen Description:Dishwasher, Range, Refrigerator, Stainless Steel Appliance(s)
- Basement Description:Full, Unfinished
- Living area:1,975 sq. ft.
Heating and cooling
- Cooling:Central Air
- Heating:Natural Gas
- Central air:Yes
Structure and exterior
- Roof:Asphalt
- Year built:2000
- Building area:1,975 sq. ft.
Schools
- High school:Lincoln-Way Central High School
Utilities
- Water:Public
- Sewer:Public Sewer
Finances and disclosures
- Price:$399,000
- Price per sq. ft.:$202.03
- Tax amount:$8,569 (2024)
Features and amenities
- Laundry features:Dryer, Washer
Parking
- Total parking spaces:2
- Parking description:Attached Garage, Garage
- Garage:Yes
- Garage spaces:2
 Copyright 2026 Midwest Real Estate Data LLC. All rights reserved. The data relating to real estate for sale on this web site comes in part from the Broker Reciprocity Program of the Midwest Real Estate Data LLC. Listing information is deemed reliable but not guaranteed. MLSNI Member Broker: Lisa McKinney
New listings near 532 Lisson
- New
 $700,000Active5 beds 3 baths3,750 sq. ft.
209 Linden Oaks Lane, New Lenox, IL 60451
MLS# 12760731Listed by: REAL BROKER LLC - New
 $374,900Active2 beds 3 baths1,780 sq. ft.
670 Schooner Drive, New Lenox, IL 60451
MLS# 12761045Listed by: CRIS REALTY - New
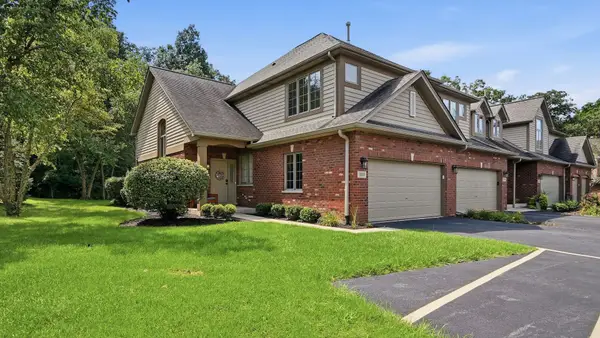 $365,000Active2 beds 3 baths2,067 sq. ft.
3232 Lightning Court, New Lenox, IL 60451
MLS# 12760828Listed by: RE/MAX ULTIMATE PROFESSIONALS - New
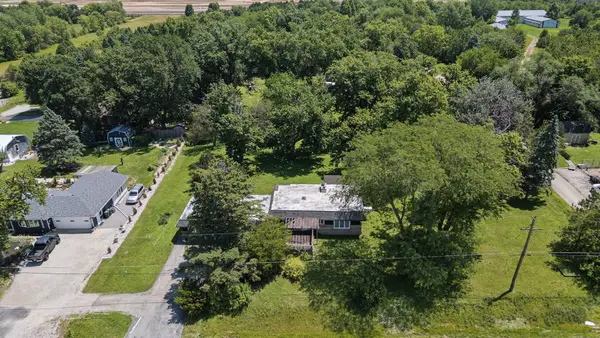 $499,000Active2 beds 2 baths1,200 sq. ft.
2740 N Cedar Road, New Lenox, IL 60451
MLS# 12760689Listed by: COLDWELL BANKER REAL ESTATE GROUP  $518,090Pending3 beds 3 baths2,063 sq. ft.
1755 Lakes Park Drive, New Lenox, IL 60451
MLS# 12760578Listed by: HOMESMART CONNECT LLC- New
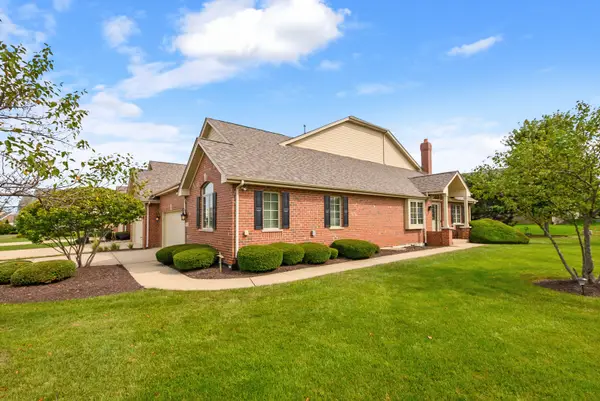
 $499,999Active4 beds 4 baths
1876 Royalglen Drive, New Lenox, IL 60451
MLS# 12759264Listed by: CENTURY 21 CIRCLE - New
 $1,280,000Active5 beds 7 baths10,000 sq. ft.
1930 Tessington Court, New Lenox, IL 60451
MLS# 12758675Listed by: 808 REALTY  $564,840Pending4 beds 3 baths2,386 sq. ft.
2554 Knights Bridge Lane, New Lenox, IL 60451
MLS# 12758662Listed by: HOMESMART CONNECT LLC- New
 $249,900Active2 beds 1 baths1,100 sq. ft.
150 E 2nd Avenue, New Lenox, IL 60451
MLS# 12758346Listed by: CRIS REALTY


Protect your home and budget from life's surprises with an Assurant Home Warranty, backed by a partner that supports you through every step of homeownership. Explore Plans.
©2026 Century 21 Real Estate LLC. All rights reserved. CENTURY 21®, the CENTURY 21 Logo and C21® are service marks owned by Century 21 Real Estate LLC. Century 21 Real Estate LLC fully supports the principles of the Fair Housing Act and the Equal Opportunity Act. Each office is independently owned and operated. Listing information is deemed reliable but not guaranteed accurate.