8000 N Oketo Avenue, Niles, IL 60714
Local realty services provided by:CENTURY 21 New Heritage
8000 N Oketo Avenue,Niles, IL 60714
$589,900
- 4 Beds
- 3 Baths
- 2,324 sq. ft.
- Single family
- Active
Listed by: khaliun amarjargal
Office: re/max top performers
MLS#:12794465
Source:MLSNI
Price summary
- Price:$589,900
- Price per sq. ft.:$253.83
About this home
Welcome to this bright and spacious 4-bedroom, 3-bath split-level home offering four levels of living space in the heart of Niles! Lovingly maintained by longtime homeowners, this home reflects true pride of ownership throughout. Hardwood floors and an open, inviting main level create the perfect setting for everyday living and entertaining. The spacious living room flows into the dining area, conveniently located next to the kitchen, which offers abundant cabinetry and a dedicated eating area. The lower-level family room features a cozy fireplace, along with a fourth bedroom, full bathroom, and convenient exterior access. Upstairs, the primary suite includes a private ensuite bath, while two additional bedrooms share a generously sized hallway bathroom with a double-sink vanity. The finished sub-basement provides even more versatile living space, complete with an oven/range and laundry area. Outside, enjoy a private patio and an attached 2.5-car garage. Additional highlights include a new roof installed in 2025. Ideally situated near shopping, dining, parks, and everyday conveniences, this exceptionally well-maintained home offers space, comfort, and flexibility for years to come!...
Contact an agent
Home facts
- Year built:1994
- Listing ID #:12794465
- Updated:October 29, 2026 at 08:37 PM
Rooms and interior
- Bedrooms:4
- Total bathrooms:3
- Full bathrooms:3
- Rooms Total:9
- Dining Description:L-Shaped
- Bathrooms Description:Double Sinks
- Kitchen Description:Dishwasher, Microwave, Range, Refrigerator
- Basement Description:Finished, Full
- Living area:2,324 sq. ft.
Heating and cooling
- Cooling:Central Air
- Heating:Forced Air, Gas
- Central air:Yes
Structure and exterior
- Roof:Asphalt
- Year built:1994
- Building area:2,324 sq. ft.
- Lot area:1.03 Acres
- Lot Features:Corner Lot, Landscaped
- Levels:Split Level with Sub
Schools
- High school:Maine East High School
- Middle school:Gemini Junior High School
- Elementary school:Nelson Elementary School
Utilities
- Water:Public
- Sewer:Public Sewer
Finances and disclosures
- Price:$589,900
- Price per sq. ft.:$253.83
- Tax amount:$12,900 (2025)
Features and amenities
- Laundry features:Dryer, Washer
- Amenities:Sump Pump
Parking
- Total parking spaces:2
- Parking description:Attached Garage, Concrete, Garage
- Garage:Yes
- Garage spaces:2.5
 Copyright 2026 Midwest Real Estate Data LLC. All rights reserved. The data relating to real estate for sale on this web site comes in part from the Broker Reciprocity Program of the Midwest Real Estate Data LLC. Listing information is deemed reliable but not guaranteed. MLSNI Member Broker: Lisa Rossow
New listings near 8000 N Oketo Avenue
- New

 $450,000Active4 beds 3 baths1,840 sq. ft.
9855 N Huber Lane, Niles, IL 60714
MLS# 12796188Listed by: CENTURY 21 CIRCLE - Open Thu, 12 to 2pmNew
 $549,999Active3 beds 2 baths1,095 sq. ft.
8143 N Clifton Avenue, Niles, IL 60714
MLS# 12796491Listed by: OPTION PREMIER LLC - Open Sat, 12 to 2pmNew
 $469,900Active4 beds 3 baths2,361 sq. ft.
8307 N Washington Street, Niles, IL 60714
MLS# 12790746Listed by: KELLER WILLIAMS THRIVE - New
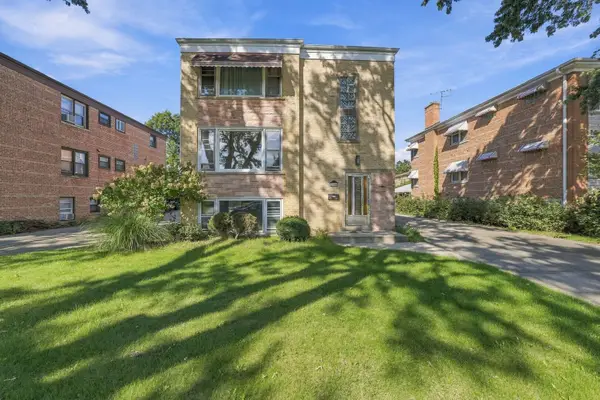 $799,000Active7 beds 3 baths
7344 W Crain Street, Niles, IL 60714
MLS# 12782460Listed by: GREATER CHICAGOLAND REALTY - New
 $365,000Active3 beds 2 baths
8316 W Oak Avenue, Niles, IL 60714
MLS# 12791382Listed by: @PROPERTIES CHRISTIES INTERNATIONAL REAL ESTATE  $169,900Pending1 beds 1 baths700 sq. ft.
6882 W Touhy Avenue #B, Niles, IL 60714
MLS# 12793371Listed by: REALTY MARKETS LTD- New
 $279,900Active1 beds 1 baths850 sq. ft.
7061 W Touhy Avenue #710, Niles, IL 60714
MLS# 12792488Listed by: EXIT REALTY REDEFINED - New
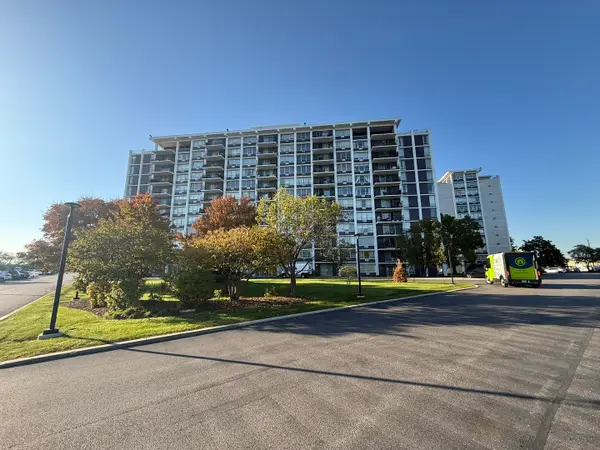 $269,900Active2 beds 2 baths1,539 sq. ft.
8809 W Golf Road #9I, Niles, IL 60714
MLS# 12792371Listed by: LEADING EDGE REALTY ADVISORS  $379,000Pending3 beds 2 baths1,436 sq. ft.
8303 N Washington Street, Niles, IL 60714
MLS# 12793074Listed by: COLDWELL BANKER REALTY


Protect your home and budget from life's surprises with an Assurant Home Warranty, backed by a partner that supports you through every step of homeownership. Explore Plans.
©2026 Century 21 Real Estate LLC. All rights reserved. CENTURY 21®, the CENTURY 21 Logo and C21® are service marks owned by Century 21 Real Estate LLC. Century 21 Real Estate LLC fully supports the principles of the Fair Housing Act and the Equal Opportunity Act. Each office is independently owned and operated. Listing information is deemed reliable but not guaranteed accurate.