9855 N Huber Lane, Niles, IL 60714
Local realty services provided by:CENTURY 21 Circle
9855 N Huber Lane,Niles, IL 60714
$450,000
- 4 Beds
- 3 Baths
- 1,840 sq. ft.
- Single family
- Active
Listed by:
 Krystle King(847) 962 - 8470CENTURY 21 Circle
- Carol Lynn Seifert(847) 912 - 1803CENTURY 21 Circle
Office: century 21 circle
MLS#:12796188
Source:MLSNI
Price summary
- Price:$450,000
- Price per sq. ft.:$244.57
About this home
OPPORTUNITY KNOCKS! BRING YOUR VISION AND RENOVATION IDEAS! This spacious 4-bedroom, 2.1-bath home offers tremendous potential for the buyer willing to put in the work! Step into the foyer and take in the dramatic view of the impressive floor plan, featuring vaulted ceilings, generous room sizes, and an abundance of living space. Additional highlights include a first-floor family room and sub-basement offering even more possibilities. The home's unique layout and architectural features provide a wonderful foundation for a complete transformation. Conveniently located near shopping, restaurants, and everyday amenities. This home needs updating throughout, but offers many desirable features worth preserving. Not your typical handyman special-this is an ideal project for buyers with vision to restore and reimagine a home with great potential. This house is being "sold as is to allow the next owner to customize.
Contact an agent
Home facts
- Year built:1964
- Listing ID #:12796188
- Updated:October 30, 2026 at 01:34 PM
Rooms and interior
- Bedrooms:4
- Total bathrooms:3
- Full bathrooms:2
- Half bathrooms:1
- Rooms Total:8
- Dining Description:Separate Dining Room
- Living area:1,840 sq. ft.
Heating and cooling
- Cooling:Central Air
- Heating:Forced Air
- Central air:Yes
Structure and exterior
- Year built:1964
- Building area:1,840 sq. ft.
- Levels:Split Level with Sub
Schools
- High school:Maine East High School
- Middle school:Gemini Junior High School
- Elementary school:Washington Elementary School
Utilities
- Water:Lake Michigan
- Sewer:Public Sewer
Finances and disclosures
- Price:$450,000
- Price per sq. ft.:$244.57
- Tax amount:$10,153 (2025)
Parking
- Total parking spaces:2
- Parking description:Attached Garage, Garage
- Garage:Yes
- Garage spaces:2
Copyright 2026 Midwest Real Estate Data LLC. All rights reserved. The data relating to real estate for sale on this web site comes in part from the Broker Reciprocity Program of the Midwest Real Estate Data LLC. Listing information is deemed reliable but not guaranteed.New listings near 9855 N Huber Lane
- Open Sun, 12 to 2pmNew
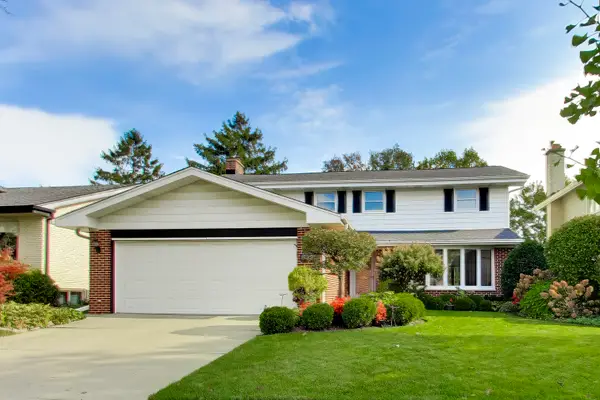 $824,900Active4 beds 4 baths2,800 sq. ft.
8321 N Knight Avenue, Niles, IL 60714
MLS# 12787499Listed by: @PROPERTIES CHRISTIE'S INTERNATIONAL REAL ESTATE - New
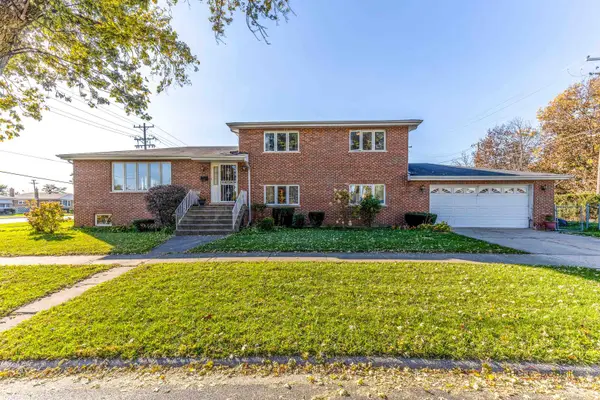 $589,900Active4 beds 3 baths2,324 sq. ft.
8000 N Oketo Avenue, Niles, IL 60714
MLS# 12794465Listed by: RE/MAX TOP PERFORMERS - New

 $450,000Active4 beds 3 baths1,840 sq. ft.
9855 N Huber Lane, Niles, IL 60714
MLS# 12796188Listed by: CENTURY 21 CIRCLE - Open Fri, 11am to 1pmNew
 $549,999Active3 beds 2 baths1,095 sq. ft.
8143 N Clifton Avenue, Niles, IL 60714
MLS# 12796491Listed by: OPTION PREMIER LLC - Open Sat, 12 to 2pmNew
 $469,900Active4 beds 3 baths2,361 sq. ft.
8307 N Washington Street, Niles, IL 60714
MLS# 12790746Listed by: KELLER WILLIAMS THRIVE - New
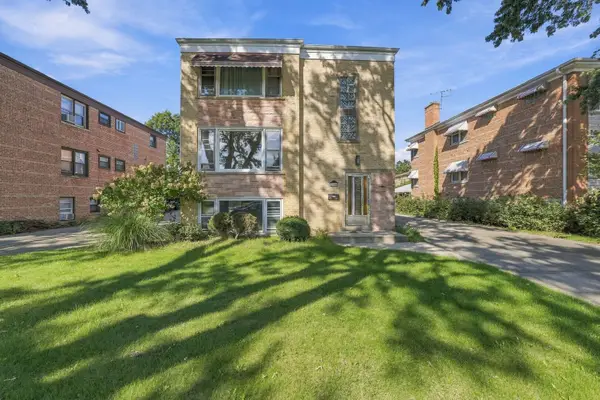 $799,000Active7 beds 3 baths
7344 W Crain Street, Niles, IL 60714
MLS# 12782460Listed by: GREATER CHICAGOLAND REALTY  $365,000Pending3 beds 2 baths
8316 W Oak Avenue, Niles, IL 60714
MLS# 12791382Listed by: @PROPERTIES CHRISTIES INTERNATIONAL REAL ESTATE $169,900Pending1 beds 1 baths700 sq. ft.
6882 W Touhy Avenue #B, Niles, IL 60714
MLS# 12793371Listed by: REALTY MARKETS LTD- New
 $279,900Active1 beds 1 baths850 sq. ft.
7061 W Touhy Avenue #710, Niles, IL 60714
MLS# 12792488Listed by: EXIT REALTY REDEFINED - New
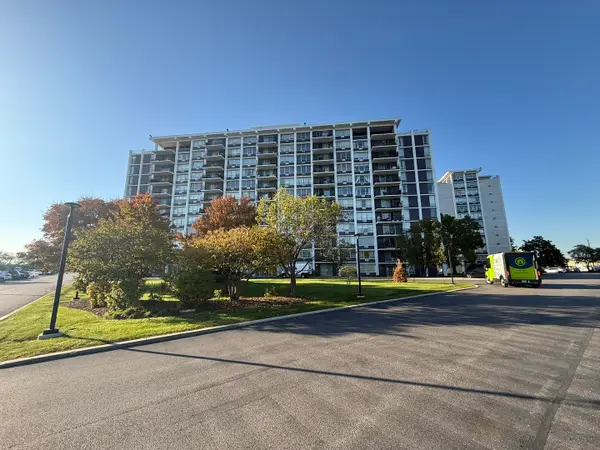 $269,900Active2 beds 2 baths1,539 sq. ft.
8809 W Golf Road #9I, Niles, IL 60714
MLS# 12792371Listed by: LEADING EDGE REALTY ADVISORS


Protect your home and budget from life's surprises with an Assurant Home Warranty, backed by a partner that supports you through every step of homeownership. Explore Plans.
©2026 Century 21 Real Estate LLC. All rights reserved. CENTURY 21®, the CENTURY 21 Logo and C21® are service marks owned by Century 21 Real Estate LLC. Century 21 Real Estate LLC fully supports the principles of the Fair Housing Act and the Equal Opportunity Act. Each office is independently owned and operated. Listing information is deemed reliable but not guaranteed accurate.