
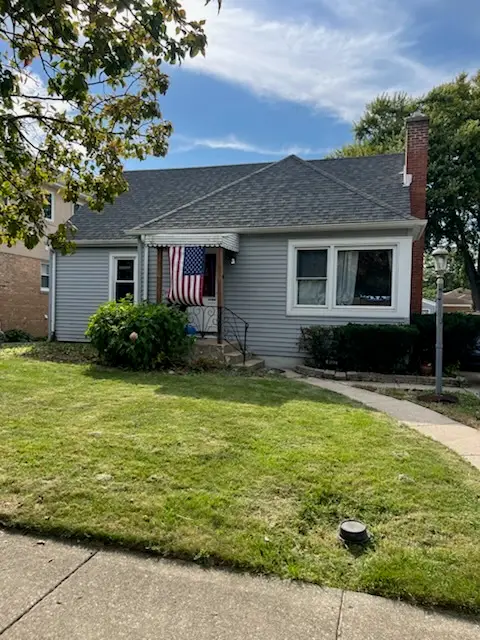
8224 N Oleander Avenue, Niles, IL 60714
Local realty services provided by:CENTURY 21 North East
Listed by: jacqueline reed
Office: keller williams success realty
MLS#:12718650
Source:MLSNI
Price summary
- Price:$699,900
- Price per sq. ft.:$285.09
About this home
Newly built in 2005, this immaculate home is priced to sell and offers 5 bedrooms, 3 full bathrooms, a finished basement, and a 2-car detached garage! NEW ROOF INSTALLED LAST YEAR! Simply move right into this beautifully updated home, conveniently located near parks, shopping, dining, schools, public transportation, and expressways. Completely rebuilt in 2005, this home features a fully fenced backyard with a deck off the kitchen/family room, a patio, and plenty of yard space for entertaining or play. Gorgeous hardwood floors run throughout the first and second floors, including the staircase. Mostly new light fixtures throughout! The bright living room features a bay window and ceiling light and flows seamlessly into the dining room with a newer light fixture. A first-floor bedroom with a closet offers the perfect space for a home office or guest room. The spacious family room includes a corner gas fireplace and a newer ceiling fan and opens to the kitchen. The updated eat-in kitchen features maple cabinetry, including a glass-front cabinet, granite countertops, a ceramic tile backsplash, recessed lighting, and stainless steel appliances, including a newer dishwasher and stove (installed within the last year). The main-level full bathroom has porcelain tile floors and walls, a glass-enclosed tub/shower, a new vanity, and a new mirror. Upstairs, a beautiful hardwood staircase leads to a decorative glass shelf display with lighting. The second bedroom features a charming bay area, while the fourth bedroom includes a walk-in closet. The second, third, and fourth bedrooms all feature ceiling lights. The updated hall bathroom offers a glass-enclosed tub/shower, tile finishes, a new vanity, and a new mirror. The enormous primary suite is a true retreat, featuring vaulted ceilings, a spacious bedroom with a large sitting area, a separate nook, a walk-in closet, and a private ensuite bathroom. The luxurious primary bath also boasts vaulted ceilings with a skylight, a double-sink vanity with a new countertop, a large whirlpool tub, and a separate glass-enclosed shower. More hardwood stairs lead to an exterior door to the side yard. Continue down the stairs to the finished basement that provides excellent additional living space, ideal for a recreation room, home gym, or media room. The laundry area includes a newer washer and dryer, along with a separate storage room and a cemented crawl space for even more storage. Additional features include two furnaces (one in the basement and one in the attic) and two central air conditioning units for year-round comfort. BRAND NEW hot water heater just installed 1 month ago! The backyard offers alley access to the 2-car detached garage along with ample green space for outdoor activities and entertaining. This truly is an incredible home offering exceptional space, updates, and value at an incredible price!...
Contact an agent
Home facts
- Year built:2005
- Listing ID #:12718650
- Updated:September 13, 2026 at 10:28 AM
Rooms and interior
- Bedrooms:5
- Total bathrooms:3
- Full bathrooms:3
- Rooms Total:10
- Dining Description:Breakfast Room, Separate Dining Room
- Bathrooms Description:Double Sinks, Separate Shower, Whirlpool
- Kitchen Description:Dishwasher, Disposal, Microwave, Range, Refrigerator, Stainless Steel Appliance(s)
- Basement Description:Partial, Partially Finished
- Living area:2,455 sq. ft.
Heating and cooling
- Cooling:Central Air
- Heating:Forced Air, Natural Gas
- Central air:Yes
Structure and exterior
- Roof:Asphalt
- Year built:2005
- Building area:2,455 sq. ft.
- Lot area:0.13 Acres
- Foundation Description:Concrete Perimeter
- Levels:2 Story
Schools
- High school:Maine East High School
- Middle school:Gemini Junior High School
- Elementary school:Nelson Elementary School
Utilities
- Water:Lake Michigan
- Sewer:Public Sewer
Finances and disclosures
- Price:$699,900
- Price per sq. ft.:$285.09
- Tax amount:$11,785 (2023)
Features and amenities
- Laundry features:Dryer, Washer
- Amenities:CO Detectors, Ceiling Fan(s), Sump Pump
Parking
- Total parking spaces:2
- Parking description:Concrete, Detached Garage, Garage
- Garage:Yes
- Garage spaces:2
 Copyright 2026 Midwest Real Estate Data LLC. All rights reserved. The data relating to real estate for sale on this web site comes in part from the Broker Reciprocity Program of the Midwest Real Estate Data LLC. Listing information is deemed reliable but not guaranteed. MLSNI Member Broker: Nate Brown
New listings near 8224 N Oleander Avenue
- New
 $499,000Active3 beds 2 baths1,440 sq. ft.
8560 W Clara Drive, Niles, IL 60714
MLS# 12743105Listed by: BAIRD & WARNER - Open Sun, 11am to 1pmNew
 $280,000Active3 beds 3 baths
9737 N Fox Glen Drive #1G, Niles, IL 60714
MLS# 12709039Listed by: EXIT REAL ESTATE PARTNERS - Open Sun, 1 to 3pmNew
 $425,000Active3 beds 2 baths1,200 sq. ft.
7748 W Oakton Street, Niles, IL 60714
MLS# 12752700Listed by: COLDWELL BANKER REAL ESTATE GROUP - Open Sun, 10am to 12pmNew
 $574,000Active4 beds 2 baths2,258 sq. ft.
8190 W Catino Terrace, Niles, IL 60714
MLS# 12751929Listed by: KELLER WILLIAMS ONECHICAGO - New
 $485,000Active4 beds 3 baths1,536 sq. ft.
8122 N Overhill Avenue, Niles, IL 60714
MLS# 12755241Listed by: BAIRD & WARNER - New
 $319,400Active2 beds 3 baths1,400 sq. ft.
Address Withheld By Seller, Niles, IL 60714
MLS# 12731660Listed by: MILA TSARFIS REAL ESTATE - New
 $575,000Active5 beds 2 baths1,800 sq. ft.
9235 N Callero Drive, Niles, IL 60714
MLS# 12754402Listed by: VILLA MIEL REALTY, INC. - New
 $399,900Active2 beds 2 baths1,409 sq. ft.
7071 W Touhy Avenue #408, Niles, IL 60714
MLS# 12754972Listed by: JAMESON SOTHEBY'S INTL REALTY - New
 $619,900Active3 beds 2 baths1,607 sq. ft.
9837 N Glendale Lane, Niles, IL 60714
MLS# 12727730Listed by: COLDWELL BANKER REALTY - New
 $415,000Active2 beds 2 baths1,469 sq. ft.
6815 N Milwaukee Avenue #507, Niles, IL 60714
MLS# 12744308Listed by: COLDWELL BANKER REAL ESTATE GROUP


Protect your home and budget from life's surprises with an Assurant Home Warranty, backed by a partner that supports you through every step of homeownership. Explore Plans.
©2026 Century 21 Real Estate LLC. All rights reserved. CENTURY 21®, the CENTURY 21 Logo and C21® are service marks owned by Century 21 Real Estate LLC. Century 21 Real Estate LLC fully supports the principles of the Fair Housing Act and the Equal Opportunity Act. Each office is independently owned and operated. Listing information is deemed reliable but not guaranteed accurate.