
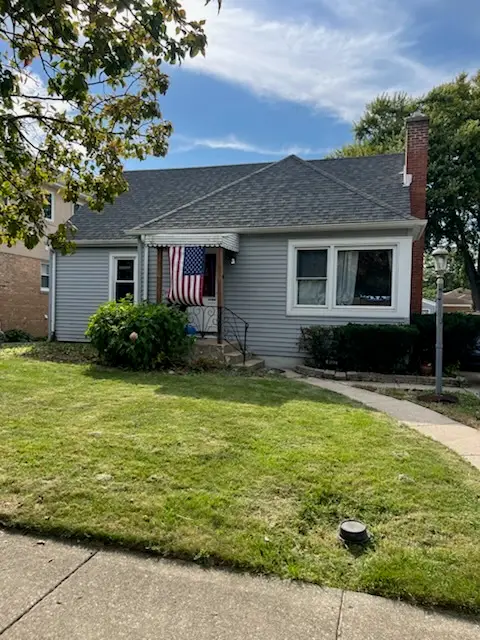
8820 N Elmore Street, Niles, IL 60714
Local realty services provided by:CENTURY 21 All Pro Real Estate
8820 N Elmore Street,Niles, IL 60714
$799,988
- 4 Beds
- 4 Baths
- 2,600 sq. ft.
- Single family
- Pending
Listed by: tatiana perry
Office: berkshire hathaway homeservices chicago
MLS#:12700702
Source:MLSNI
Price summary
- Price:$799,988
- Price per sq. ft.:$307.69
About this home
Welcome home to this extraordinary, completely reimagined and rebuilt residence, where timeless elegance meets modern luxury. Though modest in size, this truly one-of-a-kind home lives far beyond its footprint. Thoughtfully reimagined with exceptional craftsmanship, innovative design, and luxurious finishes throughout, it offers a rare combination of style, functionality, and sophistication that is seldom found. Every space has been carefully designed to maximize comfort, natural light, and everyday living, creating a home that is as distinctive as it is inviting. From the moment you step through the front door, you'll be captivated by the dramatic 18-foot coffered ceilings, sun-drenched living spaces, and the warm, welcoming atmosphere that fills every room. Expansive windows flood the home with natural light, creating bright, airy interiors that are both elegant and inviting. Designed for today's lifestyle, the open-concept floor plan seamlessly connects the spacious living and dining areas to the stunning chef's kitchen. Featuring custom cabinetry, premium stainless steel appliances, designer lighting, and a large center island with seating, this beautiful space is perfect for preparing meals, entertaining guests, or simply gathering with family and friends. Rich dark hardwood floors throughout the main and upper levels add warmth and sophistication to the home's contemporary design. Retreat to the luxurious primary suite, your own private sanctuary featuring a spa-inspired bathroom with a soaking tub, oversized walk-in shower, double vanity, and elegant finishes. A private balcony offers the perfect place to enjoy your morning coffee or unwind beneath the evening sky. Three additional generously sized bedrooms provide comfort and flexibility for family, guests, or a home office. The fully finished lower level expands your living space with a large recreation room and a second kitchen, making it ideal for hosting celebrations, accommodating extended family, creating a private guest suite, or designing the ultimate entertainment area. Step outside into your own backyard retreat, where a spacious concrete patio, above-ground pool, and expansive green space create the perfect setting for summer barbecues, relaxing weekends, and making lifelong memories with family and friends. Modern conveniences include smart lighting throughout the home, an attached garage equipped for electric vehicle charging, a recently replaced concrete driveway, and upgraded electrical, plumbing, and mechanical systems completed as part of the home's comprehensive rebuild, providing peace of mind for years to come. Perfectly located in a desirable Niles neighborhood near parks, shopping, dining, schools, and transportation, this exceptional move-in-ready home offers more than beautiful living spaces-it offers a lifestyle. Every detail has been thoughtfully designed to create a home you'll be proud to own and excited to come home to every day....
Contact an agent
Home facts
- Listing ID #:12700702
- Updated:September 13, 2026 at 08:06 AM
Rooms and interior
- Bedrooms:4
- Total bathrooms:4
- Full bathrooms:3
- Half bathrooms:1
- Rooms Total:10
- Kitchen Description:Dishwasher, Kitchen, Microwave, Range, Refrigerator
- Basement Description:Finished, Full
- Living area:2,600 sq. ft.
Heating and cooling
- Cooling:Central Air
- Heating:Forced Air, Natural Gas
- Central air:Yes
Structure and exterior
- Building area:2,600 sq. ft.
- Levels:2 Story
Schools
- High school:Maine East High School
- Middle school:Gemini Junior High School
- Elementary school:Nelson Elementary School
Utilities
- Water:Lake Michigan
- Sewer:Public Sewer
Finances and disclosures
- Price:$799,988
- Price per sq. ft.:$307.69
- Tax amount:$11,066 (2023)
Parking
- Total parking spaces:1
- Parking description:Attached Garage, Concrete, Garage
- Garage:Yes
- Garage spaces:1
 Copyright 2026 Midwest Real Estate Data LLC. All rights reserved. The data relating to real estate for sale on this web site comes in part from the Broker Reciprocity Program of the Midwest Real Estate Data LLC. Listing information is deemed reliable but not guaranteed. MLSNI Member Broker: Lisa McKinney
New listings near 8820 N Elmore Street
- New
 $499,000Active3 beds 2 baths1,440 sq. ft.
8560 W Clara Drive, Niles, IL 60714
MLS# 12743105Listed by: BAIRD & WARNER - Open Sun, 11am to 1pmNew
 $280,000Active3 beds 3 baths
9737 N Fox Glen Drive #1G, Niles, IL 60714
MLS# 12709039Listed by: EXIT REAL ESTATE PARTNERS - Open Sun, 1 to 3pmNew
 $425,000Active3 beds 2 baths1,200 sq. ft.
7748 W Oakton Street, Niles, IL 60714
MLS# 12752700Listed by: COLDWELL BANKER REAL ESTATE GROUP - Open Sun, 10am to 12pmNew
 $574,000Active4 beds 2 baths2,258 sq. ft.
8190 W Catino Terrace, Niles, IL 60714
MLS# 12751929Listed by: KELLER WILLIAMS ONECHICAGO - New
 $485,000Active4 beds 3 baths1,536 sq. ft.
8122 N Overhill Avenue, Niles, IL 60714
MLS# 12755241Listed by: BAIRD & WARNER - New
 $319,400Active2 beds 3 baths1,400 sq. ft.
Address Withheld By Seller, Niles, IL 60714
MLS# 12731660Listed by: MILA TSARFIS REAL ESTATE - New
 $575,000Active5 beds 2 baths1,800 sq. ft.
9235 N Callero Drive, Niles, IL 60714
MLS# 12754402Listed by: VILLA MIEL REALTY, INC. - New
 $399,900Active2 beds 2 baths1,409 sq. ft.
7071 W Touhy Avenue #408, Niles, IL 60714
MLS# 12754972Listed by: JAMESON SOTHEBY'S INTL REALTY - New
 $619,900Active3 beds 2 baths1,607 sq. ft.
9837 N Glendale Lane, Niles, IL 60714
MLS# 12727730Listed by: COLDWELL BANKER REALTY - New
 $415,000Active2 beds 2 baths1,469 sq. ft.
6815 N Milwaukee Avenue #507, Niles, IL 60714
MLS# 12744308Listed by: COLDWELL BANKER REAL ESTATE GROUP


Protect your home and budget from life's surprises with an Assurant Home Warranty, backed by a partner that supports you through every step of homeownership. Explore Plans.
©2026 Century 21 Real Estate LLC. All rights reserved. CENTURY 21®, the CENTURY 21 Logo and C21® are service marks owned by Century 21 Real Estate LLC. Century 21 Real Estate LLC fully supports the principles of the Fair Housing Act and the Equal Opportunity Act. Each office is independently owned and operated. Listing information is deemed reliable but not guaranteed accurate.