
9128 W Terrace Drive #1N, Niles, IL 60714
Local realty services provided by:CENTURY 21 New Beginnings
9128 W Terrace Drive #1N,Niles, IL 60714
$184,900
- 1 Beds
- 1 Baths
- 800 sq. ft.
- Condominium
- Pending
Listed by: jawdat salem
Office: hoff, realtors
MLS#:12703660
Source:MLSNI
Price summary
- Price:$184,900
- Price per sq. ft.:$231.13
- Monthly HOA dues:$407
About this home
Welcome home to this charming 1-bedroom, 1-bath first-floor end-unit condo! Featuring new laminate flooring throughout, this bright and inviting home offers both comfort and convenience. The desirable end-unit location provides added privacy and natural light, while the first-floor setting offers easy access with no stairs. Perfect for first-time buyers or downsizers. This move-in-ready condo is ready for its next owner. Don't miss this fantastic opportunity! Property Taxes do not reflect homeowners exemption. Unit is rentable.
Contact an agent
Home facts
- Year built:1975
- Subdivision & Development:Terrace Square
- Listing ID #:12703660
- Updated:September 13, 2026 at 10:28 AM
Rooms and interior
- Bedrooms:1
- Total bathrooms:1
- Full bathrooms:1
- Rooms Total:4
- Kitchen Description:Dishwasher, Microwave, Range, Refrigerator
- Living area:800 sq. ft.
Heating and cooling
- Heating:Baseboard
Structure and exterior
- Year built:1975
- Building area:800 sq. ft.
Schools
- High school:Maine East High School
- Middle school:Gemini Junior High School
- Elementary school:Apollo Elementary School
Utilities
- Water:Lake Michigan
- Sewer:Public Sewer
Finances and disclosures
- Price:$184,900
- Price per sq. ft.:$231.13
- Tax amount:$2,936 (2024)
Features and amenities
- Laundry features:Coin Laundry
- Pool features:Pool
Parking
- Total parking spaces:2
- Parking description:Unassigned
 Copyright 2026 Midwest Real Estate Data LLC. All rights reserved. The data relating to real estate for sale on this web site comes in part from the Broker Reciprocity Program of the Midwest Real Estate Data LLC. Listing information is deemed reliable but not guaranteed. MLSNI Member Broker: Vivian Galarza
New listings near 9128 W Terrace Drive #1N
- New
 $499,000Active3 beds 2 baths1,440 sq. ft.
8560 W Clara Drive, Niles, IL 60714
MLS# 12743105Listed by: BAIRD & WARNER - Open Sun, 11am to 1pmNew
 $280,000Active3 beds 3 baths
9737 N Fox Glen Drive #1G, Niles, IL 60714
MLS# 12709039Listed by: EXIT REAL ESTATE PARTNERS - Open Sun, 1 to 3pmNew
 $425,000Active3 beds 2 baths1,200 sq. ft.
7748 W Oakton Street, Niles, IL 60714
MLS# 12752700Listed by: COLDWELL BANKER REAL ESTATE GROUP - Open Sun, 10am to 12pmNew
 $574,000Active4 beds 2 baths2,258 sq. ft.
8190 W Catino Terrace, Niles, IL 60714
MLS# 12751929Listed by: KELLER WILLIAMS ONECHICAGO - New
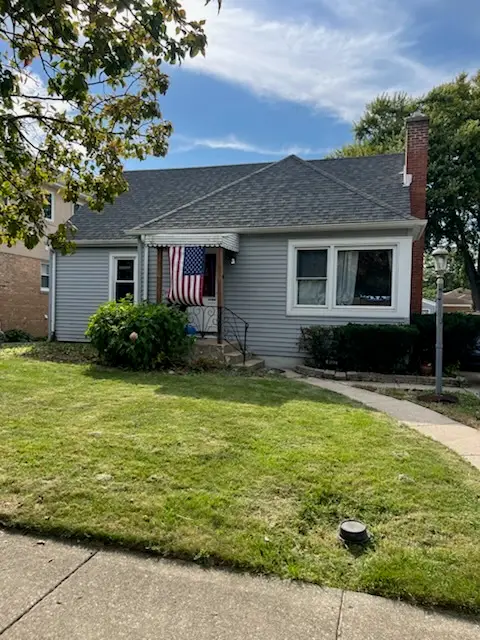 $485,000Active4 beds 3 baths1,536 sq. ft.
8122 N Overhill Avenue, Niles, IL 60714
MLS# 12755241Listed by: BAIRD & WARNER - New
 $319,400Active2 beds 3 baths1,400 sq. ft.
Address Withheld By Seller, Niles, IL 60714
MLS# 12731660Listed by: MILA TSARFIS REAL ESTATE - New
 $575,000Active5 beds 2 baths1,800 sq. ft.
9235 N Callero Drive, Niles, IL 60714
MLS# 12754402Listed by: VILLA MIEL REALTY, INC. - New
 $399,900Active2 beds 2 baths1,409 sq. ft.
7071 W Touhy Avenue #408, Niles, IL 60714
MLS# 12754972Listed by: JAMESON SOTHEBY'S INTL REALTY - New
 $619,900Active3 beds 2 baths1,607 sq. ft.
9837 N Glendale Lane, Niles, IL 60714
MLS# 12727730Listed by: COLDWELL BANKER REALTY - New
 $415,000Active2 beds 2 baths1,469 sq. ft.
6815 N Milwaukee Avenue #507, Niles, IL 60714
MLS# 12744308Listed by: COLDWELL BANKER REAL ESTATE GROUP


Protect your home and budget from life's surprises with an Assurant Home Warranty, backed by a partner that supports you through every step of homeownership. Explore Plans.
©2026 Century 21 Real Estate LLC. All rights reserved. CENTURY 21®, the CENTURY 21 Logo and C21® are service marks owned by Century 21 Real Estate LLC. Century 21 Real Estate LLC fully supports the principles of the Fair Housing Act and the Equal Opportunity Act. Each office is independently owned and operated. Listing information is deemed reliable but not guaranteed accurate.