9236 N Callero Drive, Niles, IL 60714
Local realty services provided by:CENTURY 21 All Pro Real Estate
Upcoming open houses
- Sat, Oct 3112:00 pm - 02:00 pm
- Sun, Nov 0112:00 pm - 02:00 pm
Listed by: heidii smith-bond, manuel valencia
Office: baird & warner
MLS#:12786091
Source:MLSNI
Price summary
- Price:$569,900
- Price per sq. ft.:$351.36
About this home
RARE OPPORTUNITY IN DESIRABLE NILES - A STORYBOOK HOME WITH TIMELESS APPEAL! Offered for the first time in over 60 years, this exceptional 4-bedroom, 3-bath tri-level residence has been cherished by its original owners since 1965. Beautifully maintained and thoughtfully updated, this distinctive home combines timeless character, quality craftsmanship, and spacious living areas designed for comfort and entertaining. A gracious entry welcomes you into the elegant formal living and dining rooms, featuring gleaming original hardwood floors. The beautifully renovated kitchen showcases custom cabinetry, abundant storage, a pantry, and a sun-filled breakfast room perfect for casual dining. The upper-level features generously sized bedrooms, including an expansive primary suite with dual closets a nd a private bath featuring a whirlpool jetted tub. Just steps below the main level, the inviting family room offers a wood-burning fireplace and direct access to the backyard. Enjoy outdoor living on the newer patio, complete with a new (2026) electric retractable awning for added shade and comfort. New fencing surrounds the private backyard, creating a wonderful setting for relaxation and entertaining. The finished basement provides additional flexible living space and a dedicated workshop, ideal for hobbies, projects, or storage. Additional highlights include Continental window shutters throughout with electric and manual controls, along with a whole-house fan for added comfort and a back-up generator. Being sold "AS-IS". Ideally situated in an established Niles neighborhood, this exceptional residence offers convenient access to schools, parks, shopping, dining, and transportation. A HOME WITH A HISTORY TO TREASURE AND A FUTURE TO MAKE YOUR OWN! Rarely does a home with this combination of character, space, and enduring appeal become available. An extraordinary opportunity to make this cherished residence your own. WELCOME HOME!...
Contact an agent
Home facts
- Year built:1965
- Listing ID #:12786091
- Updated:October 30, 2026 at 03:41 PM
Rooms and interior
- Bedrooms:4
- Total bathrooms:3
- Full bathrooms:3
- Rooms Total:8
- Dining Description:Combined With Living Room
- Bathrooms Description:Whirlpool
- Kitchen Description:Dishwasher, Disposal, Microwave, Range, Range Hood, Refrigerator, Trash Compactor
- Basement Description:Finished, Partial, Sub-Basement
- Living area:1,622 sq. ft.
Heating and cooling
- Cooling:Central Air
- Heating:Forced Air, Gas
- Central air:Yes
Structure and exterior
- Roof:Asphalt
- Year built:1965
- Building area:1,622 sq. ft.
- Lot area:0.15 Acres
- Levels:Split Level with Sub
Schools
- High school:Maine East High School
- Middle school:Gemini Junior High School
- Elementary school:Washington Elementary School
Utilities
- Water:Lake Michigan
- Sewer:Public Sewer
Finances and disclosures
- Price:$569,900
- Price per sq. ft.:$351.36
- Tax amount:$9,478 (2025)
Features and amenities
- Laundry features:Dryer, Washer
- Amenities:Generator, Sump Pump
Parking
- Total parking spaces:2
- Parking description:Attached Garage, Concrete, Garage
- Garage:Yes
- Garage spaces:2
 Copyright 2026 Midwest Real Estate Data LLC. All rights reserved. The data relating to real estate for sale on this web site comes in part from the Broker Reciprocity Program of the Midwest Real Estate Data LLC. Listing information is deemed reliable but not guaranteed. MLSNI Member Broker: Lisa McKinney
New listings near 9236 N Callero Drive
- New
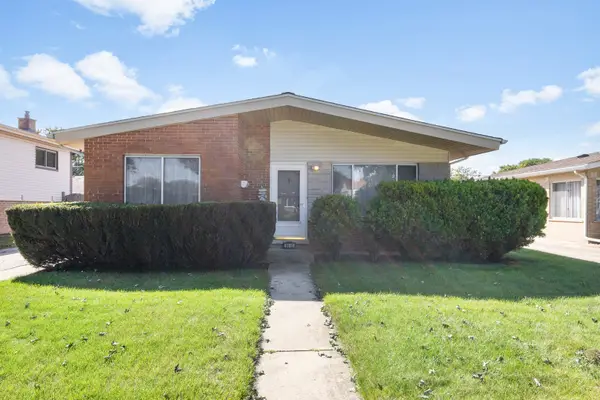 $340,000Active3 beds 1 baths1,306 sq. ft.
8441 W Madison Drive, Niles, IL 60714
MLS# 12797906Listed by: BERKSHIRE HATHAWAY HOMESERVICES STARCK REAL ESTATE - Open Sun, 12 to 2pmNew
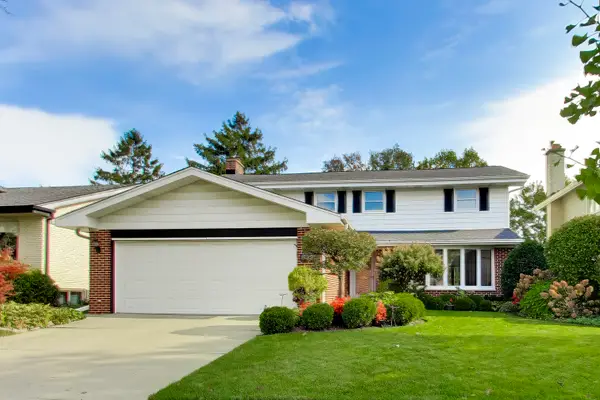 $824,900Active4 beds 4 baths2,800 sq. ft.
8321 N Knight Avenue, Niles, IL 60714
MLS# 12787499Listed by: @PROPERTIES CHRISTIE'S INTERNATIONAL REAL ESTATE - New
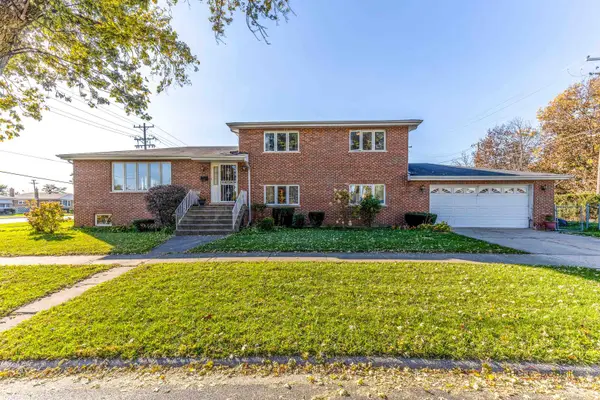 $589,900Active4 beds 3 baths2,324 sq. ft.
8000 N Oketo Avenue, Niles, IL 60714
MLS# 12794465Listed by: RE/MAX TOP PERFORMERS - New

 $450,000Active4 beds 3 baths1,840 sq. ft.
9855 N Huber Lane, Niles, IL 60714
MLS# 12796188Listed by: CENTURY 21 CIRCLE - Open Fri, 11am to 1pmNew
 $549,999Active3 beds 2 baths1,095 sq. ft.
8143 N Clifton Avenue, Niles, IL 60714
MLS# 12796491Listed by: OPTION PREMIER LLC - Open Sat, 12 to 2pmNew
 $469,900Active4 beds 3 baths2,361 sq. ft.
8307 N Washington Street, Niles, IL 60714
MLS# 12790746Listed by: KELLER WILLIAMS THRIVE - New
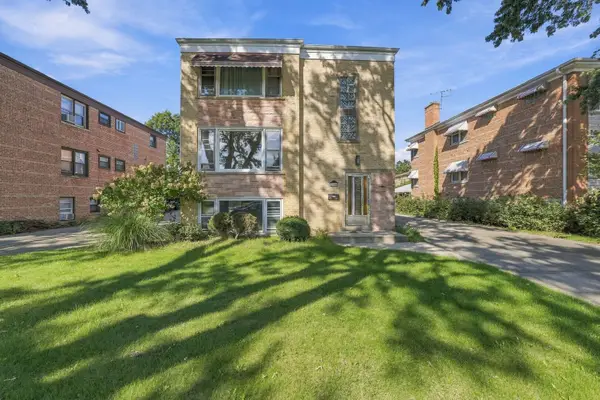 $799,000Active7 beds 3 baths
7344 W Crain Street, Niles, IL 60714
MLS# 12782460Listed by: GREATER CHICAGOLAND REALTY  $365,000Pending3 beds 2 baths
8316 W Oak Avenue, Niles, IL 60714
MLS# 12791382Listed by: @PROPERTIES CHRISTIES INTERNATIONAL REAL ESTATE $169,900Pending1 beds 1 baths700 sq. ft.
6882 W Touhy Avenue #B, Niles, IL 60714
MLS# 12793371Listed by: REALTY MARKETS LTD


Protect your home and budget from life's surprises with an Assurant Home Warranty, backed by a partner that supports you through every step of homeownership. Explore Plans.
©2026 Century 21 Real Estate LLC. All rights reserved. CENTURY 21®, the CENTURY 21 Logo and C21® are service marks owned by Century 21 Real Estate LLC. Century 21 Real Estate LLC fully supports the principles of the Fair Housing Act and the Equal Opportunity Act. Each office is independently owned and operated. Listing information is deemed reliable but not guaranteed accurate.