118 S Pine Street, Nokomis, IL 62075
Local realty services provided by:CENTURY 21 KIMA Properties
118 S Pine Street,Nokomis, IL 62075
$88,900
- 2 Beds
- 1 Baths
- 1,442 sq. ft.
- Single family
- Active
Listed by: kevin schmitz
Office: grissom-schmitz realty
MLS#:6261063
Source:IL_CIBOR
Price summary
- Price:$88,900
- Price per sq. ft.:$61.65
About this home
Great location close to downtown, this two bedroom bungalow has a spacious eat-in kitchen, a bay window in the dining room allowing plenty of natural light. It features a nice sized mud/laundry room at the rear entrance, a large inviting front porch, and a back yard that is private and has a 23'x15' concrete patio next to the one car garage. Recent updates within the last four years include the roof, vinyl siding, vinyl windows, gutters and a high efficiency furnace. The appliances included are the range, refrigerator, dishwasher, washer and dryer along with two window ac units.
Contact an agent
Home facts
- Year built:1935
- Listing ID #:6261063
- Added:13 day(s) ago
- Updated:October 10, 2026 at 03:31 PM
Rooms and interior
- Bedrooms:2
- Total bathrooms:1
- Full bathrooms:1
- Rooms Total:6
- Kitchen Description:Dishwasher, Range, Refrigerator
- Basement:Yes
- Basement Description:Crawl Space
- Living area:1,442 sq. ft.
Heating and cooling
- Cooling:Window Units
- Heating:Forced Air, Gas
Structure and exterior
- Year built:1935
- Building area:1,442 sq. ft.
- Lot area:0.16 Acres
- Architectural Style:Bungalow
- Construction Materials:Vinyl Siding
- Exterior Features:Front Porch, Patio
- Levels:1 Story
Utilities
- Water:Public
- Sewer:Public Sewer
Finances and disclosures
- Price:$88,900
- Price per sq. ft.:$61.65
- Tax amount:$802 (2025)
Features and amenities
- Appliances:Dishwasher, Dryer, Electric Water Heater, Range, Refrigerator, Washer
- Laundry features:Dryer, Laundry Main Level, Washer
Parking
- Parking description:1 Car Garage, Detached, Garage
- Garage:Yes
- Garage spaces:1
New listings near 118 S Pine Street
- New
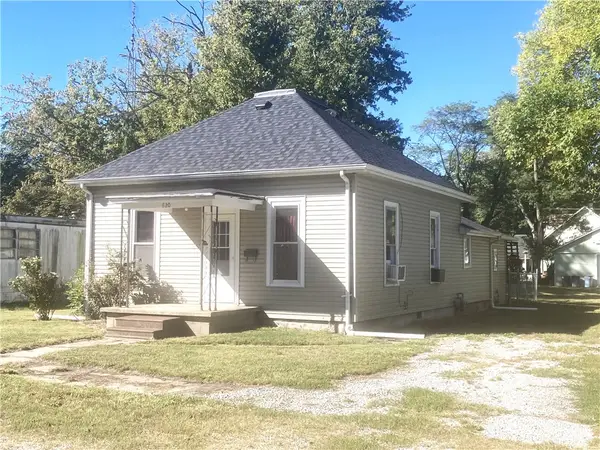 $59,900Active2 beds 1 baths816 sq. ft.
620 Sanford Avenue, Nokomis, IL 62075
MLS# 6261216Listed by: CAROL & COMPANY 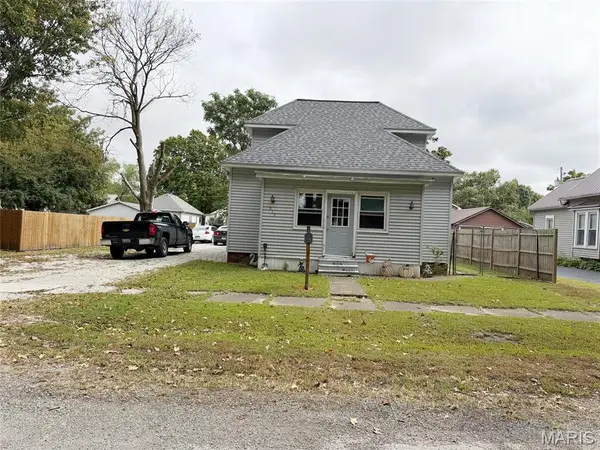 $89,900Active3 beds 3 baths1,600 sq. ft.
515 S Cedar Street, Nokomis, IL 62075
MLS# 26062631Listed by: TOSETTI & ASSOCIATES $88,000Active3 beds 2 baths1,683 sq. ft.
509 W Central Street, Nokomis, IL 62075
MLS# CA1046453Listed by: THE REAL ESTATE GROUP, INC. $230,000Active3 beds 2 baths2,242 sq. ft.
409 N Cedar Street, Nokomis, IL 62075
MLS# CA1046303Listed by: THE REAL ESTATE GROUP, INC. $20,000Active4 beds 1 baths1,500 sq. ft.
706 School Street, Nokomis, IL 62075
MLS# CA1045998Listed by: THE REAL ESTATE GROUP, INC. $67,500Active4 beds 1 baths1,300 sq. ft.
556 S Spruce Street, Nokomis, IL 62075
MLS# 26053983Listed by: TOSETTI & ASSOCIATES $8,000Active0.18 Acres
112 N Spruce Street, Nokomis, IL 62075
MLS# 26052351Listed by: THE REAL ESTATE GROUP INC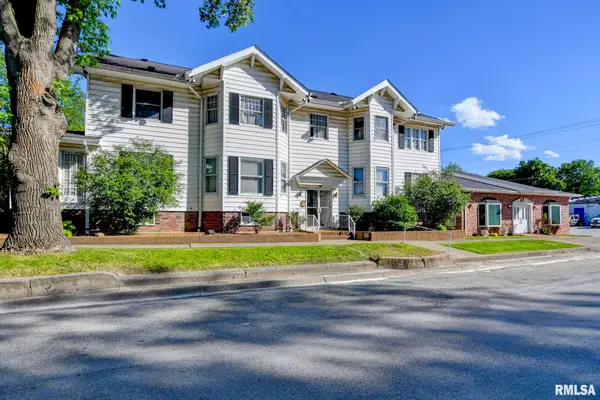 $125,000Active3 beds 4 baths5,619 sq. ft.
200 S Maple Street, Nokomis, IL 62075
MLS# CA1045749Listed by: CRAGGS REALTORS, INC.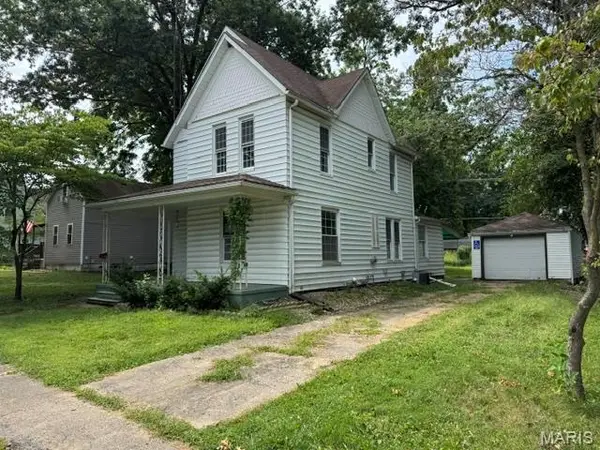
 $69,900Active3 beds 1 baths1,840 sq. ft.
210 S Elm Street, Nokomis, IL 62075
MLS# 26051553Listed by: CENTURY 21 REID BAUGHER REALTY


Protect your home and budget from life's surprises with an Assurant Home Warranty, backed by a partner that supports you through every step of homeownership. Explore Plans.
©2026 Century 21 Real Estate LLC. All rights reserved. CENTURY 21®, the CENTURY 21 Logo and C21® are service marks owned by Century 21 Real Estate LLC. Century 21 Real Estate LLC fully supports the principles of the Fair Housing Act and the Equal Opportunity Act. Each office is independently owned and operated. Listing information is deemed reliable but not guaranteed accurate.