515 S Cedar Street, Nokomis, IL 62075
Local realty services provided by:CENTURY 21 Premiere Realty
515 S Cedar Street,Nokomis, IL 62075
$89,900
- 3 Beds
- 3 Baths
- 1,600 sq. ft.
- Single family
- Active
Listed by: jack e tosetti
Office: tosetti & associates
MLS#:26062631
Source:MO_MARIS
Price summary
- Price:$89,900
- Price per sq. ft.:$56.19
About this home
Come take a look at this 1 1/2 story 3 bedroom, 2 1/2 bath home with a partial basement situated on 1 1/2 lots located in a nice residential neighborhood. This property has a partially fenced back yard, a wide gravel driveway and 12' x 16' storage shed. The home itself has an architectural shingled roof, vinyl siding and most of the windows have been replaced. The main level of the home has natural gas forced heat and central air. The upper level has baseboard electric heat but no central air, however, it could be sufficiently cooled by a window unit. If you have been looking for an affordable home in a nice area, you better take a look at this one!
Contact an agent
Home facts
- Year built:1930
- Subdivision & Development:Bourquins Add
- Listing ID #:26062631
- Added:10 day(s) ago
- Updated:October 09, 2026 at 03:52 PM
Rooms and interior
- Bedrooms:3
- Total bathrooms:3
- Full bathrooms:2
- Half bathrooms:1
- Rooms Total:8
- Kitchen Description:Refrigerator
- Basement:Yes
- Basement Description:Block, Partial
- Living area:1,600 sq. ft.
Heating and cooling
- Cooling:Central Air
- Heating:Baseboard, Natural Gas
- Central air:Yes
Structure and exterior
- Year built:1930
- Building area:1,600 sq. ft.
- Lot area:0.21 Acres
- Architectural Style:Traditional
- Construction Materials:Vinyl Siding
- Foundation Description:Block
- Levels:1.5 Story
Schools
- High school:Nokomis Community High School
- Middle school:NOKOMIS DIST 22
- Elementary school:NOKOMIS DIST 22
Utilities
- Water:Public
- Sewer:Public Sewer
Finances and disclosures
- Price:$89,900
- Price per sq. ft.:$56.19
- Tax amount:$1,250 (2025)
 Copyright 2026 Mid-America Regional Information Systems. All rights reserved. Listings courtesy of Mid-America Regional Information Systems as distributed by MLS GRID <Last Updated October 9, 2026. Mid-America Regional Information Systems provides content displayed here (“provided content”) on an “as is” basis and makes no representations or warranties regarding the provided content, including, but not limited to those of non-infringement, timeliness, accuracy, or completeness. Individuals and companies using information presented are responsible for verification and validation of information they utilize and present to their customers and clients. Mid-America Regional Information Systems will not be liable for any damage or loss resulting from use of the provided content or the products available through Portals, IDX, VOW, and/or Syndication. Recipients of this information shall not resell, redistribute, reproduce, modify, or otherwise copy any portion thereof without the expressed written consent of Mid-America Regional Information Systems.
New listings near 515 S Cedar Street
- New
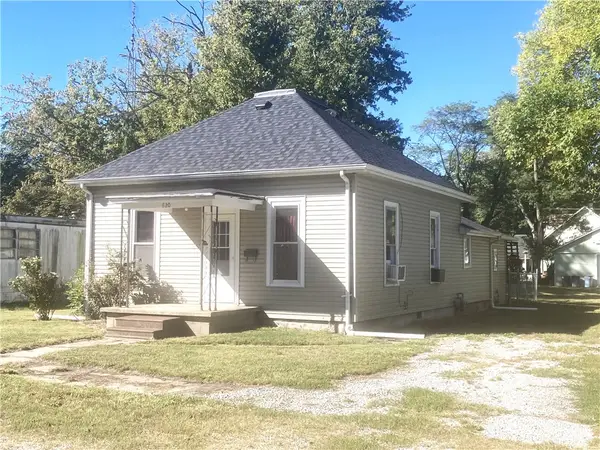 $59,900Active2 beds 1 baths816 sq. ft.
620 Sanford Avenue, Nokomis, IL 62075
MLS# 6261216Listed by: CAROL & COMPANY 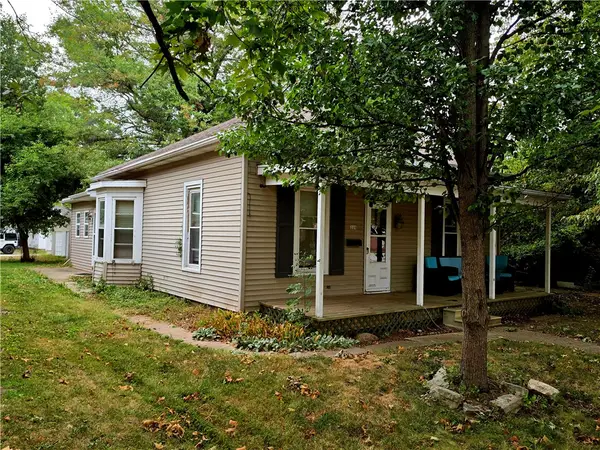 $88,900Active2 beds 1 baths1,442 sq. ft.
118 S Pine Street, Nokomis, IL 62075
MLS# 6261063Listed by: GRISSOM-SCHMITZ REALTY $88,000Active3 beds 2 baths1,683 sq. ft.
509 W Central Street, Nokomis, IL 62075
MLS# CA1046453Listed by: THE REAL ESTATE GROUP, INC. $230,000Active3 beds 2 baths2,242 sq. ft.
409 N Cedar Street, Nokomis, IL 62075
MLS# CA1046303Listed by: THE REAL ESTATE GROUP, INC. $20,000Active4 beds 1 baths1,500 sq. ft.
706 School Street, Nokomis, IL 62075
MLS# CA1045998Listed by: THE REAL ESTATE GROUP, INC. $67,500Active4 beds 1 baths1,300 sq. ft.
556 S Spruce Street, Nokomis, IL 62075
MLS# 26053983Listed by: TOSETTI & ASSOCIATES $8,000Active0.18 Acres
112 N Spruce Street, Nokomis, IL 62075
MLS# 26052351Listed by: THE REAL ESTATE GROUP INC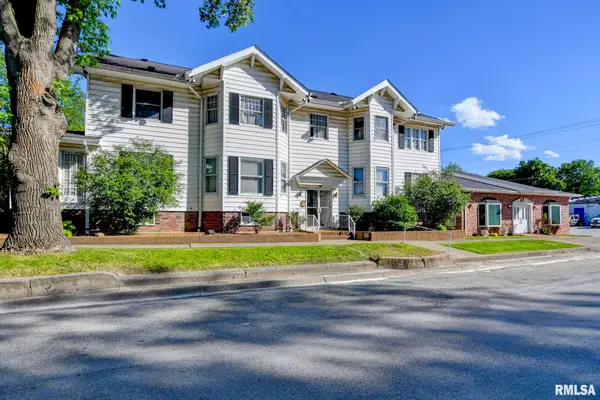 $125,000Active3 beds 4 baths5,619 sq. ft.
200 S Maple Street, Nokomis, IL 62075
MLS# CA1045749Listed by: CRAGGS REALTORS, INC.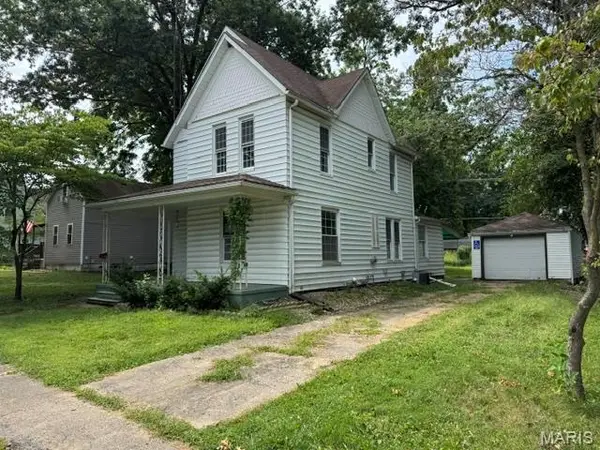
 $69,900Active3 beds 1 baths1,840 sq. ft.
210 S Elm Street, Nokomis, IL 62075
MLS# 26051553Listed by: CENTURY 21 REID BAUGHER REALTY


Protect your home and budget from life's surprises with an Assurant Home Warranty, backed by a partner that supports you through every step of homeownership. Explore Plans.
©2026 Century 21 Real Estate LLC. All rights reserved. CENTURY 21®, the CENTURY 21 Logo and C21® are service marks owned by Century 21 Real Estate LLC. Century 21 Real Estate LLC fully supports the principles of the Fair Housing Act and the Equal Opportunity Act. Each office is independently owned and operated. Listing information is deemed reliable but not guaranteed accurate.