509 W Central Street, Nokomis, IL 62075
Local realty services provided by:CENTURY 21 Signature Real Estate
509 W Central Street,Nokomis, IL 62075
$92,000
- 3 Beds
- 2 Baths
- 1,683 sq. ft.
- Single family
- Active
Listed by: debra sarsany
Office: the real estate group, inc.
MLS#:CA1046453
Source:IL_CAAR
Price summary
- Price:$92,000
- Price per sq. ft.:$54.66
About this home
Welcome home to this beautifully updated 3-bedroom, 1.5-bath home offering modern touches and plenty of character. The interior features updated flooring and modern lighting throughout, creating a fresh and inviting feel. The living and dining rooms have been completely refreshed with new ceilings and drywall, providing a clean, finished look. Major updates include a new roof in 2025 and a new water heater in 2024, giving you added peace of mind. Enjoy relaxing or entertaining on the spacious front porch, perfect for morning coffee or evening gatherings. The home also offers a convenient detached one-car garage and an unfinished basement providing excellent storage space. With its combination of modern updates, functional living space, and desirable exterior features, this home is ready for its next owner! Being sold As Is
Contact an agent
Home facts
- Year built:1915
- Subdivision & Development:None
- Listing ID #:CA1046453
- Added:1 day(s) ago
- Updated:September 13, 2026 at 08:18 PM
Rooms and interior
- Bedrooms:3
- Total bathrooms:2
- Full bathrooms:1
- Half bathrooms:1
- Kitchen Description:Dishwasher, Refrigerator
- Basement:Yes
- Basement Description:Unfinished
- Living area:1,683 sq. ft.
Heating and cooling
- Cooling:Central Air
- Heating:Forced Air
- Central air:Yes
Structure and exterior
- Roof:Shingle
- Year built:1915
- Building area:1,683 sq. ft.
- Construction Materials:Vinyl Siding
Schools
- High school:Nokomis
Utilities
- Water:Public
Finances and disclosures
- Price:$92,000
- Price per sq. ft.:$54.66
- Tax amount:$1,100 (2025)
Features and amenities
- Appliances:Dishwasher, Refrigerator
Parking
- Parking description:Detached
- Garage:Yes
- Garage spaces:1
New listings near 509 W Central Street
- New
 $235,000Active3 beds 2 baths2,242 sq. ft.
409 N Cedar Street, Nokomis, IL 62075
MLS# CA1046303Listed by: THE REAL ESTATE GROUP, INC.  $25,000Active4 beds 1 baths1,500 sq. ft.
706 School Street, Nokomis, IL 62075
MLS# CA1045998Listed by: THE REAL ESTATE GROUP, INC. $110,000Pending3 beds 2 baths1,224 sq. ft.
701 Miller Street, Nokomis, IL 62075
MLS# CA1045958Listed by: THE REAL ESTATE GROUP, INC. $67,500Active4 beds 1 baths1,300 sq. ft.
556 S Spruce Street, Nokomis, IL 62075
MLS# 26053983Listed by: TOSETTI & ASSOCIATES $8,000Active0.18 Acres
112 N Spruce Street, Nokomis, IL 62075
MLS# 26052351Listed by: THE REAL ESTATE GROUP INC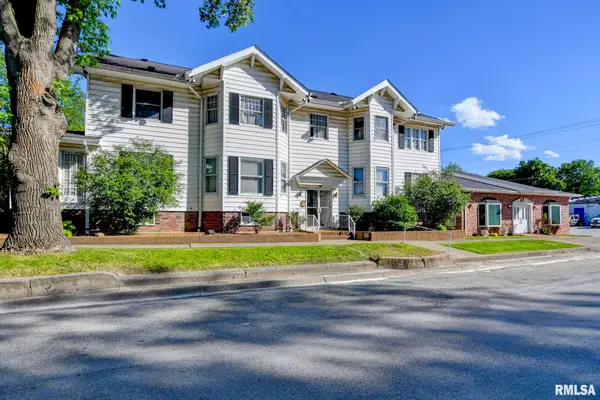 $140,000Active3 beds 4 baths5,619 sq. ft.
200 S Maple Street, Nokomis, IL 62075
MLS# CA1045749Listed by: CRAGGS REALTORS, INC.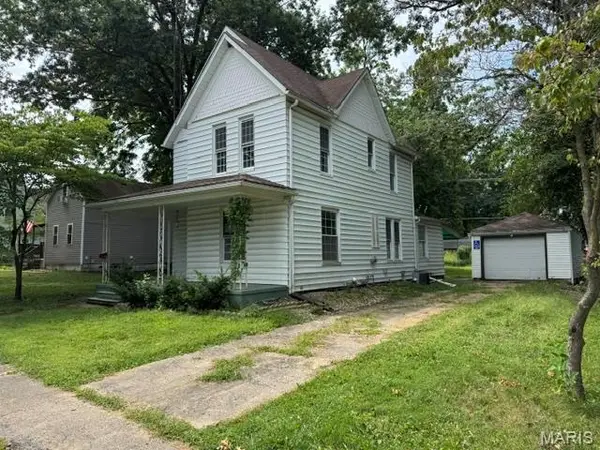
 $69,900Active3 beds 1 baths1,840 sq. ft.
210 S Elm Street, Nokomis, IL 62075
MLS# 26051553Listed by: CENTURY 21 REID BAUGHER REALTY $85,000Active3 beds 2 baths1,926 sq. ft.
920 E Union Street, Nokomis, IL 62075
MLS# CA1045488Listed by: THE REAL ESTATE GROUP, INC. $140,000Pending2 beds 2 baths1,404 sq. ft.
322 E Bertolino Avenue, Nokomis, IL 62075
MLS# 26047862Listed by: AUMANN REALTY INC


Protect your home and budget from life's surprises with an Assurant Home Warranty, backed by a partner that supports you through every step of homeownership. Explore Plans.
©2026 Century 21 Real Estate LLC. All rights reserved. CENTURY 21®, the CENTURY 21 Logo and C21® are service marks owned by Century 21 Real Estate LLC. Century 21 Real Estate LLC fully supports the principles of the Fair Housing Act and the Equal Opportunity Act. Each office is independently owned and operated. Listing information is deemed reliable but not guaranteed accurate.