1203 Maplewood Drive, Normal, IL 61761
Local realty services provided by:CENTURY 21 New Heritage
1203 Maplewood Drive,Normal, IL 61761
$264,900
- 2 Beds
- 2 Baths
- 1,878 sq. ft.
- Single family
- Active
Upcoming open houses
- Sun, Nov 0101:00 pm - 03:00 pm
Listed by: chrissy hamilton
Office: keller williams revolution
MLS#:12748535
Source:MLSNI
Price summary
- Price:$264,900
- Price per sq. ft.:$141.05
About this home
A cared-for 1-story home in Normal. The high dollar items are already done, including the roof, siding, windows, doors, and garage. Quiet Maplewood street, mature trees, and everyday errands close by, including the Constitution Trail nearby. October 2026 updates include new paint and knobs on the kitchen cabinets, new countertops and backsplash, and a new garbage disposal. The family room has new drywall, paint, and trim. The basement has new carpet and new paint. The garage was built new in 2017 from the ground up, insulated and drywalled, with a new driveway the same year. A back foyer connects the garage to the home, with room for storage. A 2020 garage door screen lets it work as a garage, a man cave, a she shed, or a game room. Also in 2017: a steel roof, steel siding, house wrap with 1/2-inch foil-faced foam insulation, blown-in insulation, Kensington windows, a Therma-Tru front door, a sliding glass door, an electrical panel, and soffit and fascia. Storm doors were added in 2018. Gutters, downspouts, and gutter guards were added in 2016. The main-level full bath was fully updated in 2015. The kitchen has a 2024 refrigerator and dishwasher and a 2020 faucet. Out back, a deck, pergola, and patio make an easy spot to sit, grill, or enjoy a quiet evening. Other updates include cleaned HVAC ductwork in 2025, a new thermostat in 2024, a new sump pump in 2022, a new sewer line from the street to the house in 2021, and a new water heater in 2020. About 1,878 sq ft, with 2 bedrooms, 2 full baths, and a full basement that is partially finished. The basement has a full bathroom, so if an egress window is added, it could be used as a third bedroom. Ask your agent for the full update list, and schedule your private showing....
Contact an agent
Home facts
- Year built:1956
- Subdivision & Development:Maplewood
- Listing ID #:12748535
- Updated:October 28, 2026 at 02:40 PM
Rooms and interior
- Bedrooms:2
- Total bathrooms:2
- Full bathrooms:2
- Rooms Total:6
- Kitchen Description:Cooktop, Dishwasher, Microwave, Refrigerator
- Basement Description:Full, Partially Finished
- Living area:1,878 sq. ft.
Heating and cooling
- Cooling:Central Air
- Heating:Forced Air, Gas
- Central air:Yes
Structure and exterior
- Year built:1956
- Building area:1,878 sq. ft.
- Lot area:0.19 Acres
- Architectural Style:Ranch
- Levels:1 Story
Schools
- High school:Normal Community High School
- Middle school:Chiddix Jr High
- Elementary school:Colene Hoose Elementary
Utilities
- Water:Public
- Sewer:Public Sewer
Finances and disclosures
- Price:$264,900
- Price per sq. ft.:$141.05
- Tax amount:$5,389 (2025)
Parking
- Total parking spaces:1
- Parking description:Attached Garage, Garage
- Garage:Yes
- Garage spaces:1
 Copyright 2026 Midwest Real Estate Data LLC. All rights reserved. The data relating to real estate for sale on this web site comes in part from the Broker Reciprocity Program of the Midwest Real Estate Data LLC. Listing information is deemed reliable but not guaranteed. MLSNI Member Broker: Lisa Rossow
New listings near 1203 Maplewood Drive
- New
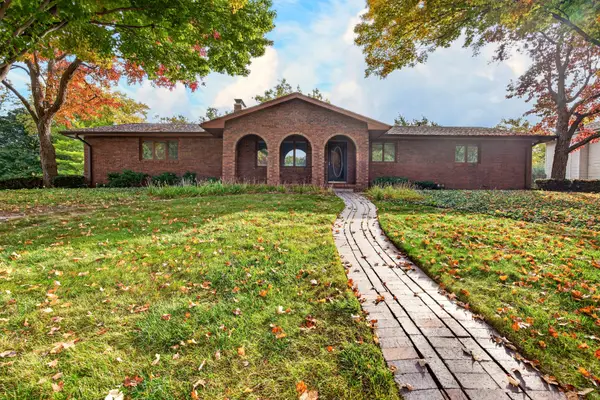 $259,000Active3 beds 3 baths3,226 sq. ft.
200 Robert Drive, Normal, IL 61761
MLS# 12777002Listed by: RE/MAX RISING - New

 $89,950Active4 beds 3 baths2,050 sq. ft.
205 Saratoga Road, Normal, IL 61761
MLS# PA1271297Listed by: CENTURY 21 LINCOLN NATIONAL RE - Open Sun, 1:30 to 3pmNew
 $129,900Active2 beds 2 baths756 sq. ft.
101 N Orr Drive #6, Normal, IL 61761
MLS# 12792643Listed by: EXP REALTY 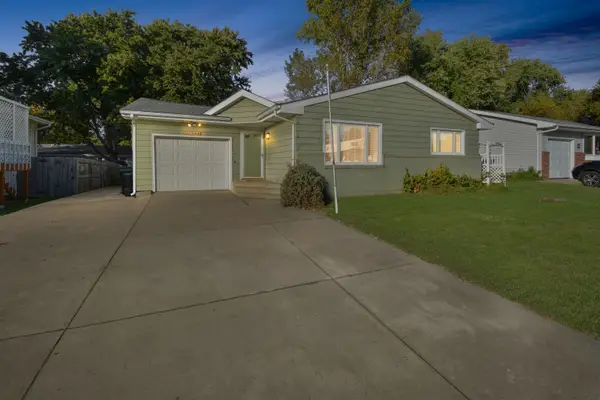 $190,000Pending3 beds 2 baths2,986 sq. ft.
1706 Fort Jesse Road, Normal, IL 61761
MLS# 12781814Listed by: BHHS CENTRAL ILLINOIS, REALTORS- New
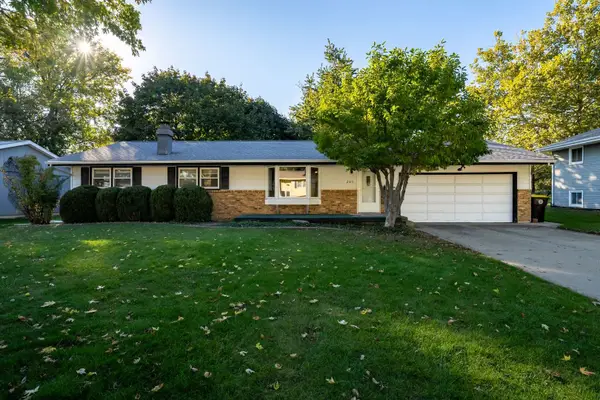 $250,000Active3 beds 2 baths2,430 sq. ft.
203 Sandra Lane, Normal, IL 61761
MLS# 12789284Listed by: KELLER WILLIAMS REVOLUTION 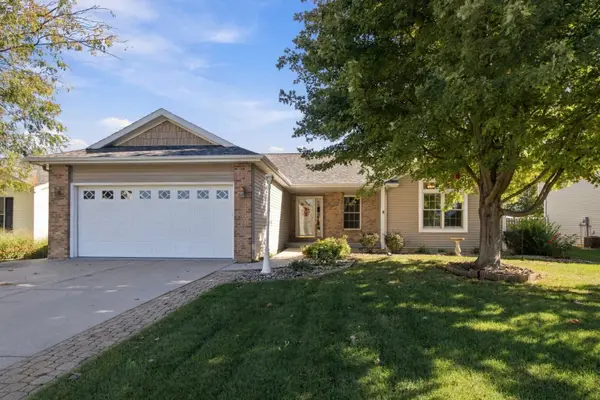 $339,000Pending4 beds 3 baths1,515 sq. ft.
2262 Inez Lane, Normal, IL 61761
MLS# 12778914Listed by: COLDWELL BANKER REAL ESTATE GROUP- New
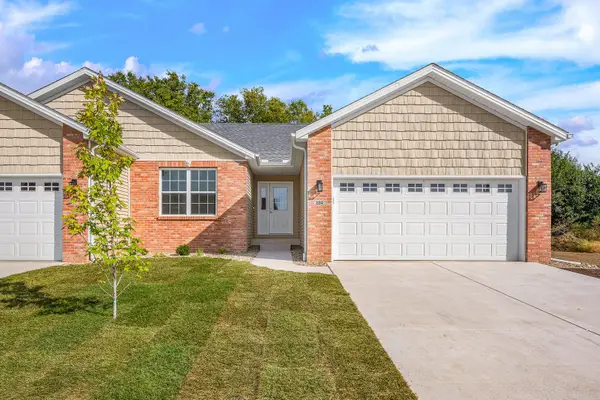 $369,500Active3 beds 3 baths2,824 sq. ft.
234 Cassidy Road, Normal, IL 61761
MLS# 12554456Listed by: RE/MAX CHOICE - New
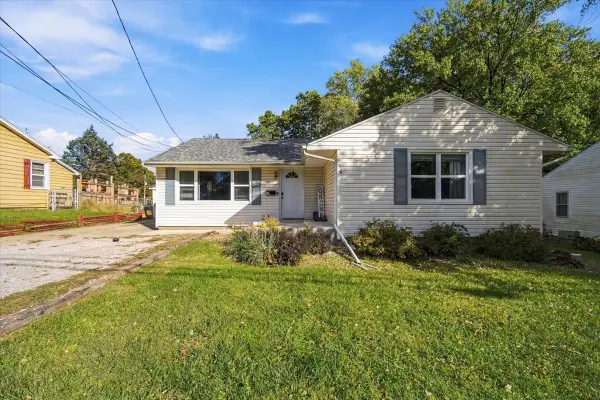 $255,000Active5 beds 2 baths2,834 sq. ft.
502 S Linden Street, Normal, IL 61761
MLS# 12790875Listed by: RE/MAX RISING 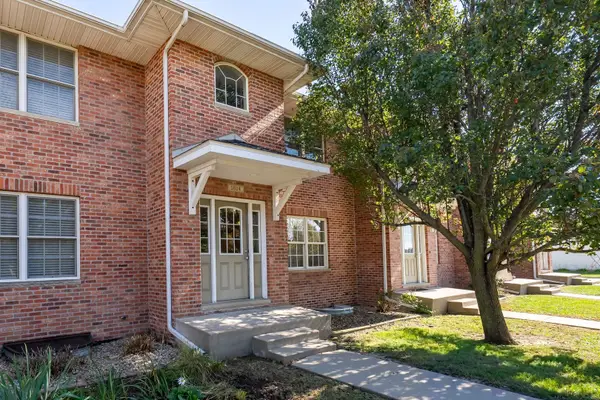 $234,000Pending3 beds 4 baths2,397 sq. ft.
1614 Belclare Road, Normal, IL 61761
MLS# 12791818Listed by: RE/MAX CHOICE


Protect your home and budget from life's surprises with an Assurant Home Warranty, backed by a partner that supports you through every step of homeownership. Explore Plans.
©2026 Century 21 Real Estate LLC. All rights reserved. CENTURY 21®, the CENTURY 21 Logo and C21® are service marks owned by Century 21 Real Estate LLC. Century 21 Real Estate LLC fully supports the principles of the Fair Housing Act and the Equal Opportunity Act. Each office is independently owned and operated. Listing information is deemed reliable but not guaranteed accurate.