
1410 Boyne Court, Normal, IL 61761
Local realty services provided by:CENTURY 21 All Pro Real Estate
1410 Boyne Court,Normal, IL 61761
$315,000
- 4 Beds
- 3 Baths
- 2,024 sq. ft.
- Single family
- Active
Listed by: jacob wirtz
Office: wirtz real estate group inc.
MLS#:12689887
Source:MLSNI
Price summary
- Price:$315,000
- Price per sq. ft.:$155.63
About this home
Welcome home to this spacious 4-bedroom, 2.5-bath residence tucked away on a quiet cul-de-sac in Normal! This well-designed home offers all four bedrooms conveniently located on the second floor, each featuring its own walk-in closet, providing exceptional storage and functionality. The expansive primary suite boasts dual walk-in closets and a private ensuite bath complete with a stand-up shower. The main level features a welcoming living room highlighted by a cozy fireplace with gas start and gas logs, creating the perfect gathering space. The kitchen is equipped with stainless steel appliances and offers plenty of room for meal preparation and entertaining. Second-floor laundry adds everyday convenience and eliminates trips up and down the stairs. Enjoy added peace of mind with several newer windows throughout the home, as well as fully paid-off solar panels that offer valuable energy savings without any additional lease or loan payments. Outside, the private backyard provides a great setting for relaxing, entertaining, or enjoying nature. The unfinished basement offers endless possibilities for future living space and already includes rough-in plumbing for an additional bathroom. Don't miss this opportunity to own a spacious home in a desirable cul-de-sac location close to schools, parks, shopping, and all that Normal has to offer!...
Contact an agent
Home facts
- Year built:1994
- Listing ID #:12689887
- Updated:July 21, 2026 at 11:02 AM
Rooms and interior
- Bedrooms:4
- Total bathrooms:3
- Full bathrooms:2
- Half bathrooms:1
- Rooms Total:8
- Kitchen Description:Dishwasher, Range, Refrigerator
- Basement Description:Partial, Unfinished
- Living area:2,024 sq. ft.
Heating and cooling
- Cooling:Central Air
- Heating:Forced Air, Natural Gas
- Central air:Yes
Structure and exterior
- Year built:1994
- Building area:2,024 sq. ft.
- Lot Features:Landscaped, Mature Trees
- Architectural Style:Traditional
- Levels:2 Story
Schools
- High school:Normal Community West High Schoo
- Middle school:Parkside Jr High
- Elementary school:Prairieland Elementary
Utilities
- Water:Public
- Sewer:Public Sewer
Finances and disclosures
- Price:$315,000
- Price per sq. ft.:$155.63
- Tax amount:$5,964 (2024)
Features and amenities
- Laundry features:Dryer, Washer
- Amenities:Ceiling Fan(s)
Parking
- Total parking spaces:2
- Parking description:Attached Garage, Garage
- Garage:Yes
- Garage spaces:2
 Copyright 2026 Midwest Real Estate Data LLC. All rights reserved. The data relating to real estate for sale on this web site comes in part from the Broker Reciprocity Program of the Midwest Real Estate Data LLC. Listing information is deemed reliable but not guaranteed. MLSNI Member Broker: Lisa McKinney
New listings near 1410 Boyne Court
- New
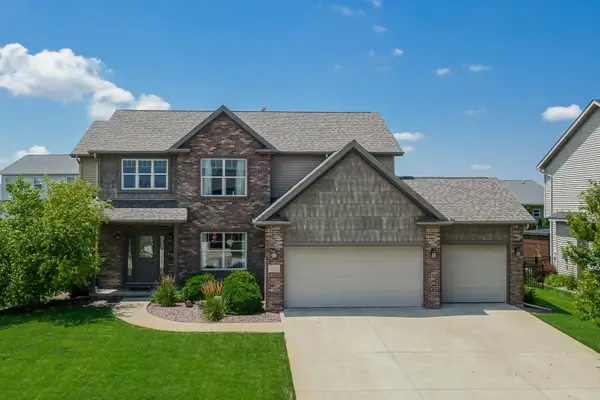 $459,900Active5 beds 4 baths2,974 sq. ft.
1805 Loblolly Drive, Normal, IL 61761
MLS# 12700952Listed by: RE/MAX RISING - Open Wed, 4:30 to 7pmNew
 $124,400Active2 beds 1 baths1,740 sq. ft.
306 E Locust Street, Normal, IL 61761
MLS# 12706416Listed by: RE/MAX RISING - New
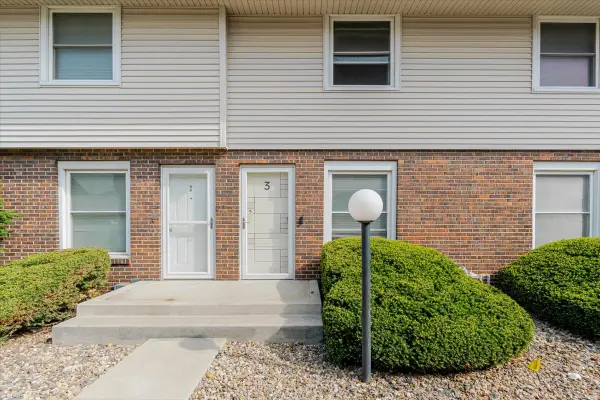 $139,000Active2 beds 1 baths1,323 sq. ft.
103 S Towanda Avenue #3, Normal, IL 61761
MLS# 12707589Listed by: KELLER WILLIAMS REVOLUTION  $225,000Pending3 beds 3 baths1,344 sq. ft.
1210 Brentwood Court, Normal, IL 61761
MLS# 12707538Listed by: COLDWELL BANKER REAL ESTATE GROUP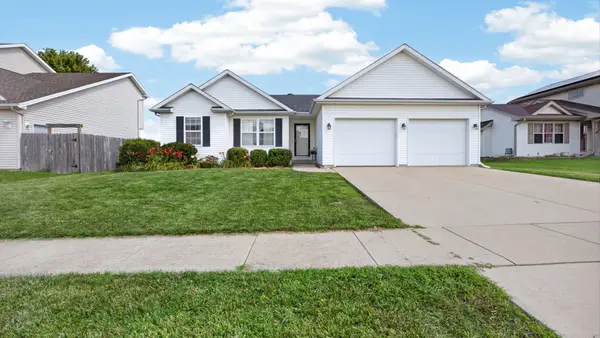 $296,900Pending3 beds 2 baths3,006 sq. ft.
1804 Saltonstall Drive, Normal, IL 61761
MLS# 12704854Listed by: RE/MAX RISING- New
 $229,900Active6 beds 3 baths2,788 sq. ft.
112 Sandra Lane, Normal, IL 61761
MLS# 12678696Listed by: RE/MAX RISING  $324,900Pending5 beds 3 baths3,978 sq. ft.
1023 Barton Drive, Normal, IL 61761
MLS# 12705732Listed by: RE/MAX CHOICE- New
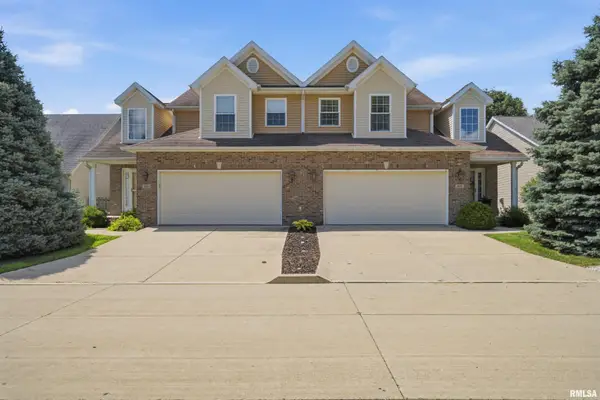 $324,900Active3 beds 3 baths1,936 sq. ft.
2931 E Raab Road, Normal, IL 61761
MLS# PA1268390Listed by: ADAM MERRICK REAL ESTATE  $229,900Pending3 beds 3 baths2,438 sq. ft.
513 Wild Turkey Lane, Normal, IL 61761
MLS# 12702883Listed by: COLDWELL BANKER REAL ESTATE GROUP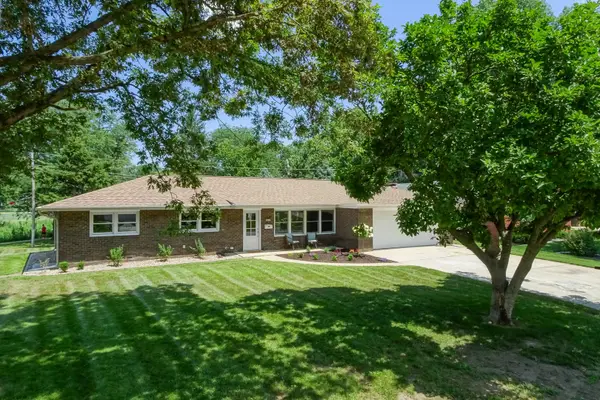 $399,900Pending4 beds 3 baths2,992 sq. ft.
802 Karin Drive, Normal, IL 61761
MLS# 12704440Listed by: COUILLARD AND COMPANY


Protect your home and budget from life's surprises with an Assurant Home Warranty, backed by a partner that supports you through every step of homeownership. Explore Plans.
©2026 Century 21 Real Estate LLC. All rights reserved. CENTURY 21®, the CENTURY 21 Logo and C21® are service marks owned by Century 21 Real Estate LLC. Century 21 Real Estate LLC fully supports the principles of the Fair Housing Act and the Equal Opportunity Act. Each office is independently owned and operated. Listing information is deemed reliable but not guaranteed accurate.