
301 Garden Road, Normal, IL 61761
Local realty services provided by:CENTURY 21 New Heritage
301 Garden Road,Normal, IL 61761
$300,000
- 4 Beds
- 3 Baths
- 2,960 sq. ft.
- Single family
- Active
Listed by: ashley brownfield
Office: re/max rising
MLS#:12721412
Source:MLSNI
Price summary
- Price:$300,000
- Price per sq. ft.:$101.35
About this home
Move in ready 4 bedroom, 2.5 bathroom quad level home situated on a beautiful corner lot in the desirable University Park North subdivision and within the highly sought after Unit 5 School District! This well maintained home offers an abundance of functional living space throughout. The main level features a spacious living room and a beautiful custom kitchen with ample cabinet and countertop space that opens to the dining area. Upstairs you'll find three generously sized bedrooms, including the primary suite, and two full bathrooms. The lower level offers a cozy family room with a wood burning fireplace, a fourth bedroom, and a bright 10 x 14 enclosed porch, perfect for enjoying your morning coffee, relaxing with a good book, or entertaining year round. The finished basement provides even more living space with a large recreation room featuring a wet bar, plenty of storage, and a laundry room. Beautiful landscaping, numerous updates throughout, an oversized two car garage with exceptional storage, and a roof replaced in 2013 complete this fantastic home. Conveniently located near parks, schools, shopping, and dining, this home offers space, comfort, and functionality from top to bottom....
Contact an agent
Home facts
- Year built:1978
- Subdivision & Development:University Park N
- Listing ID #:12721412
- Updated:August 01, 2026 at 11:58 AM
Rooms and interior
- Bedrooms:4
- Total bathrooms:3
- Full bathrooms:2
- Half bathrooms:1
- Rooms Total:9
- Kitchen Description:Dishwasher, Microwave, Range, Refrigerator
- Basement Description:Finished, Partial
- Living area:2,960 sq. ft.
Heating and cooling
- Cooling:Central Air
- Heating:Forced Air, Natural Gas
- Central air:Yes
Structure and exterior
- Roof:Asphalt
- Year built:1978
- Building area:2,960 sq. ft.
- Lot area:0.29 Acres
- Lot Features:Corner Lot, Landscaped, Mature Trees
- Levels:Split Level
Schools
- High school:Normal Community West High Schoo
- Middle school:Parkside Jr High
- Elementary school:Parkside Elementary
Utilities
- Water:Public
- Sewer:Public Sewer
Finances and disclosures
- Price:$300,000
- Price per sq. ft.:$101.35
- Tax amount:$6,041 (2025)
Features and amenities
- Laundry features:Dryer, Washer
- Amenities:Ceiling Fan(s)
Parking
- Total parking spaces:2
- Parking description:Attached Garage, Concrete, Garage
- Garage:Yes
- Garage spaces:2
 Copyright 2026 Midwest Real Estate Data LLC. All rights reserved. The data relating to real estate for sale on this web site comes in part from the Broker Reciprocity Program of the Midwest Real Estate Data LLC. Listing information is deemed reliable but not guaranteed. MLSNI Member Broker: Lisa Rossow
New listings near 301 Garden Road
- New
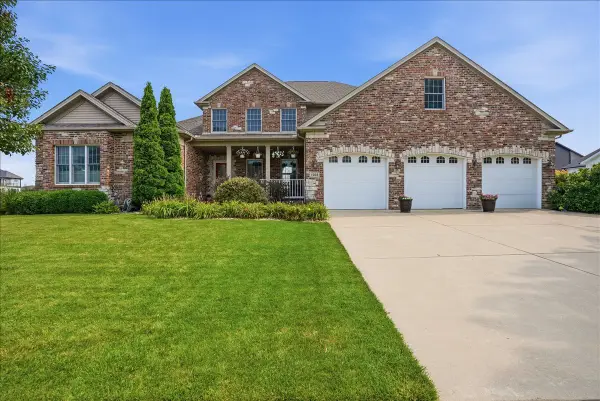 $729,000Active6 beds 4 baths4,648 sq. ft.
1203 Silver Oak Circle, Normal, IL 61761
MLS# 12718118Listed by: RE/MAX RISING - New
 $139,000Active2 beds 1 baths1,323 sq. ft.
103 S Towanda Avenue #4, Normal, IL 61761
MLS# 12720918Listed by: KELLER WILLIAMS REVOLUTION  $315,000Pending3 beds 3 baths1,757 sq. ft.
219 Field Drive, Normal, IL 61761
MLS# 12719534Listed by: COLDWELL BANKER REAL ESTATE GROUP- Open Sat, 10 to 11:30amNew
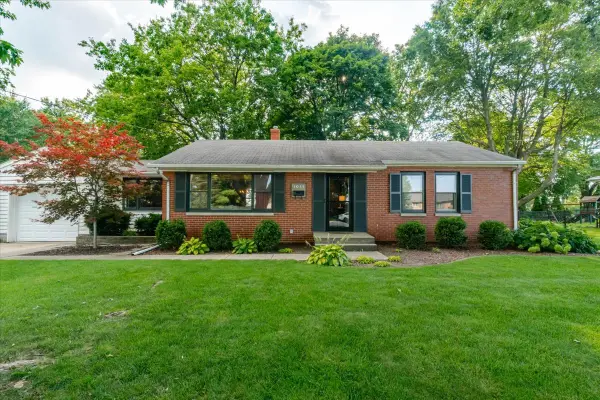 $274,900Active4 beds 2 baths2,188 sq. ft.
1011 Bakewell Avenue, Normal, IL 61761
MLS# 12717663Listed by: KELLER WILLIAMS REVOLUTION - Open Sun, 11am to 1:30pmNew
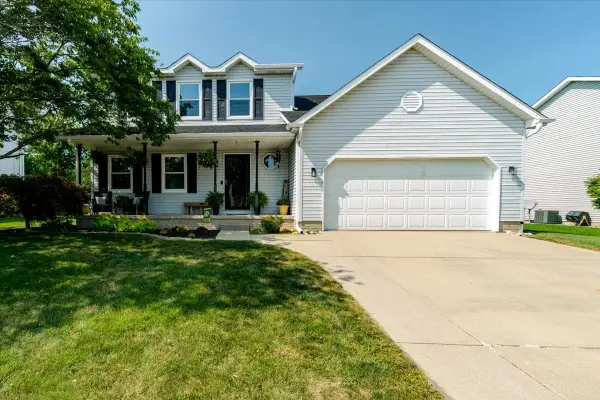 $305,000Active4 beds 3 baths2,744 sq. ft.
808 Phaeton Place, Normal, IL 61761
MLS# 12705219Listed by: KELLER WILLIAMS REVOLUTION - New
 $150,000Active3 beds 2 baths1,692 sq. ft.
1562 Hunt Drive #B, Normal, IL 61761
MLS# 12720115Listed by: BHHS CENTRAL ILLINOIS, REALTORS - New
 $225,000Active3 beds 2 baths2,268 sq. ft.
22 Payne Place, Normal, IL 61761
MLS# 12718917Listed by: BHHS CENTRAL ILLINOIS, REALTORS - New
 $465,000Active4 beds 4 baths2,531 sq. ft.
2334 Cascade Court, Normal, IL 61761
MLS# 12713562Listed by: RE/MAX RISING - Open Sun, 12 to 2pmNew
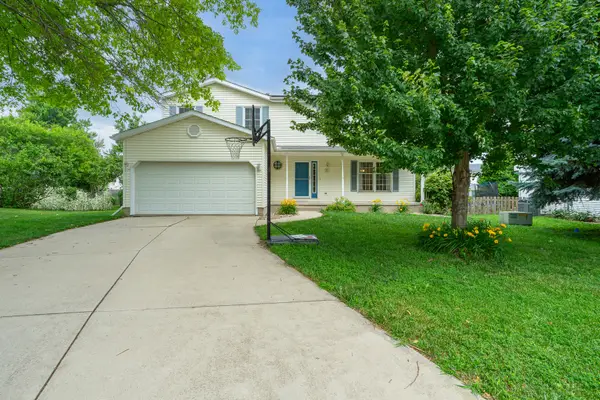 $304,999Active4 beds 3 baths2,024 sq. ft.
1410 Boyne Court, Normal, IL 61761
MLS# 12718517Listed by: WIRTZ REAL ESTATE GROUP INC.


Protect your home and budget from life's surprises with an Assurant Home Warranty, backed by a partner that supports you through every step of homeownership. Explore Plans.
©2026 Century 21 Real Estate LLC. All rights reserved. CENTURY 21®, the CENTURY 21 Logo and C21® are service marks owned by Century 21 Real Estate LLC. Century 21 Real Estate LLC fully supports the principles of the Fair Housing Act and the Equal Opportunity Act. Each office is independently owned and operated. Listing information is deemed reliable but not guaranteed accurate.