713 Lara Road, Normal, IL 61761
Local realty services provided by:CENTURY 21 Circle
713 Lara Road,Normal, IL 61761
$225,000
- 3 Beds
- 2 Baths
- 2,000 sq. ft.
- Single family
- Active
Listed by: tiffany nord
Office: coldwell banker real estate group
MLS#:12796863
Source:MLSNI
Price summary
- Price:$225,000
- Price per sq. ft.:$112.5
About this home
3 Bedroom ranch with school bus service out front! Living room with hardwood flooring and inlaid carpet, TV & Wall mount can remain. All new carpet throughout including all 3 bedrooms! Newer kitchen updates with new Stove installed in 2026, other appliances '22. Pull-out drawers in lower cabinets. Main floor bathroom with laundry shoot-inside cabinet! Home is all freshly painted throughout main floor & family room in basement. Basement laundry room with extra sink, with washer & dryer remaining. Full bathroom added in 2019! Additional bonus room & storage area in basement. 1 car attached garage with newer garage door opener '24. Covered patio & Fenced backyard!
Contact an agent
Home facts
- Year built:1974
- Subdivision & Development:Brookwood
- Listing ID #:12796863
- Updated:October 30, 2026 at 10:28 PM
Rooms and interior
- Bedrooms:3
- Total bathrooms:2
- Full bathrooms:2
- Rooms Total:7
- Kitchen Description:Dishwasher, Microwave, Range, Refrigerator
- Basement Description:Full, Partially Finished
- Living area:2,000 sq. ft.
Heating and cooling
- Cooling:Central Air
- Heating:Forced Air, Gas
- Central air:Yes
Structure and exterior
- Year built:1974
- Building area:2,000 sq. ft.
- Lot Features:Mature Trees
- Architectural Style:Ranch
- Foundation Description:Block
- Levels:1 Story
Schools
- High school:Normal Community High School
- Middle school:Kingsley Jr High
- Elementary school:Colene Hoose Elementary
Utilities
- Water:Public
- Sewer:Public Sewer
Finances and disclosures
- Price:$225,000
- Price per sq. ft.:$112.5
- Tax amount:$3,988 (2024)
Features and amenities
- Amenities:CO Detectors, Ceiling Fan(s), Radon Mitigation System, Sump Pump
Parking
- Total parking spaces:1
- Parking description:Attached Garage, Concrete, Garage
- Garage:Yes
- Garage spaces:1
 Copyright 2026 Midwest Real Estate Data LLC. All rights reserved. The data relating to real estate for sale on this web site comes in part from the Broker Reciprocity Program of the Midwest Real Estate Data LLC. Listing information is deemed reliable but not guaranteed.
New listings near 713 Lara Road
- New
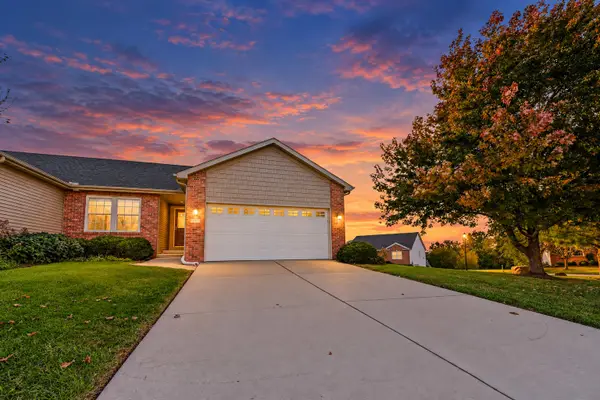 $289,900Active3 beds 3 baths2,464 sq. ft.
171 Cassidy Road, Normal, IL 61761
MLS# 12797554Listed by: BRILLIANT REAL ESTATE - New
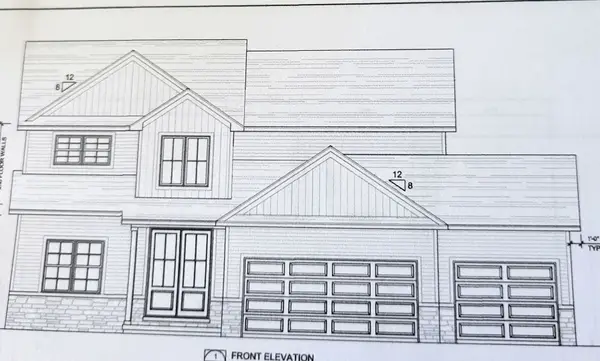 $579,900Active5 beds 4 baths4,112 sq. ft.
2216 Corrigan Way, Normal, IL 61761
MLS# 12780231Listed by: COLDWELL BANKER REAL ESTATE GROUP - New
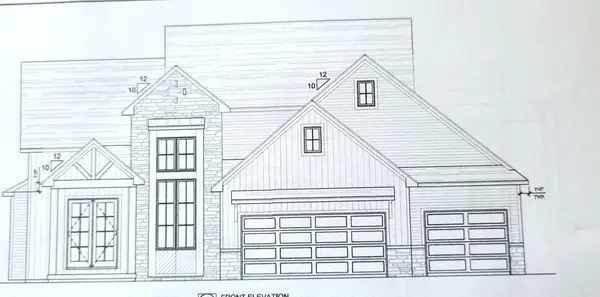 $589,900Active5 beds 4 baths4,116 sq. ft.
2190 Thatcher Drive, Normal, IL 61761
MLS# 12780257Listed by: COLDWELL BANKER REAL ESTATE GROUP - Open Sun, 1 to 3pmNew
 $264,900Active2 beds 2 baths1,878 sq. ft.
1203 Maplewood Drive, Normal, IL 61761
MLS# 12748535Listed by: KELLER WILLIAMS REVOLUTION - New
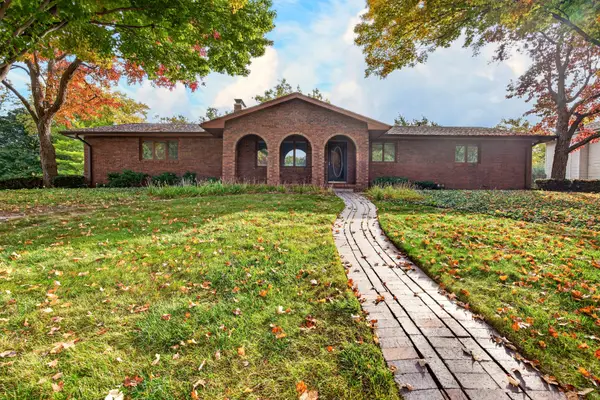 $259,000Active3 beds 3 baths3,226 sq. ft.
200 Robert Drive, Normal, IL 61761
MLS# 12777002Listed by: RE/MAX RISING - New

 $89,950Active4 beds 3 baths2,050 sq. ft.
205 Saratoga Road, Normal, IL 61761
MLS# PA1271297Listed by: CENTURY 21 LINCOLN NATIONAL RE - Open Sun, 1:30 to 3pmNew
 $129,900Active2 beds 2 baths756 sq. ft.
101 N Orr Drive #6, Normal, IL 61761
MLS# 12792643Listed by: EXP REALTY 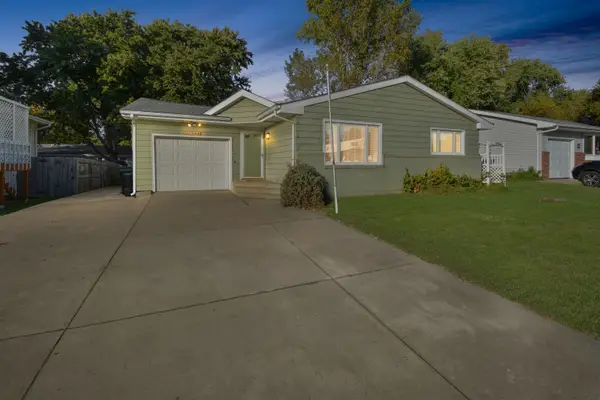 $190,000Pending3 beds 2 baths2,986 sq. ft.
1706 Fort Jesse Road, Normal, IL 61761
MLS# 12781814Listed by: BHHS CENTRAL ILLINOIS, REALTORS- New
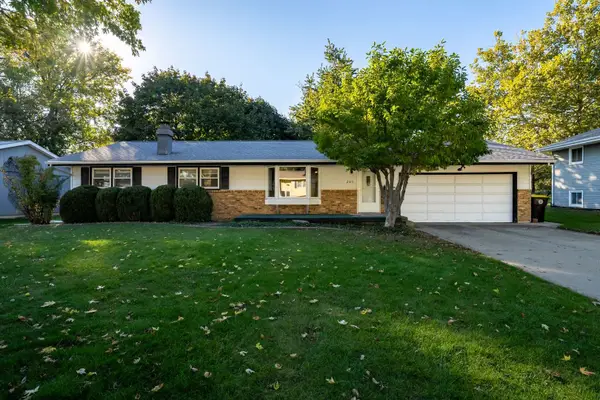 $250,000Active3 beds 2 baths2,430 sq. ft.
203 Sandra Lane, Normal, IL 61761
MLS# 12789284Listed by: KELLER WILLIAMS REVOLUTION


Protect your home and budget from life's surprises with an Assurant Home Warranty, backed by a partner that supports you through every step of homeownership. Explore Plans.
©2026 Century 21 Real Estate LLC. All rights reserved. CENTURY 21®, the CENTURY 21 Logo and C21® are service marks owned by Century 21 Real Estate LLC. Century 21 Real Estate LLC fully supports the principles of the Fair Housing Act and the Equal Opportunity Act. Each office is independently owned and operated. Listing information is deemed reliable but not guaranteed accurate.