4304 N Overhill Avenue, Norridge, IL 60706
Local realty services provided by:CENTURY 21 New Heritage
4304 N Overhill Avenue,Norridge, IL 60706
$895,000
- 4 Beds
- 4 Baths
- - sq. ft.
- Single family
- Active
Listed by: tadeusz dolecki
Office: re/max properties northwest
MLS#:12746865
Source:MLSNI
Price summary
- Price:$895,000
About this home
A RARE OFFERING LUXURY LIVING AT ITS FINEST IN THIS CUSTOM-BUILT MASTERPIECE ON EXTRA WIDE (45 FT) FENCED IN LOT AND GIANT 3-CAR GARAGE WITH STORAGE ABOVE! FABULOUS, STUNNING HOME WILL IMPRESS YOU WITH ALL OF IT'S UPDATES AND FUNCTIONAL LAYOUT, WAS REBUILT AND UPDATED BY BUILDER FOR HIMSELF IN 2014 OFFERS 4 BEDROOMS, 3.1 BATHS, FULL FINISHED BASEMENT WITH EXTERIOR ACCESS. NO DETAIL HAS BEEN OVERLOOKED WITH ALL NEW COPPER PLUMBING, 200 AMP ELECTRICAL SERVICE, 2 x HVAC SYSTEMS, TWO LAUNDRY ROOMS, TO PROVIDE YOU WITH THE UTMOST CONVENIENCE. AS YOU ENTER THE BRIGHT, SPACIOUS AND IMPRESSIVE LIVING ROOM LEADS YOU TO FORMAL DINING ROOM. OVERSIZED CHEF'S KITCHEN FEATURING TONS OF CABINETS, QUARTZ COUNTERTOPS, BACKSPLASH, TOP OF THE LINE SS APPLIANCES, LOTS OF PREPARATION SPACE, LARGE ISLAND, 9FT CEILINGS AND SUNNY VIEWS OF THE BACKYARD. THE KITCHEN OPENS SEAMLESSLY TO A BRIGHT EATING AREA WITH SLIDERS TO LARGE DECK. MODERN POWDER ROOM COMPLETE THE FIRST FLOOR. UPSTAIRS YOU'LL FIND TWO BEDROOMS, FULL BATH AND PRIMARY SUITE WITH BALCONY, WALK-IN-CLOSET AND FULL PRIVATE BATH WITH WHIRLPOOL, SEPARATE SHOWER AND DOUBLE SINK. ADDITIONAL LAUNDRY ROOM COMPLETE SECOND FLOOR. THE FINISHED BASEMENT WITH EXTERIOR ACCESS OFFERS A LARGE RECREATION AREA, ADDITIONAL BEDROOM, FULL BATH AND LAUNDRY ROOM. ENJOY OUTDOOR ENTERTAINING ON LARGE DECK OVERLOOKING PROFESSIONALLY LANDSCAPED BACKYARD WITH PAVER PATIO AND LARGE COVERED PERGOLA, BBQ ISLAND, GARDEN AREA AND PLAYSET READY FOR YOUR OUTDOOR ITEMS. ADDITIONAL FEATURES INCLUDE HARDWOOD FLOORS T/O, RECESSED LIGHTS, SUMP PUMP. NEARBY PARK DISTRICT FACILITIES WITH COMMUNITY POOL. UNBETABLE LOCATION JUST MINUTES FROM THE IRVING PLAZA FOR SHOPPING AND DINING, O'HARE AIRPORT AND EVERYTHING NORRIDGE HAS TO OFFER. ABSOLUTELY STUNNING REMODELED HOME LOCATED IN HIGHLY DESIRABLE NORRIDGE LOCATION. DON'T MISS THIS TRUE GEM, YOU WILL FALL IN LOVE WITH THIS HOME FROM THE MOMENT YOU STEP IN!...
Contact an agent
Home facts
- Year built:1925
- Listing ID #:12746865
- Updated:October 26, 2026 at 11:13 AM
Rooms and interior
- Bedrooms:4
- Total bathrooms:4
- Full bathrooms:3
- Half bathrooms:1
- Rooms Total:8
- Bathrooms Description:Double Sinks, Separate Shower, Whirlpool
- Kitchen Description:Dishwasher, Disposal, Microwave, Range, Refrigerator, Stainless Steel Appliance(s)
- Basement Description:Finished, Full
Heating and cooling
- Cooling:Central Air
- Heating:Forced Air, Gas, Sep Heating Systems - 2+
- Central air:Yes
Structure and exterior
- Roof:Asphalt
- Year built:1925
- Lot area:0.13 Acres
- Exterior Features:Balcony
- Foundation Description:Concrete Perimeter
- Levels:2 Story
Schools
- High school:Ridgewood Comm High School
- Middle school:James Giles Elementary School
- Elementary school:James Giles Elementary School
Utilities
- Water:Lake Michigan
- Sewer:Public Sewer
Finances and disclosures
- Price:$895,000
- Tax amount:$10,039 (2025)
Features and amenities
- Laundry features:Dryer, Washer
- Amenities:Backup Sump Pump, CO Detectors, Ceiling Fan(s), Sump Pump
Parking
- Total parking spaces:3
- Parking description:Detached Garage, Garage
- Garage:Yes
- Garage spaces:3
 Copyright 2026 Midwest Real Estate Data LLC. All rights reserved. The data relating to real estate for sale on this web site comes in part from the Broker Reciprocity Program of the Midwest Real Estate Data LLC. Listing information is deemed reliable but not guaranteed. MLSNI Member Broker: Lisa Rossow
New listings near 4304 N Overhill Avenue
- New
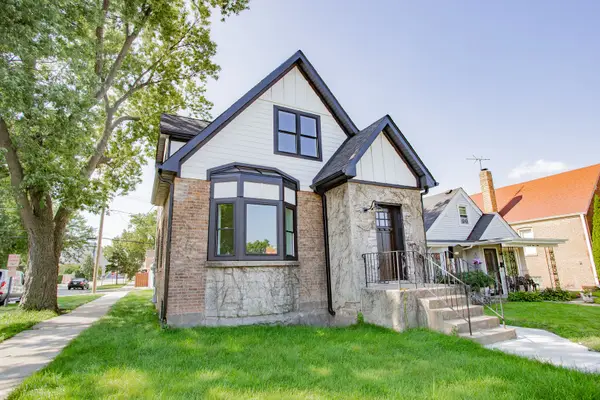 $565,000Active3 beds 4 baths2,500 sq. ft.
7301 W Pensacola Avenue, Norridge, IL 60706
MLS# 12793702Listed by: BAIRD & WARNER - New
 $799,000Active7 beds 5 baths
8656 W Carmen Avenue, Norridge, IL 60706
MLS# 12757134Listed by: WEICHERT, REALTORS - HOMES BY PRESTO - New
 $425,000Active2 beds 3 baths1,266 sq. ft.
4525 N Pontiac Avenue N, Norridge, IL 60706
MLS# 12789837Listed by: BAIRD & WARNER - New
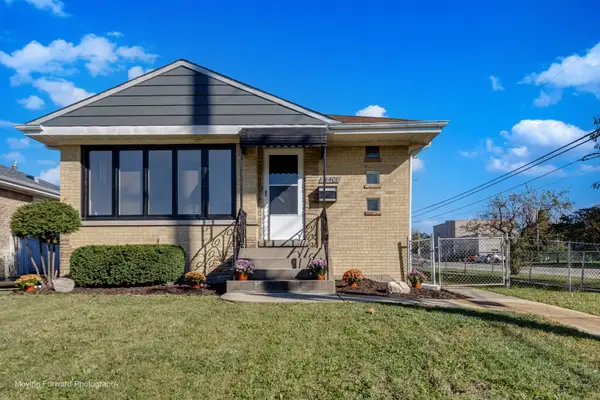
 $539,900Active3 beds 2 baths2,080 sq. ft.
4401 N Osage Avenue, Norridge, IL 60706
MLS# 12787939Listed by: CENTURY 21 CIRCLE - New
 $449,900Active3 beds 2 baths2,200 sq. ft.
7940 W Executive Court, Norridge, IL 60706
MLS# 12787158Listed by: REAL BROKER, LLC - New
 $525,000Active3 beds 2 baths1,567 sq. ft.
8051 W Leland Avenue, Norridge, IL 60706
MLS# 12764820Listed by: COLDWELL BANKER REALTY - New
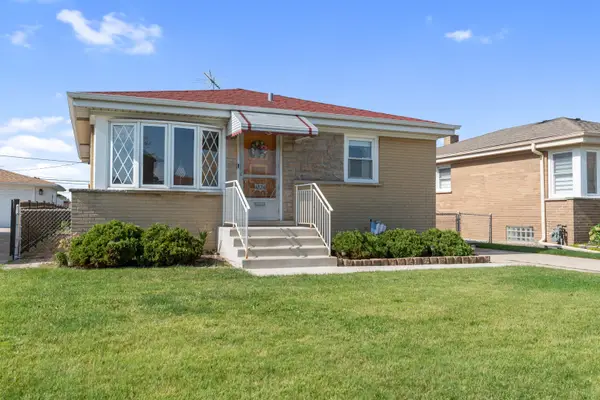 $387,500Active3 beds 1 baths981 sq. ft.
4824 N Ozark Avenue, Norridge, IL 60706
MLS# 12783750Listed by: REALTYWORKS, LLC - New
 $374,900Active2 beds 2 baths1,272 sq. ft.
4210 N Overhill Avenue, Norridge, IL 60706
MLS# 12785108Listed by: ROPPOLO REALTY, INC.  $450,000Pending2 beds 2 baths2,665 sq. ft.
8329 W Sunnyside Avenue, Norridge, IL 60706
MLS# 12781651Listed by: BAIRD & WARNER $375,000Active2 beds 2 baths1,200 sq. ft.
8540 W Foster Avenue #504, Norridge, IL 60706
MLS# 12781248Listed by: EXIT STRATEGY REALTY


Protect your home and budget from life's surprises with an Assurant Home Warranty, backed by a partner that supports you through every step of homeownership. Explore Plans.
©2026 Century 21 Real Estate LLC. All rights reserved. CENTURY 21®, the CENTURY 21 Logo and C21® are service marks owned by Century 21 Real Estate LLC. Century 21 Real Estate LLC fully supports the principles of the Fair Housing Act and the Equal Opportunity Act. Each office is independently owned and operated. Listing information is deemed reliable but not guaranteed accurate.