
7862 W Lawrence Avenue #B, Norridge, IL 60706
Local realty services provided by:CENTURY 21 Circle
7862 W Lawrence Avenue #B,Norridge, IL 60706
$310,000
- 3 Beds
- 2 Baths
- 1,290 sq. ft.
- Townhouse
- Active
Upcoming open houses
- Sat, Aug 0111:00 am - 01:00 pm
Listed by: kimber galvin, aneta balliet
Office: berkshire hathaway homeservices chicago
MLS#:12718091
Source:MLSNI
Price summary
- Price:$310,000
- Price per sq. ft.:$240.31
- Monthly HOA dues:$240
About this home
Welcome home to this bright and sun filled all brick townhome offering three levels of comfortable living space! Beautiful hardwood floors, natural light, and a functional layout create a warm and inviting atmosphere. The home features 3 spacious bedrooms and 1.5 bathrooms, providing plenty of space for everyday living and entertaining.The finished basement offers additional space perfect for a cozy family room, home office, playroom, or home gym. Ideally located near shopping, restaurants, parks, and schools, with easy access to the Metra, CTA bus routes, and major expressways, making commuting to downtown Chicago and the surrounding suburbs a breeze. Move in ready and full of charm, this home is ready for its next owners to enjoy.
Contact an agent
Home facts
- Year built:1959
- Listing ID #:12718091
- Updated:July 31, 2026 at 02:28 AM
Rooms and interior
- Bedrooms:3
- Total bathrooms:2
- Full bathrooms:1
- Half bathrooms:1
- Rooms Total:7
- Bathrooms Description:Soaking Tub
- Kitchen Description:Dishwasher, Microwave, Range, Refrigerator
- Basement Description:Finished, Full
- Living area:1,290 sq. ft.
Heating and cooling
- Cooling:Central Air
- Heating:Natural Gas
- Central air:Yes
Structure and exterior
- Year built:1959
- Building area:1,290 sq. ft.
Schools
- High school:Ridgewood Comm High School
- Middle school:James Giles Elementary School
- Elementary school:John V Leigh Elementary School
Utilities
- Water:Lake Michigan, Public
- Sewer:Public Sewer
Finances and disclosures
- Price:$310,000
- Price per sq. ft.:$240.31
- Tax amount:$5,097 (2023)
Features and amenities
- Laundry features:Dryer, Washer
Parking
- Total parking spaces:1
- Parking description:Assigned
 Copyright 2026 Midwest Real Estate Data LLC. All rights reserved. The data relating to real estate for sale on this web site comes in part from the Broker Reciprocity Program of the Midwest Real Estate Data LLC. Listing information is deemed reliable but not guaranteed.
New listings near 7862 W Lawrence Avenue #B
- Open Sat, 11am to 1pmNew
 $570,000Active5 beds 3 baths2,772 sq. ft.
8284 W Ainslie Street, Norridge, IL 60706
MLS# 12688778Listed by: KELLER WILLIAMS PREMIERE PROPERTIES - Open Sun, 11am to 1pmNew
 $375,000Active2 beds 2 baths1,200 sq. ft.
8540 W Foster Avenue #504, Norridge, IL 60706
MLS# 12720192Listed by: EXIT STRATEGY REALTY - New
 $524,900Active3 beds 2 baths1,618 sq. ft.
4256 N Ottawa Avenue, Norridge, IL 60706
MLS# 12701529Listed by: ROPPOLO REALTY, INC. 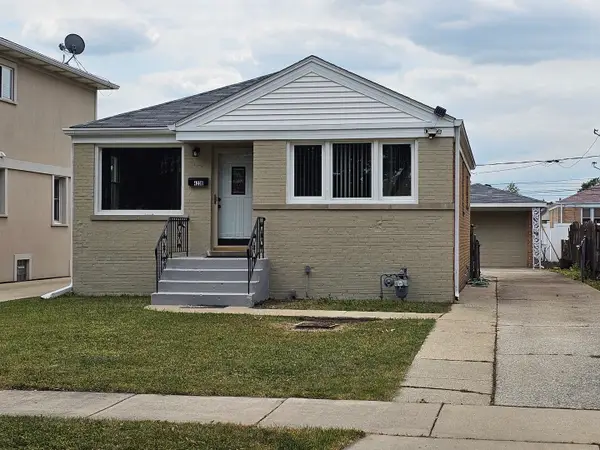 $374,900Pending2 beds 1 baths1,050 sq. ft.
4236 N Odell Avenue, Norridge, IL 60706
MLS# 12714223Listed by: AMERICAN REAL ESTATE SERVICES $495,000Pending3 beds 2 baths1,248 sq. ft.
4536 N Opal Avenue, Norridge, IL 60706
MLS# 12672060Listed by: COLDWELL BANKER REAL ESTATE GROUP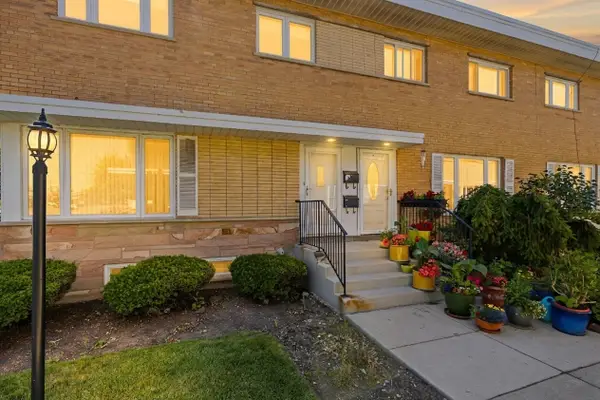 $289,000Pending3 beds 2 baths1,197 sq. ft.
7862 W Lawrence Avenue #A, Norridge, IL 60706
MLS# 12667481Listed by: COLDWELL BANKER REALTY- New
 $580,000Active3 beds 2 baths2,000 sq. ft.
7303 W Montrose Avenue, Norridge, IL 60706
MLS# 12708569Listed by: COLDWELL BANKER REALTY - Open Sun, 1 to 3pmNew
 $689,000Active4 beds 4 baths2,500 sq. ft.
4129 N Oketo Avenue, Norridge, IL 60706
MLS# 12646603Listed by: INDEPENDENT PROPERTY CONSULTANTS - Open Sat, 12 to 2pmNew
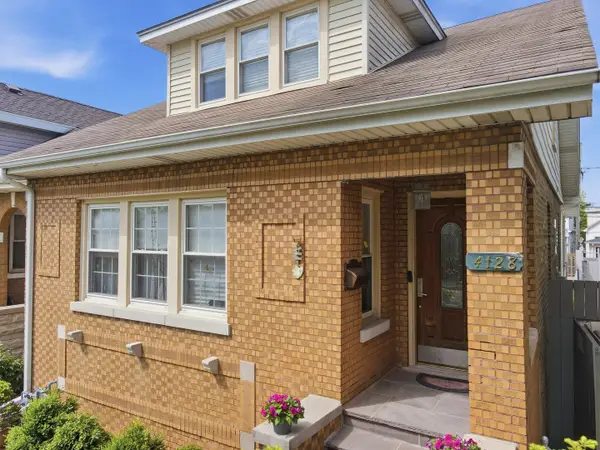 $525,000Active5 beds 2 baths2,148 sq. ft.
4128 N Ottawa Avenue, Norridge, IL 60706
MLS# 12659850Listed by: @PROPERTIES CHRISTIE'S INTERNATIONAL REAL ESTATE


Protect your home and budget from life's surprises with an Assurant Home Warranty, backed by a partner that supports you through every step of homeownership. Explore Plans.
©2026 Century 21 Real Estate LLC. All rights reserved. CENTURY 21®, the CENTURY 21 Logo and C21® are service marks owned by Century 21 Real Estate LLC. Century 21 Real Estate LLC fully supports the principles of the Fair Housing Act and the Equal Opportunity Act. Each office is independently owned and operated. Listing information is deemed reliable but not guaranteed accurate.