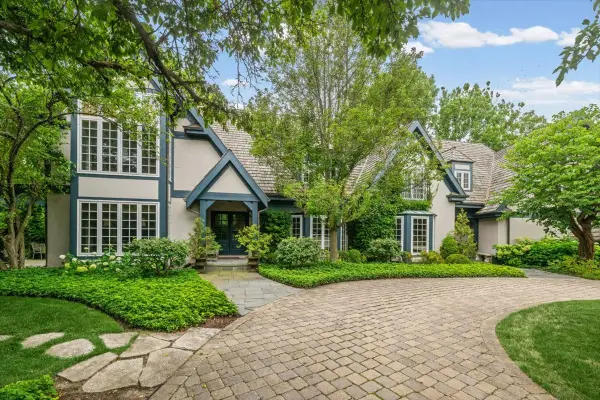
3890 Greenacre Drive, Northbrook, IL 60062
Local realty services provided by:CENTURY 21 All Pro Real Estate
3890 Greenacre Drive,Northbrook, IL 60062
$2,990,000
- 6 Beds
- 8 Baths
- 8,974 sq. ft.
- Single family
- Active
Listed by: connie dornan
Office: @properties christie's international real estate
MLS#:12759887
Source:MLSNI
Price summary
- Price:$2,990,000
- Price per sq. ft.:$333.18
About this home
A masterful expression of luxury and craftsmanship, this newly constructed exceptional estate is perfectly situated on one of Northbrook's most private and picturesque streets. Offering nearly 8,000 square feet of meticulously designed living space, every detail from the commanding exterior presence to the distinguished interior finishes, has been thoughtfully curated to create a timeless legacy home. Intended to accommodate both intimate family living and sophisticated entertaining, this home emphasizes architectural design which maximizes light and space, featuring premium white oak hardwood flooring, soaring ceilings, and expansive windows that create a bright, airy interior, while seamlessly connecting the interior to the outdoors. At the heart of the home is a spectacular chef's kitchen, anchored by a dramatic stone wrapped range hood and featuring dual Taj Mahal quartzite islands with seating, custom cabinetry, illuminated display cabinets, and professional grade Sub-Zero and Wolf appliances. The kitchen flows seamlessly into the breathtaking great room, where cathedral ceilings, expansive skylights, and oversized sliding glass doors create an airy, light-filled gathering space overlooking the outdoor oasis. The main level also offers a sophisticated home office, elegant formal dining room with butler's pantry, and a private guest or in-law suite, complete with its own spacious walk-in pantry, refrigerator, and laundry room. Upstairs, the luxurious primary suite delivers both scale and serenity, featuring dual custom walk-in closets, a spa-inspired bath with heated floors, and a private balcony perfect for morning coffee or serene evening relaxation. Three additional ensuite bedrooms and a conveniently located second floor laundry room complete the upper level. The finished lower level offers exceptional flexibility with a sixth bedroom, full bath with steam shower, second fireplace, and substantial space, ideal for recreation, fitness, media, and entertainment. Outdoor living is equally impressive, featuring a covered veranda overlooking the grand scale backyard, offering ample space for a resort style pool, tennis court, pickleball court, or a truly spectacular outdoor retreat. This remarkable estate combines thoughtful architecture, sophisticated design, and modern luxury on one of Northbrook's most prestigious streets. Ideally situated steps from beautiful Wood Oaks Park, this exceptional location is also minutes from premier fitness facilities, vibrant downtown Northbrook, and offers convenient access for commuters. Incredible opportunity to live that quiet, luxury lifestyle!...
Contact an agent
Home facts
- Year built:2025
- Listing ID #:12759887
- Updated:September 16, 2026 at 11:24 AM
Rooms and interior
- Bedrooms:6
- Total bathrooms:8
- Full bathrooms:6
- Half bathrooms:2
- Rooms Total:12
- Dining Description:Breakfast Room, Separate Dining Room
- Bathrooms Description:Double Sinks, Separate Shower, Soaking Tub, Steam Shower
- Kitchen Description:Dishwasher, Disposal, High End Refrigerator, Microwave, Range, Range Hood, Stainless Steel Appliance(s), Wine Refrigerator
- Basement Description:Finished, Full
- Living area:8,974 sq. ft.
Heating and cooling
- Cooling:Central Air
- Heating:Forced Air, Natural Gas, Radiant, Zoned
- Central air:Yes
Structure and exterior
- Roof:Asphalt
- Year built:2025
- Building area:8,974 sq. ft.
- Lot area:0.7 Acres
- Exterior Features:Balcony
- Foundation Description:Concrete Perimeter
- Levels:2 Story
Schools
- High school:Glenbrook North High School
- Middle school:Wood Oaks Junior High School
- Elementary school:Hickory Point Elementary School
Utilities
- Water:Public
- Sewer:Public Sewer
Finances and disclosures
- Price:$2,990,000
- Price per sq. ft.:$333.18
- Tax amount:$5,318 (2023)
Features and amenities
- Laundry features:Dryer, Washer
- Amenities:Backup Sump Pump, CO Detectors, Multiple Water Heaters, Radon Mitigation System, Sprinkler-Lawn, Sump Pump
Parking
- Total parking spaces:4
- Parking description:Asphalt, Attached Garage, Garage
- Garage:Yes
- Garage spaces:4
 Copyright 2026 Midwest Real Estate Data LLC. All rights reserved. The data relating to real estate for sale on this web site comes in part from the Broker Reciprocity Program of the Midwest Real Estate Data LLC. Listing information is deemed reliable but not guaranteed. MLSNI Member Broker: Lisa McKinney
New listings near 3890 Greenacre Drive
- New
 $178,900Active1 beds 1 baths570 sq. ft.
1940 Cherry Lane #213, Northbrook, IL 60062
MLS# 12759491Listed by: NET 1 REAL ESTATE, CORP. - New
 $650,000Active2 beds 2 baths1,652 sq. ft.
12 The Court Of Lagoon View, Northbrook, IL 60062
MLS# 12756627Listed by: @PROPERTIES CHRISTIE'S INTERNATIONAL REAL ESTATE - New
 $3,199,000Active7 beds 6 baths7,649 sq. ft.
3 Old Hunt Road, Northfield, IL 60093
MLS# 12734478Listed by: @PROPERTIES CHRISTIE'S INTERNATIONAL REAL ESTATE - New
 $1,075,000Active4 beds 3 baths3,100 sq. ft.
4041 Picardy Drive, Northbrook, IL 60062
MLS# 12755858Listed by: BERKSHIRE HATHAWAY HOMESERVICES CHICAGO - Open Sat, 12 to 2pmNew
 $449,900Active3 beds 2 baths2,534 sq. ft.
1025 Longaker Road, Northbrook, IL 60062
MLS# 12760067Listed by: EXP REALTY - Open Sat, 11am to 1pmNew
 $990,900Active4 beds 4 baths3,099 sq. ft.
316 Fox Run Drive, Northbrook, IL 60062
MLS# 12760365Listed by: REDFIN CORPORATION - Open Sat, 11am to 12:30pmNew
 $889,000Active5 beds 4 baths2,947 sq. ft.
2272 Asbury Road, Northbrook, IL 60062
MLS# 12720936Listed by: BAIRD & WARNER - New

 $219,900Active2 beds 2 baths1,000 sq. ft.
3250 Sanders Road #10C, Northbrook, IL 60062
MLS# 12759026Listed by: CENTURY 21 UNIVERSAL - New
 $229,000Active2 beds 2 baths900 sq. ft.
925 Spring Hill Drive #311, Northbrook, IL 60062
MLS# 12758188Listed by: LPT REALTY


Protect your home and budget from life's surprises with an Assurant Home Warranty, backed by a partner that supports you through every step of homeownership. Explore Plans.
©2026 Century 21 Real Estate LLC. All rights reserved. CENTURY 21®, the CENTURY 21 Logo and C21® are service marks owned by Century 21 Real Estate LLC. Century 21 Real Estate LLC fully supports the principles of the Fair Housing Act and the Equal Opportunity Act. Each office is independently owned and operated. Listing information is deemed reliable but not guaranteed accurate.