4041 Picardy Drive, Northbrook, IL 60062
Local realty services provided by:CENTURY 21 Affiliated
4041 Picardy Drive,Northbrook, IL 60062
$1,075,000
- 4 Beds
- 3 Baths
- 3,100 sq. ft.
- Single family
- Active
Listed by: elaine bykerk glidden, jerry doetsch
Office: berkshire hathaway homeservices chicago
MLS#:12755858
Source:MLSNI
Price summary
- Price:$1,075,000
- Price per sq. ft.:$346.77
- Monthly HOA dues:$12.08
About this home
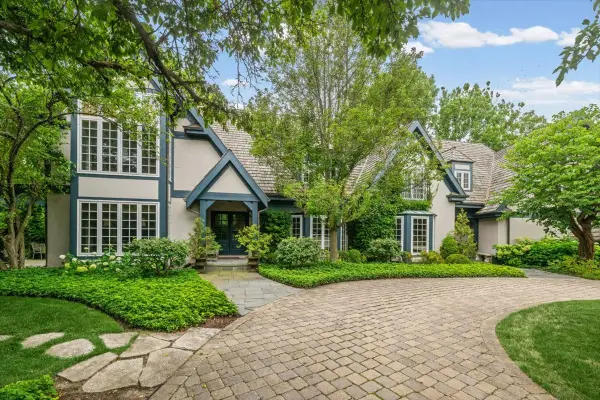
Custom Charlemagne Brick Ranch, One-Level Living at Its Best! If you've been looking for one-level living in Charlemagne, this custom U-shaped ranch is the one. Designed for everyday comfort and entertaining, this home blends timeless details with inviting indoor-outdoor living. A gracious formal foyer welcomes you with hardwood floors, recessed lighting, and a convenient entry closet and new Therma- Tru front door. The formal living room sets the tone with a custom tray ceiling over 11 feet high, wood-burning fireplace, recessed lighting, and built-in speakers for surround sound. Just beyond, the separate formal dining room showcases hardwood floors, chair rail, wainscoting, and crown molding-perfect for gatherings and special occasions. At the heart of the home, the cook's kitchen is made for both cooking and entertaining, featuring a breakfast bar, custom backsplash, and high-end Sub-Zero and Thermador appliances. The adjacent family room offers a built-in bookcase and dry bar finished with reclaimed barnwood, creating a warm, casual gathering space. Sliding Pella doors open to your private, fenced backyard oasis, complete with a unique paver patio, pergola,and your very own in-ground pool-an incredible setting for fun and entertaining. The spacious primary suite provides a peaceful retreat with recessed lighting, a walk-in closet, and a private bath featuring a double-sink vanity, separate shower, and spa tub. Three additional bedrooms offer generous living space and ample closet storage. An updated hall bath includes a convenient walk-in shower. A first-floor laundry room adds convenience with a folding table and abundant cabinet storage. The lower-level basement expands the living space with an office area, utility/storage room, and large recreation room-perfect for movie nights, hobbies, games, or entertaining. Recent updates include: refrigerator (2019); furnace, fence, washer, and dishwasher (2022); microwave, landscaping, and paver patio (2023); roof and front door (2024); and oven, gutters, and pool pump (2025). Located in coveted Charlemagne, with District 27 and District 225 schools, this home is close to parks, schools, shopping, and expressways. One-level living, thoughtful custom details, and an incredible backyard retreat-this is the Charlemagne ranch you've been waiting for....
Contact an agent
Home facts
- Year built:1969
- Subdivision & Development:Charlemagne
- Listing ID #:12755858
- Updated:September 16, 2026 at 02:09 PM
Rooms and interior
- Bedrooms:4
- Total bathrooms:3
- Full bathrooms:2
- Half bathrooms:1
- Rooms Total:10
- Dining Description:Separate Dining Room
- Bathrooms Description:Double Sinks, Separate Shower, Whirlpool
- Kitchen Description:Cooktop, Dishwasher, Disposal, Double Oven, High End Refrigerator, Microwave, Refrigerator
- Basement Description:Finished, Partial
- Living area:3,100 sq. ft.
Heating and cooling
- Cooling:Central Air
- Heating:Forced Air, Natural Gas
- Central air:Yes
Structure and exterior
- Roof:Asphalt
- Year built:1969
- Building area:3,100 sq. ft.
- Lot area:0.28 Acres
- Architectural Style:Ranch
- Foundation Description:Concrete Perimeter
- Levels:1 Story
Schools
- High school:Glenbrook North High School
- Middle school:Wood Oaks Junior High School
- Elementary school:Hickory Point Elementary School
Utilities
- Water:Lake Michigan
- Sewer:Public Sewer
Finances and disclosures
- Price:$1,075,000
- Price per sq. ft.:$346.77
- Tax amount:$17,862 (2025)
Features and amenities
- Laundry features:Dryer, Washer
Parking
- Total parking spaces:2
- Parking description:Attached Garage, Concrete, Garage
- Garage:Yes
- Garage spaces:2.5
 Copyright 2026 Midwest Real Estate Data LLC. All rights reserved. The data relating to real estate for sale on this web site comes in part from the Broker Reciprocity Program of the Midwest Real Estate Data LLC. Listing information is deemed reliable but not guaranteed. MLSNI Member Broker: David Try
New listings near 4041 Picardy Drive
- New
 $328,000Active2 beds 2 baths1,275 sq. ft.
3030 Pheasant Creek Drive #405, Northbrook, IL 60062
MLS# 12760994Listed by: BEN & HELLER REALTY LLC - New
 $178,900Active1 beds 1 baths570 sq. ft.
1940 Cherry Lane #213, Northbrook, IL 60062
MLS# 12759491Listed by: NET 1 REAL ESTATE, CORP. - New
 $650,000Active2 beds 2 baths1,652 sq. ft.
12 The Court Of Lagoon View, Northbrook, IL 60062
MLS# 12756627Listed by: @PROPERTIES CHRISTIE'S INTERNATIONAL REAL ESTATE - New
 $3,199,000Active7 beds 6 baths7,649 sq. ft.
3 Old Hunt Road, Northfield, IL 60093
MLS# 12734478Listed by: @PROPERTIES CHRISTIE'S INTERNATIONAL REAL ESTATE - Open Sat, 12 to 2pmNew
 $449,900Active3 beds 2 baths2,534 sq. ft.
1025 Longaker Road, Northbrook, IL 60062
MLS# 12760067Listed by: EXP REALTY - Open Sat, 11am to 1pmNew
 $990,900Active4 beds 4 baths3,099 sq. ft.
316 Fox Run Drive, Northbrook, IL 60062
MLS# 12760365Listed by: REDFIN CORPORATION - Open Sat, 11am to 12:30pmNew
 $889,000Active5 beds 4 baths2,947 sq. ft.
2272 Asbury Road, Northbrook, IL 60062
MLS# 12720936Listed by: BAIRD & WARNER - New
 $2,990,000Active6 beds 8 baths8,974 sq. ft.
3890 Greenacre Drive, Northbrook, IL 60062
MLS# 12759887Listed by: @PROPERTIES CHRISTIE'S INTERNATIONAL REAL ESTATE - New

 $219,900Active2 beds 2 baths1,000 sq. ft.
3250 Sanders Road #10C, Northbrook, IL 60062
MLS# 12759026Listed by: CENTURY 21 UNIVERSAL


Protect your home and budget from life's surprises with an Assurant Home Warranty, backed by a partner that supports you through every step of homeownership. Explore Plans.
©2026 Century 21 Real Estate LLC. All rights reserved. CENTURY 21®, the CENTURY 21 Logo and C21® are service marks owned by Century 21 Real Estate LLC. Century 21 Real Estate LLC fully supports the principles of the Fair Housing Act and the Equal Opportunity Act. Each office is independently owned and operated. Listing information is deemed reliable but not guaranteed accurate.