
64 Forest Gate Circle, Oak Brook, IL 60523
Local realty services provided by:CENTURY 21 Circle
64 Forest Gate Circle,Oak Brook, IL 60523
$1,975,000
- 3 Beds
- 5 Baths
- 3,903 sq. ft.
- Single family
- Pending
Listed by: karen baker
Office: coldwell banker realty
MLS#:12679615
Source:MLSNI
Price summary
- Price:$1,975,000
- Price per sq. ft.:$506.02
- Monthly HOA dues:$921.67
About this home
Experience true luxury one-level living in Oak Brook's exclusive, 24-hour guard-gated Forest Gate (a 55+ aged community) and enjoy the benefit of Oak Brook's favorably low property taxes. This one-owner, impeccably maintained home was built without compromise using premium materials and craftsmanship. A private wood-paneled elevator serves all three levels of this home. Luxurious first-floor primary suite; two ensuite bedrooms upstairs. Sun-filled family room; kitchen and breakfast room with Wolf, Sub-Zero, and Bosch appliances, custom Joliet cabinetry, quartzite counters. Amazing first-floor office with built-ins. Large laundry room/scullery features ample built-ins and storage options, 10' ceilings on the first floor and 9' on the second, oversized windows, and plantation shutters throughout. Two gas fireplaces. Trex deck, three access points from the house. Finished English basement: 9.5' ceilings, kitchenette, full bath, state-of-the-art theater room. Tremendous storage. Oversized 2-car garage, radiant heated epoxy floor, slat system storage. New Brava composite roof (2020) and Trex deck (2023); new first-floor CAC,(2026). Generac whole-house generator. Secure, private, steps from Oak Brook's world-class shopping, dining, and healthcare. Rare opportunity to own in the sought-after Forest Gate complex in Oak Brook. This home has been meticulously maintained by the original owners. Nothing to do but move in. Private and quiet location....
Contact an agent
Home facts
- Year built:2006
- Subdivision & Development:Forest Gate
- Listing ID #:12679615
- Updated:August 02, 2026 at 10:28 AM
Rooms and interior
- Bedrooms:3
- Total bathrooms:5
- Full bathrooms:4
- Half bathrooms:1
- Rooms Total:13
- Dining Description:Breakfast Room, Separate Dining Room
- Bathrooms Description:Full Body Spray Shower, Separate Shower, Soaking Tub
- Kitchen Description:Cooktop, Dishwasher, Disposal, Double Oven, Gas Cooktop, High End Refrigerator, Microwave, Stainless Steel Appliance(s), Trash Compactor, Wine Refrigerator
- Basement Description:Egress Window, Finished, Full
- Living area:3,903 sq. ft.
Heating and cooling
- Cooling:Central Air
- Heating:Natural Gas
- Central air:Yes
Structure and exterior
- Roof:Tile
- Year built:2006
- Building area:3,903 sq. ft.
- Exterior Features:Outdoor Grill
- Foundation Description:Concrete Perimeter
- Levels:2 Story
Schools
- High school:Hinsdale Central High School
- Middle school:Butler Junior High School
- Elementary school:Brook Forest Elementary School
Utilities
- Water:Lake Michigan
- Sewer:Public Sewer
Finances and disclosures
- Price:$1,975,000
- Price per sq. ft.:$506.02
- Tax amount:$19,179 (2025)
Features and amenities
- Amenities:Backup Sump Pump, Ceiling Fan(s), Generator, Multiple Water Heaters, Sump Pump
Parking
- Total parking spaces:5
- Parking description:Attached Garage, Concrete, Garage
- Garage:Yes
- Garage spaces:2
 Copyright 2026 Midwest Real Estate Data LLC. All rights reserved. The data relating to real estate for sale on this web site comes in part from the Broker Reciprocity Program of the Midwest Real Estate Data LLC. Listing information is deemed reliable but not guaranteed.
New listings near 64 Forest Gate Circle
- New
 $235,000Active2 beds 2 baths1,284 sq. ft.
40 N Tower Road N #6N, Oak Brook, IL 60523
MLS# 12720413Listed by: COLDWELL BANKER REALTY - New
 $475,000Active2 beds 2 baths1,650 sq. ft.
2S649 Avenue Normandy E Avenue, Oak Brook, IL 60523
MLS# 12717932Listed by: AMERICORP, LTD - New
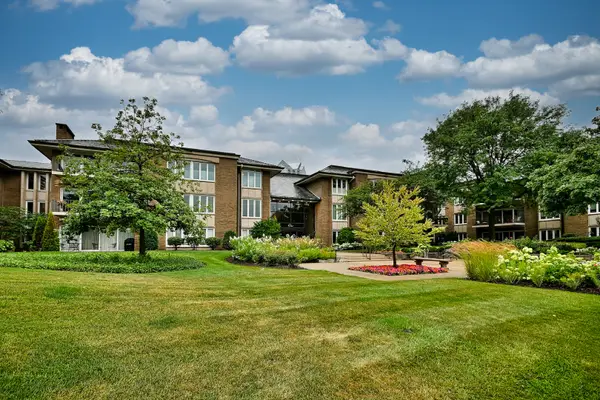 $625,000Active2 beds 2 baths1,383 sq. ft.
1 Oak Brook Club Drive #A309, Oak Brook, IL 60523
MLS# 12716991Listed by: MARK TAYLOR - New
 $195,000Active1 beds 1 baths893 sq. ft.
40 N Tower Road #1E, Oak Brook, IL 60523
MLS# 12716357Listed by: KOMAR - New
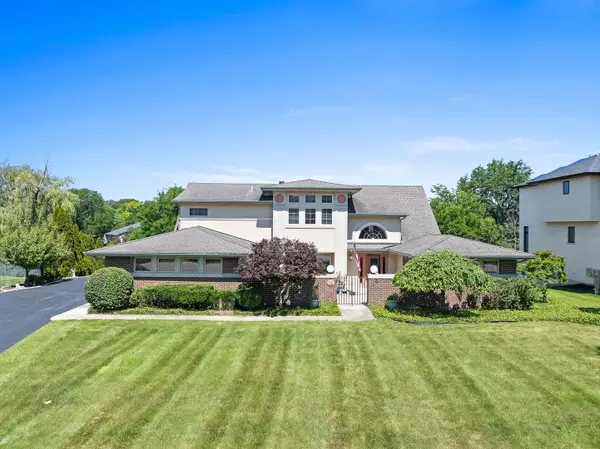 $1,425,000Active5 beds 5 baths4,284 sq. ft.
14 Hamilton Lane, Oak Brook, IL 60523
MLS# 12697084Listed by: COLDWELL BANKER REALTY - New
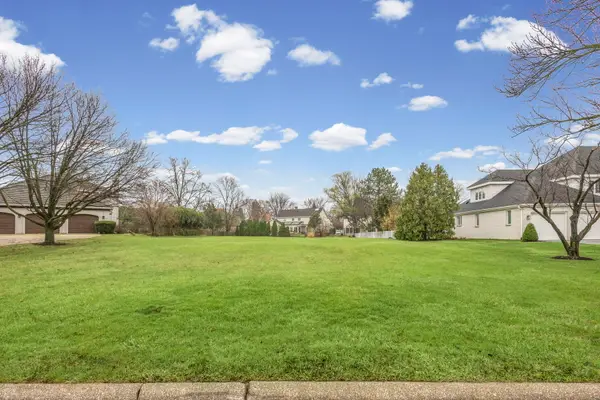 $655,000Active0.43 Acres
343 Hambletonian Drive, Oak Brook, IL 60523
MLS# 12713890Listed by: @PROPERTIES CHRISTIE'S INTERNATIONAL REAL ESTATE 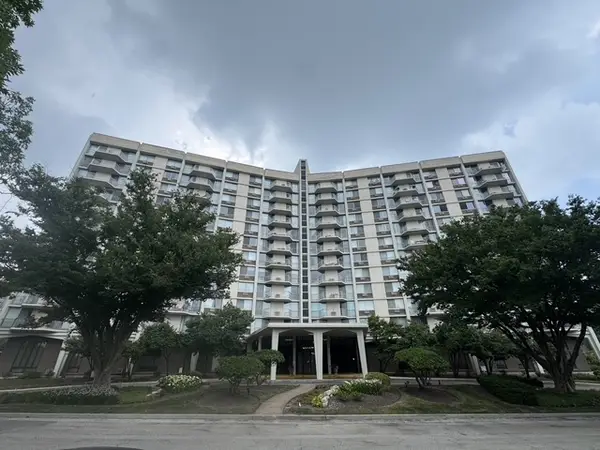 $170,000Active1 beds 1 baths1,000 sq. ft.
20 N Tower Road #5B, Oak Brook, IL 60523
MLS# 12708939Listed by: EXP REALTY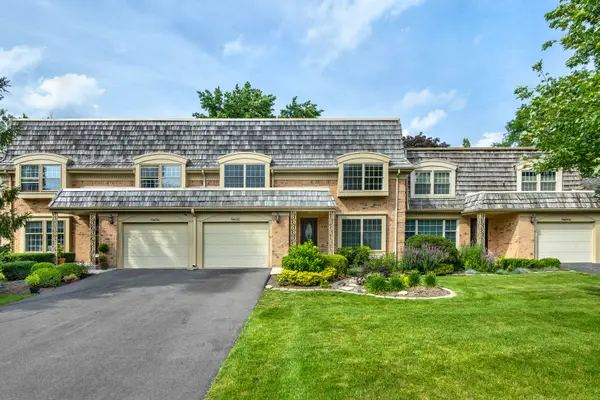 $549,999Pending3 beds 3 baths1,962 sq. ft.
19W010 Avenue Normandy East Avenue, Oak Brook, IL 60523
MLS# 12709116Listed by: RE/MAX MILLENNIUM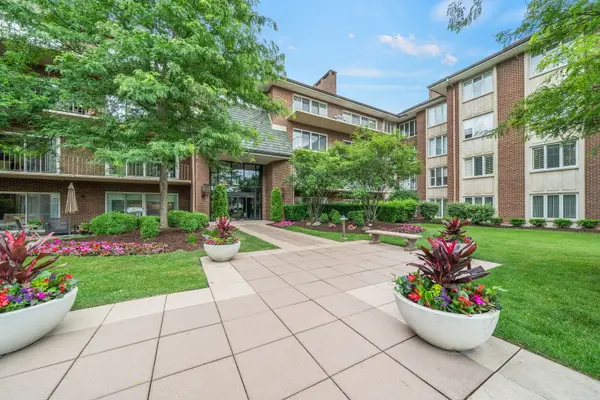 $1,100,000Active2 beds 3 baths2,772 sq. ft.
5 Oak Brook Club Drive #P1N, Oak Brook, IL 60523
MLS# 12708461Listed by: COLDWELL BANKER REALTY- Open Sat, 11am to 1pm
 $529,900Active3 beds 3 baths1,801 sq. ft.
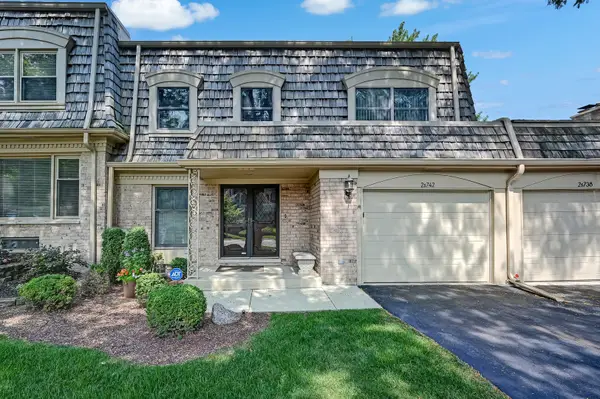
2S742 Avenue Cherbourg, Oak Brook, IL 60523
MLS# 12707042Listed by: @PROPERTIES CHRISTIE'S INTERNATIONAL REAL ESTATE


Protect your home and budget from life's surprises with an Assurant Home Warranty, backed by a partner that supports you through every step of homeownership. Explore Plans.
©2026 Century 21 Real Estate LLC. All rights reserved. CENTURY 21®, the CENTURY 21 Logo and C21® are service marks owned by Century 21 Real Estate LLC. Century 21 Real Estate LLC fully supports the principles of the Fair Housing Act and the Equal Opportunity Act. Each office is independently owned and operated. Listing information is deemed reliable but not guaranteed accurate.