10937 S Tripp Avenue, Oak Lawn, IL 60453
Local realty services provided by:CENTURY 21 Affiliated
10937 S Tripp Avenue,Oak Lawn, IL 60453
$384,900
- 3 Beds
- 2 Baths
- 1,526 sq. ft.
- Single family
- Active
Listed by: karen irace, michael fegan
Office: re/max 10 in the park
MLS#:12792494
Source:MLSNI
Price summary
- Price:$384,900
- Price per sq. ft.:$252.23
About this home
Great opportunity to own a charming brick Cape Cod in a highly desirable neighborhood! Offering 3 bedrooms and 2 full baths, this home features a spacious living room and beautifully refinished hardwood floors throughout the main and second levels. The kitchen offers granite countertops, a built-in double oven, cooktop, built-in buffet and table, and opens to a versatile space perfect for a dining room or family room. A main-floor bedroom and full bath add convenience and flexibility. Enjoy the sunroom overlooking the backyard and a brand-new deck ideal for outdoor entertaining. A concrete driveway leads to the detached 2-car garage. The basement offers additional living space with new carpeting, a separate flex room perfect for a home office, exercise room or hobbies, and a generous utility and storage area. Freshly painted throughout, this home has already seen many improvements, including a new roof in 2025, while still offering opportunities to add your own finishing touches. Furnace approximately 10 years old and water heater approximately 7 years old. With so much already done, plenty of flexible living space and a sought-after location, this home offers exceptional value for the price!...
Contact an agent
Home facts
- Year built:1956
- Listing ID #:12792494
- Updated:October 24, 2026 at 02:28 PM
Rooms and interior
- Bedrooms:3
- Total bathrooms:2
- Full bathrooms:2
- Rooms Total:7
- Kitchen Description:Cooktop, Dishwasher, Double Oven, Microwave, Refrigerator
- Basement Description:Finished, Full
- Living area:1,526 sq. ft.
Heating and cooling
- Cooling:Central Air
- Heating:Forced Air, Gas
- Central air:Yes
Structure and exterior
- Roof:Asphalt
- Year built:1956
- Building area:1,526 sq. ft.
- Architectural Style:Cape Cod
- Foundation Description:Concrete Perimeter
- Levels:1.5 Story
Schools
- High school:H L Richards High School (Campus
- Middle school:Hamlin Upper Grade Center
- Elementary school:Lawn Manor School
Utilities
- Water:Public
- Sewer:Public Sewer
Finances and disclosures
- Price:$384,900
- Price per sq. ft.:$252.23
- Tax amount:$3,789 (2025)
Features and amenities
- Laundry features:Dryer, Washer
Parking
- Total parking spaces:2
- Parking description:Concrete, Detached Garage, Garage
- Garage:Yes
- Garage spaces:2
 Copyright 2026 Midwest Real Estate Data LLC. All rights reserved. The data relating to real estate for sale on this web site comes in part from the Broker Reciprocity Program of the Midwest Real Estate Data LLC. Listing information is deemed reliable but not guaranteed. MLSNI Member Broker: David Try
New listings near 10937 S Tripp Avenue
- New
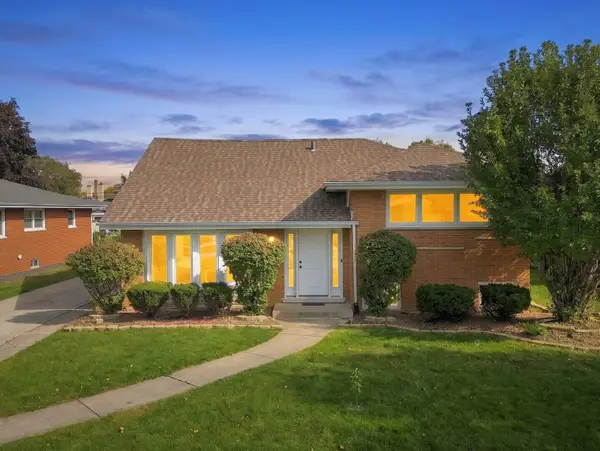 $450,000Active4 beds 3 baths2,200 sq. ft.
10029 Kedvale Avenue, Oak Lawn, IL 60453
MLS# 12793317Listed by: RE/MAX 10 - New
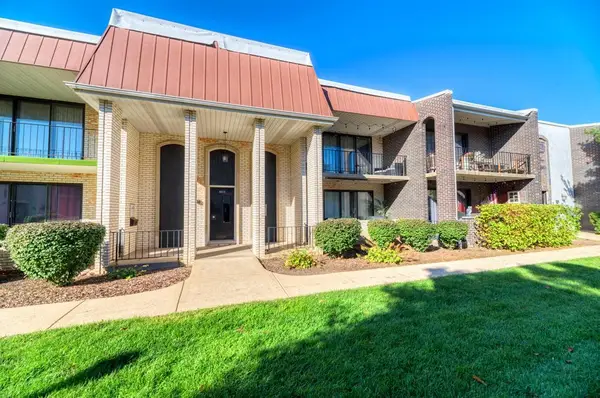
 $220,000Active2 beds 2 baths1,200 sq. ft.
4111 W 98th Street #D, Oak Lawn, IL 60453
MLS# 12784695Listed by: CENTURY 21 CIRCLE - New
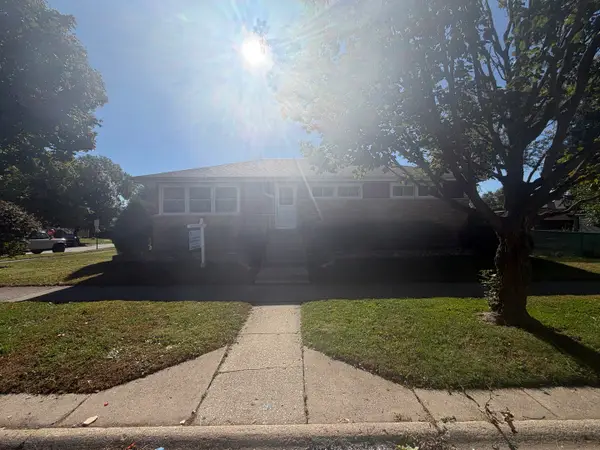 $309,900Active4 beds 2 baths1,349 sq. ft.
9700 S 51st Avenue, Oak Lawn, IL 60453
MLS# 12789913Listed by: GRANDVIEW REALTY, LLC - New
 $319,900Active3 beds 2 baths1,843 sq. ft.
10008 Buell Court, Oak Lawn, IL 60453
MLS# 12789974Listed by: BETTER HOMES & GARDENS REAL ESTATE CONNECTIONS - New
 $365,000Active3 beds 2 baths2,400 sq. ft.
9843 Tulley Avenue, Oak Lawn, IL 60453
MLS# 12792748Listed by: RE/MAX 10 - Open Sun, 12 to 2pmNew
 $379,000Active3 beds 2 baths1,311 sq. ft.
10621 Laramie Avenue, Oak Lawn, IL 60453
MLS# 12792750Listed by: COMPASS - Open Sat, 12 to 2pmNew
 $345,000Active3 beds 2 baths1,786 sq. ft.
9954 Merrimac Avenue, Oak Lawn, IL 60453
MLS# 12709385Listed by: COLDWELL BANKER REALTY - Open Sat, 11am to 1pmNew
 $130,000Active1 beds 1 baths702 sq. ft.
4038 Fitzjames Walk, Oak Lawn, IL 60453
MLS# 12792695Listed by: AVENUE PROPERTIES CHICAGO - New
 $349,000Active3 beds 2 baths1,727 sq. ft.
10536 S Kostner Avenue, Oak Lawn, IL 60453
MLS# 12792365Listed by: BAIRD & WARNER, INC.


Protect your home and budget from life's surprises with an Assurant Home Warranty, backed by a partner that supports you through every step of homeownership. Explore Plans.
©2026 Century 21 Real Estate LLC. All rights reserved. CENTURY 21®, the CENTURY 21 Logo and C21® are service marks owned by Century 21 Real Estate LLC. Century 21 Real Estate LLC fully supports the principles of the Fair Housing Act and the Equal Opportunity Act. Each office is independently owned and operated. Listing information is deemed reliable but not guaranteed accurate.