9954 Merrimac Avenue, Oak Lawn, IL 60453
Local realty services provided by:CENTURY 21 Affiliated
Upcoming open houses
- Sat, Oct 2412:00 pm - 02:00 pm
- Sun, Oct 2511:00 am - 01:00 pm
Listed by: pamela greer
Office: coldwell banker realty
MLS#:12709385
Source:MLSNI
Price summary
- Price:$345,000
- Price per sq. ft.:$193.17
About this home
WELCOME HOME TO YOUR OWN BACKYARD OASIS! Get ready to fall in love with this charming 3-bedroom, 2-bath home nestled on a corner double lot in the heart of Oak Lawn! Offering a wonderful blend of comfortable living, functional space, and outdoor enjoyment, this home is ready for its next chapter. Step inside to an oversized living room and dining room, perfect for everyday living and gathering with family and friends. The spacious kitchen features a generous eat-in area, giving you plenty of room to enjoy morning coffee, casual meals, and time together. A first-floor bedroom and full bathroom offer added convenience and flexibility. Upstairs, you'll find a large primary bedroom, a second spacious bedroom, and a bathroom featuring a relaxing Jacuzzi tub. But the real showstopper is the backyard! Situated on a double lot, this outdoor retreat is an entertainer's dream, offering room to host summer barbecues, enjoy outdoor gatherings, or simply unwind in your own private space. The backyard upgrades completed in 2024 include a new patio, fresh grass, a new sprinkler system, a new fence, and a play set creating an inviting outdoor setting with space to play, entertain, and relax. Enjoy added peace of mind with important updates, including a new roof in 2019, two new A/C Units 2024, Nest thermostat in 2023, updated living and dining room flooring in 2021, and refreshed front mulch beds with automatic electric lighting added in 2024. Love where you live! Oak Lawn offers a welcoming suburban lifestyle with convenient access to shopping, restaurants, schools, and everyday essentials. Whether you're enjoying a night out, running errands, or making memories at home, this location puts convenience and comfort within reach. With its spacious layout, desirable double lot, inviting backyard, and valuable updates, this is a special opportunity you won't want to miss. Your next chapter starts here, come see the possibilities!...
Contact an agent
Home facts
- Year built:1942
- Listing ID #:12709385
- Updated:October 24, 2026 at 03:28 PM
Rooms and interior
- Bedrooms:3
- Total bathrooms:2
- Full bathrooms:2
- Rooms Total:6
- Dining Description:Combined With Living Room
- Bathrooms Description:Whirlpool
- Kitchen Description:Microwave, Range, Refrigerator
- Living area:1,786 sq. ft.
Heating and cooling
- Cooling:Central Air
- Heating:Gas
- Central air:Yes
Structure and exterior
- Roof:Shake
- Year built:1942
- Building area:1,786 sq. ft.
- Lot area:0.86 Acres
- Lot Features:Corner Lot
- Foundation Description:Concrete Perimeter
- Levels:2 Story
Schools
- High school:H L Richards High School (Campus
- Middle school:Simmons Middle School
- Elementary school:Columbus Manor Elementary School
Utilities
- Water:Lake Michigan, Public
- Sewer:Public Sewer
Finances and disclosures
- Price:$345,000
- Price per sq. ft.:$193.17
- Tax amount:$7,721 (2025)
Features and amenities
- Laundry features:Dryer, Washer
Parking
- Total parking spaces:2
- Parking description:Asphalt, Detached Garage, Garage
- Garage:Yes
- Garage spaces:2
 Copyright 2026 Midwest Real Estate Data LLC. All rights reserved. The data relating to real estate for sale on this web site comes in part from the Broker Reciprocity Program of the Midwest Real Estate Data LLC. Listing information is deemed reliable but not guaranteed. MLSNI Member Broker: David Try
New listings near 9954 Merrimac Avenue
- New
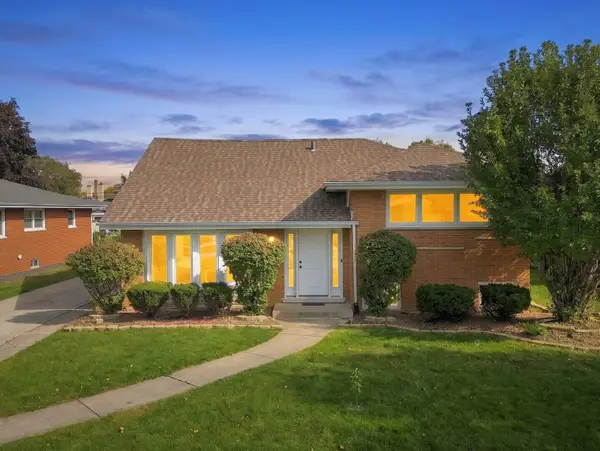 $450,000Active4 beds 3 baths2,200 sq. ft.
10029 Kedvale Avenue, Oak Lawn, IL 60453
MLS# 12793317Listed by: RE/MAX 10 - New
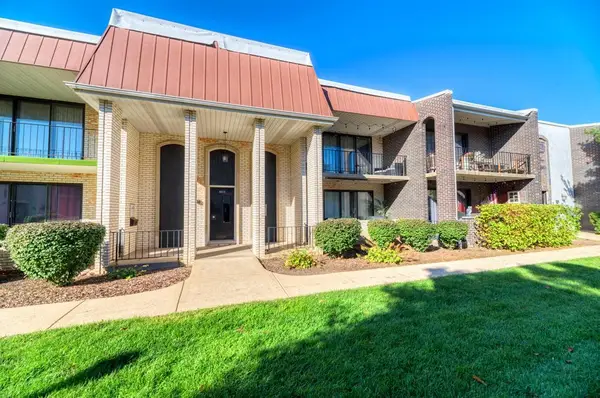
 $220,000Active2 beds 2 baths1,200 sq. ft.
4111 W 98th Street #D, Oak Lawn, IL 60453
MLS# 12784695Listed by: CENTURY 21 CIRCLE - New
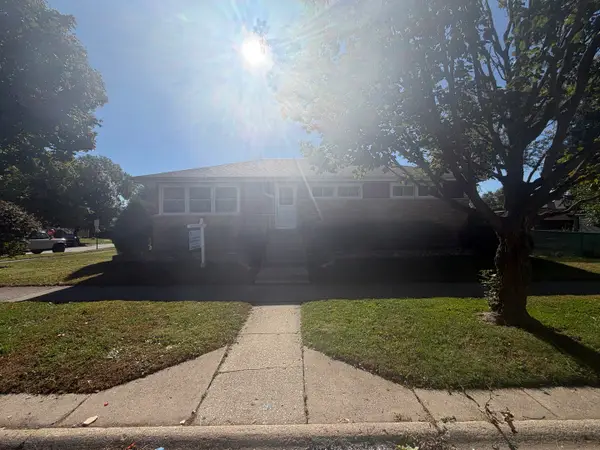 $309,900Active4 beds 2 baths1,349 sq. ft.
9700 S 51st Avenue, Oak Lawn, IL 60453
MLS# 12789913Listed by: GRANDVIEW REALTY, LLC - New
 $319,900Active3 beds 2 baths1,843 sq. ft.
10008 Buell Court, Oak Lawn, IL 60453
MLS# 12789974Listed by: BETTER HOMES & GARDENS REAL ESTATE CONNECTIONS - New
 $365,000Active3 beds 2 baths2,400 sq. ft.
9843 Tulley Avenue, Oak Lawn, IL 60453
MLS# 12792748Listed by: RE/MAX 10 - Open Sun, 12 to 2pmNew
 $379,000Active3 beds 2 baths1,311 sq. ft.
10621 Laramie Avenue, Oak Lawn, IL 60453
MLS# 12792750Listed by: COMPASS - Open Sat, 11am to 1pmNew
 $130,000Active1 beds 1 baths702 sq. ft.
4038 Fitzjames Walk, Oak Lawn, IL 60453
MLS# 12792695Listed by: AVENUE PROPERTIES CHICAGO - New
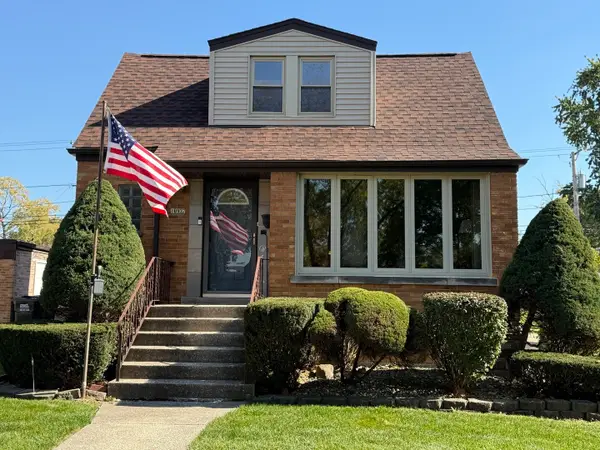 $384,900Active3 beds 2 baths1,526 sq. ft.
10937 S Tripp Avenue, Oak Lawn, IL 60453
MLS# 12792494Listed by: RE/MAX 10 IN THE PARK - New
 $349,000Active3 beds 2 baths1,727 sq. ft.
10536 S Kostner Avenue, Oak Lawn, IL 60453
MLS# 12792365Listed by: BAIRD & WARNER, INC.


Protect your home and budget from life's surprises with an Assurant Home Warranty, backed by a partner that supports you through every step of homeownership. Explore Plans.
©2026 Century 21 Real Estate LLC. All rights reserved. CENTURY 21®, the CENTURY 21 Logo and C21® are service marks owned by Century 21 Real Estate LLC. Century 21 Real Estate LLC fully supports the principles of the Fair Housing Act and the Equal Opportunity Act. Each office is independently owned and operated. Listing information is deemed reliable but not guaranteed accurate.