
4111 W 98th Street #D, Oak Lawn, IL 60453
Local realty services provided by:CENTURY 21 Circle
Listed by:
 Anthony Monaco(708) 822 - 0775CENTURY 21 Circle
Office: century 21 circle
MLS#:12784695
Source:MLSNI
Price summary
- Price:$220,000
- Price per sq. ft.:$183.33
- Monthly HOA dues:$270
About this home
Beautiful 2-bedroom condo now available in much sought-after Oak Lawn's Parkshire Estates! Secured 3rd floor unit surrounded by common area amenities including professionally maintained courtyard and private parking. Foyer entry with wood laminate flooring throughout, new paint and large coat closet, welcomes you in for easy condo living. New updated kitchen with new paint (20206) laminate counters, stainless steel appliances, oakwood cabinets, walk in pantry, new tile backsplash and new kitchen sink with fixtures. Separate dining room with wood laminate floors custom light fixture and ample chair and table space. 13x22 living room, ready for any design scheme, with new paint in 2026, laminate floors and sliding door access to outside balcony. Hallway storage closet with shelves and light fixture for easy organizing. Large Master Bedroom with carpet floors, double partition door closets, new paint and 2nd small balcony overlooking the complex. Master Bathroom with new paint (20206) single vanity, quartz countertop with new backsplash, separate shower, laminate floors and new bathroom fixtures. Additional 11x15 2nd bedroom with carpet floor, double partition closets and an additional 3rd outside balcony. Shared 2nd full bathroom with new paint (2026) single vanity, new light and bathroom fixtures, tub/shower combo and laminate countertop. Main balcony that overlooks complex courtyard with ample space for outside furniture, grills and string light fixture, perfect for relaxing nights outside. Spacious 2 car tandem garage with storage space, transmitter with openers and personal laundry area with washer/dryer. Central air, new water heater in 2026, new CO/smoke detectors in 2026, updated electrical- this condo has it all!! Easy access to area schools, restaurants, shopping and public transportation. Assessments include water utility as well as lawn care, exterior maintenance, common insurance and snow removal. Call today to schedule your showing!...
Contact an agent
Home facts
- Year built:1969
- Subdivision & Development:Parkshire Estates
- Listing ID #:12784695
- Updated:October 24, 2026 at 11:28 AM
Rooms and interior
- Bedrooms:2
- Total bathrooms:2
- Full bathrooms:2
- Rooms Total:5
- Dining Description:Separate Dining Room
- Kitchen Description:Dishwasher, Gas Oven, Range, Refrigerator
- Living area:1,200 sq. ft.
Heating and cooling
- Cooling:Central Air
- Heating:Baseboard, Electric
- Central air:Yes
Structure and exterior
- Roof:Asphalt
- Year built:1969
- Building area:1,200 sq. ft.
- Lot Features:Common Grounds, Landscaped
- Exterior Features:Balcony
Schools
- High school:Oak Lawn Comm High School
Utilities
- Water:Lake Michigan, Public
- Sewer:Public Sewer
Finances and disclosures
- Price:$220,000
- Price per sq. ft.:$183.33
- Tax amount:$4,140 (2025)
Features and amenities
- Laundry features:Dryer, Washer
- Amenities:CO Detectors, Ceiling Fan(s), Intercom, TV-Cable
Parking
- Total parking spaces:2
- Parking description:Asphalt, Attached Garage, Garage
- Garage:Yes
- Garage spaces:2
Copyright 2026 Midwest Real Estate Data LLC. All rights reserved. The data relating to real estate for sale on this web site comes in part from the Broker Reciprocity Program of the Midwest Real Estate Data LLC. Listing information is deemed reliable but not guaranteed.New listings near 4111 W 98th Street #D
- New
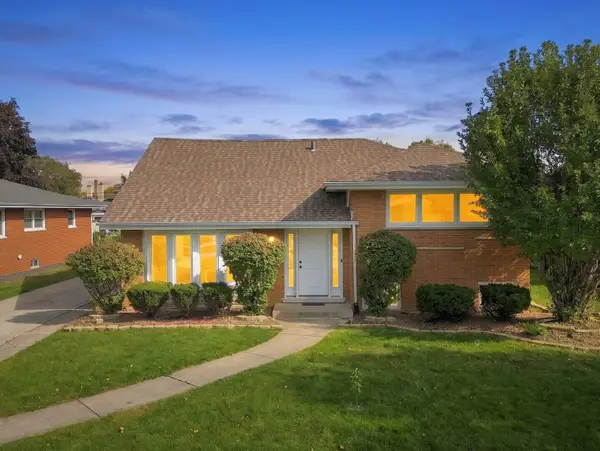 $450,000Active4 beds 3 baths2,200 sq. ft.
10029 Kedvale Avenue, Oak Lawn, IL 60453
MLS# 12793317Listed by: RE/MAX 10 - New
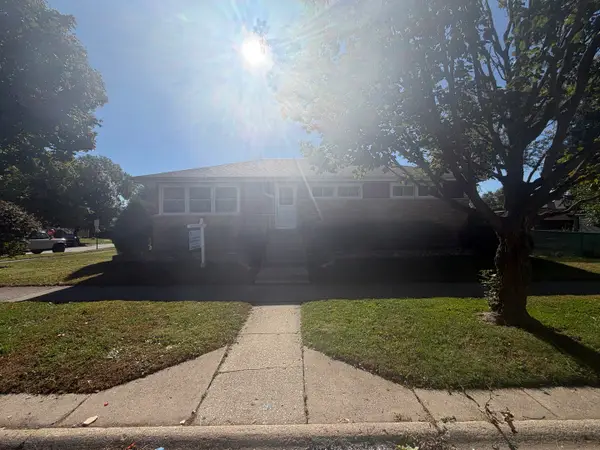 $309,900Active4 beds 2 baths1,349 sq. ft.
9700 S 51st Avenue, Oak Lawn, IL 60453
MLS# 12789913Listed by: GRANDVIEW REALTY, LLC - New
 $319,900Active3 beds 2 baths1,843 sq. ft.
10008 Buell Court, Oak Lawn, IL 60453
MLS# 12789974Listed by: BETTER HOMES & GARDENS REAL ESTATE CONNECTIONS - New
 $365,000Active3 beds 2 baths2,400 sq. ft.
9843 Tulley Avenue, Oak Lawn, IL 60453
MLS# 12792748Listed by: RE/MAX 10 - Open Sun, 12 to 2pmNew
 $379,000Active3 beds 2 baths1,311 sq. ft.
10621 Laramie Avenue, Oak Lawn, IL 60453
MLS# 12792750Listed by: COMPASS - Open Sat, 12 to 2pmNew
 $345,000Active3 beds 2 baths1,786 sq. ft.
9954 Merrimac Avenue, Oak Lawn, IL 60453
MLS# 12709385Listed by: COLDWELL BANKER REALTY - Open Sat, 11am to 1pmNew
 $130,000Active1 beds 1 baths702 sq. ft.
4038 Fitzjames Walk, Oak Lawn, IL 60453
MLS# 12792695Listed by: AVENUE PROPERTIES CHICAGO - New
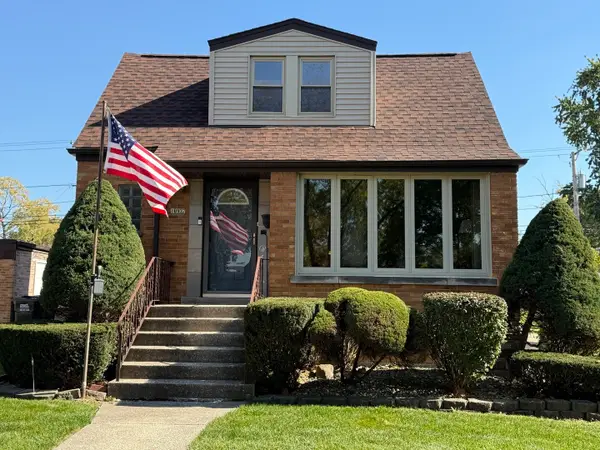 $384,900Active3 beds 2 baths1,526 sq. ft.
10937 S Tripp Avenue, Oak Lawn, IL 60453
MLS# 12792494Listed by: RE/MAX 10 IN THE PARK - New
 $349,000Active3 beds 2 baths1,727 sq. ft.
10536 S Kostner Avenue, Oak Lawn, IL 60453
MLS# 12792365Listed by: BAIRD & WARNER, INC.


Protect your home and budget from life's surprises with an Assurant Home Warranty, backed by a partner that supports you through every step of homeownership. Explore Plans.
©2026 Century 21 Real Estate LLC. All rights reserved. CENTURY 21®, the CENTURY 21 Logo and C21® are service marks owned by Century 21 Real Estate LLC. Century 21 Real Estate LLC fully supports the principles of the Fair Housing Act and the Equal Opportunity Act. Each office is independently owned and operated. Listing information is deemed reliable but not guaranteed accurate.