
421 S Ridgeland Avenue #3S, Oak Park, IL 60302
Local realty services provided by:CENTURY 21 New Heritage
421 S Ridgeland Avenue #3S,Oak Park, IL 60302
$549,900
- 3 Beds
- 3 Baths
- 2,200 sq. ft.
- Condominium
- Active
Listed by: miguel aranda
Office: onpath realty inc.
MLS#:12721838
Source:MLSNI
Price summary
- Price:$549,900
- Price per sq. ft.:$249.95
- Monthly HOA dues:$544
About this home
This stunning penthouse duplex condo in the heart of Oak Park is truly move-in ready. Offering 2,200 square feet of living space, this beautifully designed home features 3 spacious bedrooms, 3 full bathrooms, soaring 17-foot vaulted ceilings, and expansive windows that fill the home with natural light. The sun-drenched, open-concept gourmet kitchen showcases rich cherry cabinetry, stainless steel appliances, and an oversized breakfast bar with additional storage. The kitchen flows seamlessly into the spacious dining and living area, highlighted by a cozy gas fireplace. The main level offers three generously sized bedrooms and two full bathrooms, including an impressive primary suite featuring a double shower and dual-sink vanity. Upstairs, a sprawling loft provides flexible space for a home office, family room, fitness area, or a combination of all three, along with an additional full bathroom. Step outside onto the large private balcony, perfect for entertaining guests or simply enjoying the warmer months. Located in an unbeatable location, the home sits directly across from Percy Julian Middle School, just one block from Fenwick High School, and within walking distance of Oak Park and River Forest High School. Residents will also enjoy convenient access to downtown Oak Park, shopping, dining, and nearby train lines. Additional features include two heated garage parking spaces and a private basement storage area. This exceptional top-floor residence offers the perfect combination of space, style, convenience, and location. **sold as is**...
Contact an agent
Home facts
- Year built:2005
- Listing ID #:12721838
- Updated:August 02, 2026 at 11:50 AM
Rooms and interior
- Bedrooms:3
- Total bathrooms:3
- Full bathrooms:3
- Rooms Total:8
- Dining Description:Combined With Living Room
- Bathrooms Description:Double Sinks, Separate Shower, Whirlpool
- Kitchen Description:Dishwasher, Microwave, Range, Refrigerator
- Living area:2,200 sq. ft.
Heating and cooling
- Cooling:Central Air
- Heating:Forced Air, Natural Gas
- Central air:Yes
Structure and exterior
- Roof:Rubber
- Year built:2005
- Building area:2,200 sq. ft.
- Exterior Features:Balcony
- Foundation Description:Block
Schools
- High school:Oak Park & River Forest High Sch
- Middle school:Percy Julian Middle School
- Elementary school:Longfellow Elementary School
Utilities
- Water:Lake Michigan
- Sewer:Public Sewer
Finances and disclosures
- Price:$549,900
- Price per sq. ft.:$249.95
- Tax amount:$11,392 (2025)
Features and amenities
- Laundry features:Dryer, Washer
- Amenities:CO Detectors, Ceiling Fan(s), Fire Sprinklers, Intercom
Parking
- Total parking spaces:2
- Parking description:Attached Garage, Brick Driveway, Concrete, Garage, Shared Driveway, Tandem
- Garage:Yes
- Garage spaces:2
 Copyright 2026 Midwest Real Estate Data LLC. All rights reserved. The data relating to real estate for sale on this web site comes in part from the Broker Reciprocity Program of the Midwest Real Estate Data LLC. Listing information is deemed reliable but not guaranteed. MLSNI Member Broker: Lisa Rossow
New listings near 421 S Ridgeland Avenue #3S
- Open Sat, 12am to 2pmNew
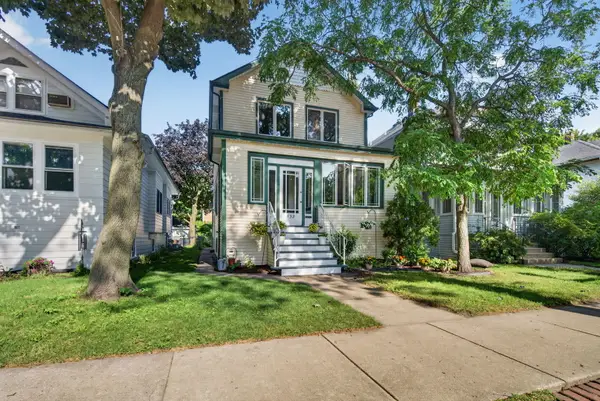 $629,000Active5 beds 3 baths1,760 sq. ft.
532 S Grove Avenue, Oak Park, IL 60304
MLS# 12708477Listed by: CHARLES RUTENBERG REALTY OF IL - New
 $1,275,000Active4 beds 4 baths2,357 sq. ft.
1049 N Elmwood Avenue, Oak Park, IL 60302
MLS# 12705605Listed by: BAIRD & WARNER - New
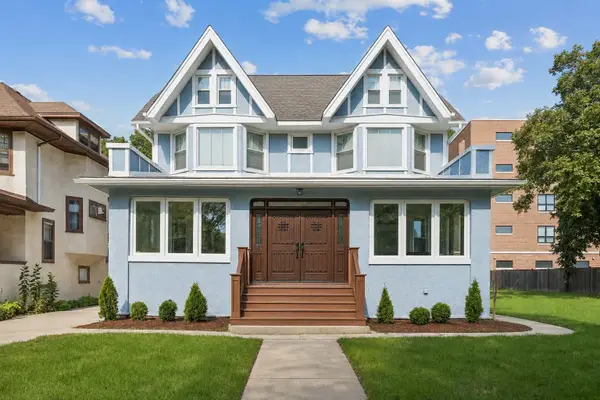 $1,199,000Active4 beds 4 baths3,733 sq. ft.
511 S Elmwood Avenue, Oak Park, IL 60304
MLS# 12720853Listed by: BAIRD & WARNER - New
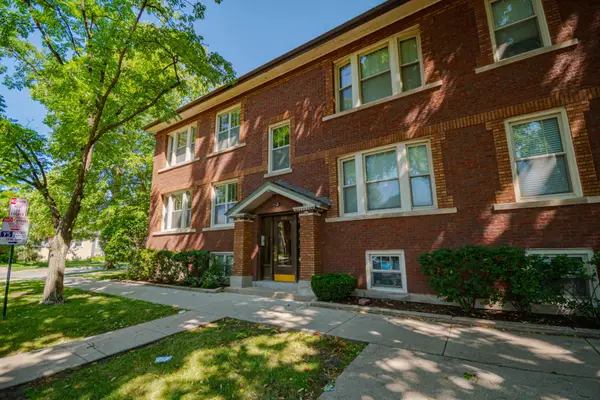 $249,900Active2 beds 1 baths1,250 sq. ft.
646 Adams Street #1W, Oak Park, IL 60304
MLS# 12720876Listed by: BERKSHIRE HATHAWAY HOMESERVICES CHICAGO - New
 $475,000Active3 beds 3 baths2,500 sq. ft.
1010 N Lombard Avenue, Oak Park, IL 60302
MLS# 12717530Listed by: BAIRD & WARNER - New
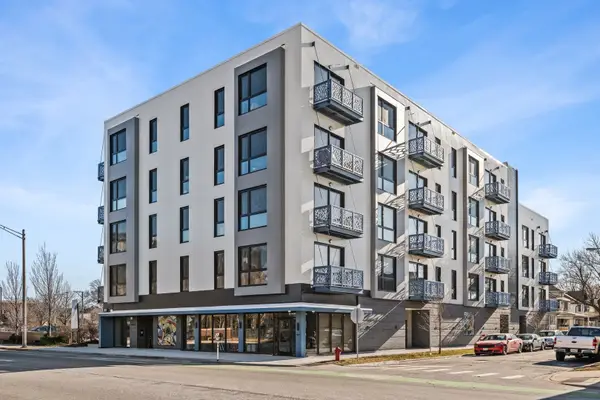 $710,394Active3 beds 2 baths1,460 sq. ft.
839 Madison Street #301, Oak Park, IL 60302
MLS# 12720824Listed by: BEYOND PROPERTIES REALTY GROUP - Open Sun, 1 to 3pmNew
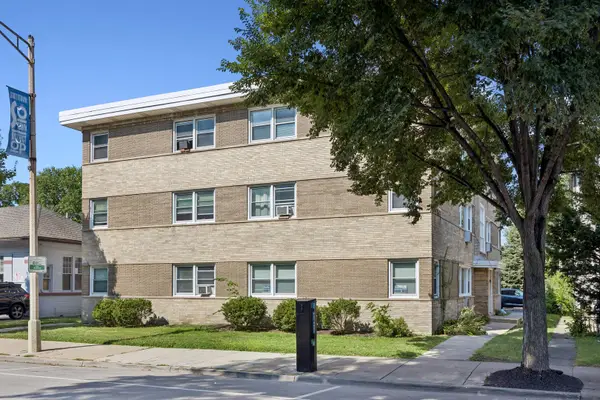 $160,000Active2 beds 1 baths900 sq. ft.
929 S Oak Park Avenue #3NE, Oak Park, IL 60304
MLS# 12679816Listed by: BAIRD & WARNER - New
 $359,000Active3 beds 2 baths1,530 sq. ft.
433 S East Avenue #2S, Oak Park, IL 60302
MLS# 12718780Listed by: HEALY REAL ESTATE - Open Sun, 12 to 2pmNew
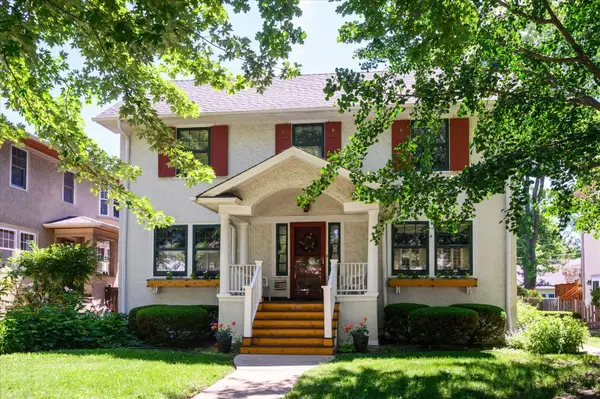 $700,000Active3 beds 2 baths1,823 sq. ft.
836 N Grove Avenue, Oak Park, IL 60302
MLS# 12711294Listed by: COMPASS


Protect your home and budget from life's surprises with an Assurant Home Warranty, backed by a partner that supports you through every step of homeownership. Explore Plans.
©2026 Century 21 Real Estate LLC. All rights reserved. CENTURY 21®, the CENTURY 21 Logo and C21® are service marks owned by Century 21 Real Estate LLC. Century 21 Real Estate LLC fully supports the principles of the Fair Housing Act and the Equal Opportunity Act. Each office is independently owned and operated. Listing information is deemed reliable but not guaranteed accurate.