
5485 Chris Drive, Oreana, IL 62554
Local realty services provided by:CENTURY 21 KIMA Properties
5485 Chris Drive,Oreana, IL 62554
$299,900
- 3 Beds
- 2 Baths
- 1,886 sq. ft.
- Single family
- Active
Listed by: taylor corrie
Office: re/max executives plus
MLS#:6261832
Source:IL_CIBOR
Price summary
- Price:$299,900
- Price per sq. ft.:$159.01
About this home
Escape to your own private retreat! Nestled on 5.3 beautiful wooded acres in the Argenta/Oreana School District, this unique 3-bedroom, 2-bath Earth Home offers a peaceful, secluded setting with energy-efficient design. Inside, you'll find a spacious kitchen, separate dining room, and a versatile breakfast area or den. Recent updates include flooring, fresh paint, sliding glass doors, a new front door, and a newer metal roof. The property also features an attached 2-car garage plus a massive detached 2-car garage/workshop, perfect for hobbies, projects, or extra storage. Surrounded by nature and offering plenty of privacy, this one-of-a-kind property combines comfort, functionality, and a truly beautiful setting. A rare opportunity for those looking to get away from it all! *priced below recent appraised value
Contact an agent
Home facts
- Year built:1991
- Listing ID #:6261832
- Added:8 day(s) ago
- Updated:November 18, 2026 at 04:32 PM
Rooms and interior
- Bedrooms:3
- Total bathrooms:2
- Full bathrooms:2
- Rooms Total:6
- Kitchen Description:Dishwasher, Oven, Range, Refrigerator
- Living area:1,886 sq. ft.
Heating and cooling
- Cooling:Central Air
- Heating:Forced Air, Gas
- Central air:Yes
Structure and exterior
- Year built:1991
- Building area:1,886 sq. ft.
- Lot area:5.33 Acres
- Exterior Features:Patio
- Levels:1 Story
Utilities
- Water:Well
- Sewer:Septic Tank
Finances and disclosures
- Price:$299,900
- Price per sq. ft.:$159.01
- Tax amount:$5,207 (2025)
Features and amenities
- Appliances:Dishwasher, Dryer, Gas Water Heater, Oven, Range, Refrigerator, Washer
- Laundry features:Dryer, Laundry Main Level, Washer
- Amenities:Cathedral Ceilings, Walk In Closets
Parking
- Parking description:4 Car Garage, Attached, Detached, Garage
- Garage:Yes
- Garage spaces:4
New listings near 5485 Chris Drive
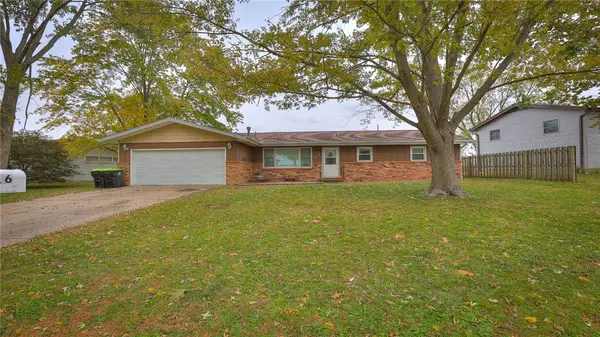 $145,000Pending3 beds 2 baths1,450 sq. ft.
616 Westmoor Drive, Oreana, IL 62554
MLS# 6261526Listed by: KELLER WILLIAMS REALTY - TREC - DECATUR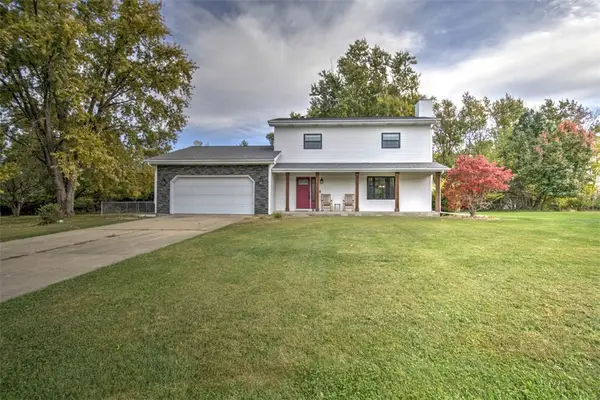 $275,000Active3 beds 3 baths2,107 sq. ft.
5732 E Wilber Court, Oreana, IL 62554
MLS# 6261603Listed by: BRINKOETTER REALTORS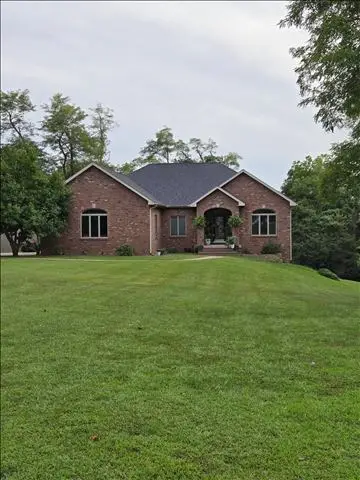 $514,900Active5 beds 3 baths4,316 sq. ft.
5405 Ryan Drive, Oreana, IL 62554
MLS# 12778359Listed by: CIRCLE ONE REALTY
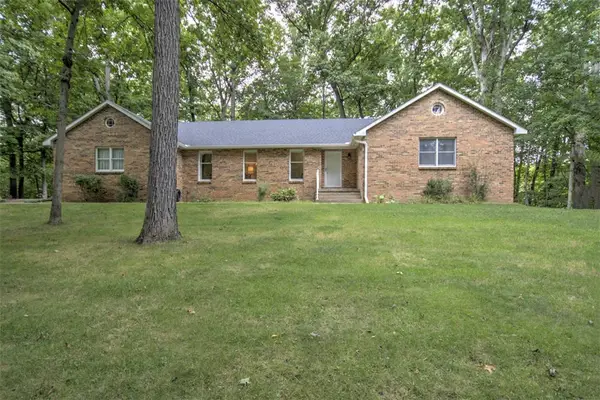 $339,900Pending3 beds 3 baths2,214 sq. ft.
5462 Chris Drive, Oreana, IL 62554
MLS# 6260892Listed by: BRINKOETTER REALTORS $9,900Active0.19 Acres
204 Bower Street, Oreana, IL 62554
MLS# 6261051Listed by: GLENDA WILLIAMSON REALTY- Open Sun, 11am to 1pm
 $484,900Active2 beds 2 baths1,884 sq. ft.
5330 Birch Church Road, Oreana, IL 62554
MLS# 6259808Listed by: BRINKOETTER REALTORS 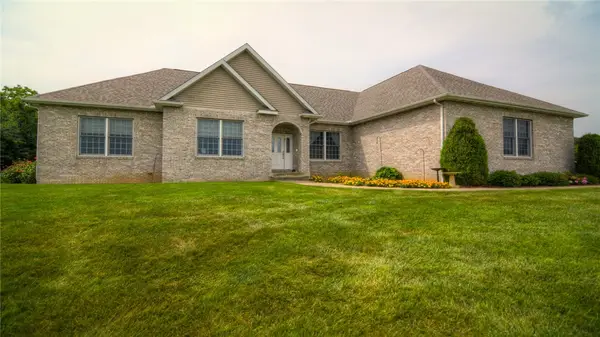 $560,000Active5 beds 5 baths4,657 sq. ft.
5425 River Bluff Court, Oreana, IL 62554
MLS# 6259950Listed by: VIEWEG RE/BETTER HOMES & GARDENS REAL ESTATE-SERVICE FIRST $275,000Pending4 beds 2 baths1,794 sq. ft.
5350 Coulters Mill Road, Oreana, IL 62554
MLS# 6260055Listed by: KELLER WILLIAMS-TREC $309,000Pending3 beds 3 baths2,424 sq. ft.
42 View Circle, Oreana, IL 62554
MLS# 6259479Listed by: BRINKOETTER REALTORS


Protect your home and budget from life's surprises with an Assurant Home Warranty, backed by a partner that supports you through every step of homeownership. Explore Plans.
©2026 Century 21 Real Estate LLC. All rights reserved. CENTURY 21®, the CENTURY 21 Logo and C21® are service marks owned by Century 21 Real Estate LLC. Century 21 Real Estate LLC fully supports the principles of the Fair Housing Act and the Equal Opportunity Act. Each office is independently owned and operated. Listing information is deemed reliable but not guaranteed accurate.