
10836 Warwick Lane, Orland Park, IL 60467
Local realty services provided by:CENTURY 21 All Pro Real Estate
10836 Warwick Lane,Orland Park, IL 60467
$1,150,000
- 5 Beds
- 4 Baths
- 4,413 sq. ft.
- Single family
- Active
Listed by: jaimie ahern
Office: diamond real estate inc
MLS#:12789433
Source:MLSNI
Price summary
- Price:$1,150,000
- Price per sq. ft.:$260.59
- Monthly HOA dues:$12.5
About this home
Stunning 3 year old 4400 square foot home located in the highly desirable Sterling Ridge subdivision. Rare five bedroom, 4 full baths floor plan. From the moment you enter the two story foyer, you'll notice the builder's attention to detail- The unique design of the living room has extended height wainscoting in addition to two sets of glass French doors. The formal dining room has a tray ceiling with extended height wainscoting as well. The luxury kitchen is defined by its use of premium materials, custom craftsmanship, and thoughtful design. Custom cabinetry and unique finishes chosen to create a space that is both beautiful and functional. Waterfall quartzite island big enough to accommodate stools, high end Kitchen Aid appliances and walk-in pantry. The family room boasts a dramatic two-story fireplace of unique dimensional polished marble & accented with a 3 mantle. The fireplace is flanked by floor to ceiling windows with remote controlled shades. There is a bedroom on the main floor that could also be used as a study/office. The second floor has four oversized bedrooms. The grand master bath has double sink vanity, soaking tub, and huge walk-in shower with overhead mounted rainfall shower head and bench with a room sized closet off of the master bath. Two bedrooms share a jack and jill full bath with double sink vanity. The fourth bedroom has ensuite full bath with glass walk-in shower. Main floor laundry room off of 3 car attached garage. There is Oak floors throughout main floor, custom shades & shutters through out. Patio and a fully fenced yard. The walkout basement is unfinished with roughed-in bath can easily be finished for additional living space. Security system and sprinkler system. THIS HOME HAS IT ALL!!!...
Contact an agent
Home facts
- Year built:2023
- Listing ID #:12789433
- Updated:October 29, 2026 at 11:35 AM
Rooms and interior
- Bedrooms:5
- Total bathrooms:4
- Full bathrooms:4
- Rooms Total:9
- Dining Description:Separate Dining Room
- Bathrooms Description:Double Sinks
- Kitchen Description:Dishwasher, Double Oven, High End Refrigerator, Microwave, Range
- Basement Description:Full, Unfinished
- Living area:4,413 sq. ft.
Heating and cooling
- Cooling:Central Air
- Heating:Gas
- Central air:Yes
Structure and exterior
- Roof:Asphalt
- Year built:2023
- Building area:4,413 sq. ft.
- Lot area:0.28 Acres
- Architectural Style:Traditional
- Foundation Description:Concrete Perimeter
- Levels:2 Story
Schools
- High school:Carl Sandburg High School
- Middle school:Century Junior High School
- Elementary school:Meadow Ridge School
Utilities
- Water:Public
- Sewer:Public Sewer
Finances and disclosures
- Price:$1,150,000
- Price per sq. ft.:$260.59
- Tax amount:$20,509 (2025)
Features and amenities
- Laundry features:Dryer, Washer
Parking
- Total parking spaces:3
- Parking description:Attached Garage, Concrete, Garage
- Garage:Yes
- Garage spaces:3
 Copyright 2026 Midwest Real Estate Data LLC. All rights reserved. The data relating to real estate for sale on this web site comes in part from the Broker Reciprocity Program of the Midwest Real Estate Data LLC. Listing information is deemed reliable but not guaranteed. MLSNI Member Broker: Lisa McKinney
New listings near 10836 Warwick Lane
- New
 $244,900Active2 beds 2 baths1,245 sq. ft.
15703 S Sunset Ridge Court #1N, Orland Park, IL 60462
MLS# 12768339Listed by: MURPHY REAL ESTATE GROUP - New
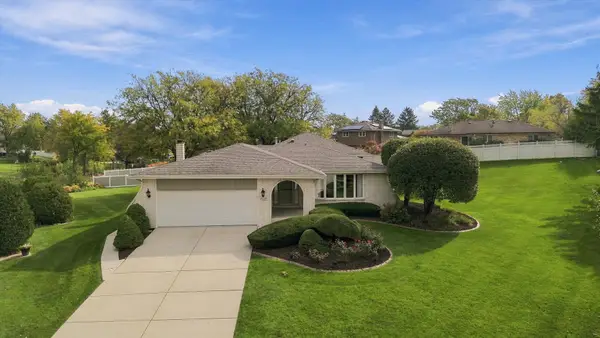 $449,900Active3 beds 3 baths2,219 sq. ft.
15227 Bayberry Court, Orland Park, IL 60462
MLS# 12791268Listed by: RE/MAX 10 - New
 $1,250,000Active-- beds -- baths
11708 139th Street, Orland Park, IL 60467
MLS# 12795257Listed by: RE/MAX MARKET - Open Sat, 11am to 1pmNew
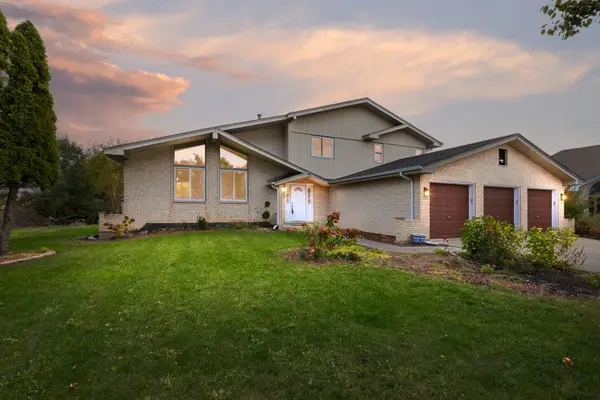 $529,900Active4 beds 3 baths2,580 sq. ft.
17231 Brookgate Drive, Orland Park, IL 60467
MLS# 12796031Listed by: COLDWELL BANKER REALTY - New
 $1,150,000Active6 beds 4 baths4,943 sq. ft.
11715 Juanita Drive, Orland Park, IL 60467
MLS# 12781340Listed by: RE/MAX 10 - New
 $789,900Active5 beds 5 baths3,721 sq. ft.
10430 Great Egret Drive, Orland Park, IL 60467
MLS# 12795748Listed by: REDFIN CORPORATION - New
 $270,000Active2 beds 2 baths1,200 sq. ft.
11131 Wisconsin Court #2D, Orland Park, IL 60467
MLS# 12795860Listed by: KRG REAL ESTATE - New
 $229,000Active2 beds 2 baths1,400 sq. ft.
15716 Orlan Brook Drive #182, Orland Park, IL 60462
MLS# 12795402Listed by: PRISTINE REALTY INC. - New
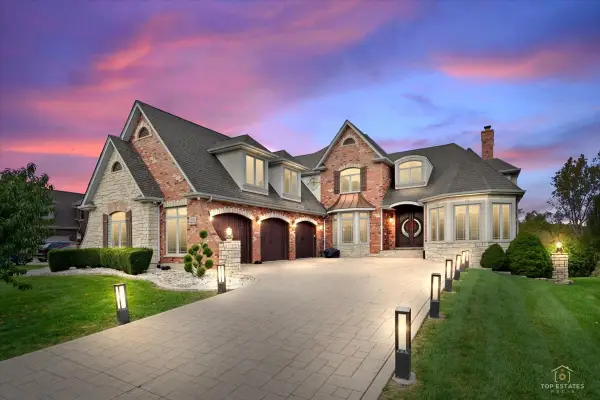 $1,149,000Active5 beds 5 baths6,040 sq. ft.
11910 Bates Court, Orland Park, IL 60467
MLS# 12795296Listed by: REMAX LEGENDS


Protect your home and budget from life's surprises with an Assurant Home Warranty, backed by a partner that supports you through every step of homeownership. Explore Plans.
©2026 Century 21 Real Estate LLC. All rights reserved. CENTURY 21®, the CENTURY 21 Logo and C21® are service marks owned by Century 21 Real Estate LLC. Century 21 Real Estate LLC fully supports the principles of the Fair Housing Act and the Equal Opportunity Act. Each office is independently owned and operated. Listing information is deemed reliable but not guaranteed accurate.