
11715 Juanita Drive, Orland Park, IL 60467
Local realty services provided by:CENTURY 21 North East
11715 Juanita Drive,Orland Park, IL 60467
$1,150,000
- 6 Beds
- 4 Baths
- 7,000 sq. ft.
- Single family
- Active
Listed by: kevin burke
Office: re/max 10
MLS#:12781340
Source:MLSNI
Price summary
- Price:$1,150,000
- Price per sq. ft.:$164.29
About this home
SPACIOUS CUSTOM BUILT LUXURY 6 BEDROOM GEORGIAN WITH 7 CAR GARAGE. SITUATED ON OVER A 1 ACRE LOT. ALL BRICK HOME HAS 5 BEDROOMS ON THE 2ND LEVEL, AN OFFICE ON THE MAIN AND A 6TH BEDROOM IN THE BASEMENT. BRICK PAVER WALKWAY LEADS TO A COVERED PORCH AND INTO THE 2-STORY FOYER, WHERE HARDWOOD FLOORS BEGIN TO FLOW THROUGH MOST OF THE 1ST FLOOR WITH 9-FOOT CEILINGS. SOARING CEILINGS ENHANCE THE LIVING ROOM AND THE FORMAL DINING ROOM CAN SEAT A LARGE GROUP. THE EAT-IN KITCHEN FEATURES OAK CABINETS, GRANITE COUNTERTOPS, 42" UPPERS, 2 CABINET PANTRIES, ISLAND, SS APPLIANCES, DOUBLE OVEN AND A BREAKFAST NOOK. ALL OVERLOOKING THE PRIVATE YARD AND FAMILY ROOM. A HEATILATOR FIREPLACE IS A NICE ATTRACTION IN THE FAMILY ROOM WITH HARDWOOD FLOORS IN THIS MASSIVE ROOM. 2 SETS OF DOUBLE DOORS BRING YOU TO THE SUNROOM WITH BRICK PAVER FLOORING AND THE FRAGRANCE OF KNOTTY PINE WOOD DELIGHTFULLY POSITIONED IN THE CEILING AND WALLS. THERE'S A POWDER ROOM WITH PEDESTAL SINK ON THE MAIN LEVEL AND MUD ROOM ENTERING THE ATTACHED GARAGE. OAK STAIRS ARE RAILS LEAD TO THE 2ND FLOOR WITH 5 LARGE BEDROOMS, FULL-SIZE LAUNDRY ROOM AND 2 BATHS. THE PRIMARY SUITE HAS A SITTING AREA, WALK-IN CLOSET, TRAY CEILING, PRIVATE BATH WITH SEPARATE SHOWER, DOUBLE BOWL SINK, GRANITE TOP AND WHIRLPOOL TUB. THE OTHER 4 BEDROOMS HAVE DEEP CLOSETS WITH DOUBLE DOORS AND THE 2ND BEDROOM HAS A CATHEDRAL CEILING. ALL OF THE BEDROOMS ARE EQUIPPED WITH CEILING FANS. A 2ND FOYER LARGE ENOUGH FOR A GAME ROOM IS IN THE BASEMENT ALONG WITH A POSSIBLE 6TH BEDROOM, BILLIARD ROOM, RECREATION ROOM, WORK ROOM, STORAGE AND A UNIQUE ROOM BUILT FROM FLEXICORE CONSTRUCTION GAINING 651 SF OF LIVING SPACE UNDER THE GARAGE. THE BASEMENT IS COVERED IN VINYL FLOORS WITH BEAUTIFUL FINISHES AND JUST REMODELED THIS YEAR. SOLID OAK DOORS ARE THROUGHOUT THE HOME. THE PROPERTY STRETCHES TO THE EAST PAST THE NEIGHBORS DRIVEWAY EASEMENT TO THE CREEK AND TREE ORCHARD. THERE ARE 7 GARAGE SPACES WITH A 3-CAR ATTACHED HEATED GARAGE AND A 4-CAR DETACHED TANDEM GARAGE ACCESSIBLE THROUGH A 2-CAR OVERHEAD DOOR IN WHICH THIS GARAGE ALSO HAS A WALK-UP STAIRCASE TO A LOFT/STORAGE ROOM. ROOF IS JUST 2 YRS OLD, HOME WAS FRESHLY PAINTED THIS YEAR, WOOD FLOORS WERE REFINISHED 4 YRS AGO, BASEMENT FURNACE WAS REPLACED 7 YRS AGO, MASTER BATH REMODELED 2 YRS AGO, WELL ALSO REPLACED 2 YRS AGO. SCHEDULE A SHOWING TODAY!...
Contact an agent
Home facts
- Year built:2001
- Listing ID #:12781340
- Updated:October 28, 2026 at 02:40 PM
Rooms and interior
- Bedrooms:6
- Total bathrooms:4
- Full bathrooms:3
- Half bathrooms:1
- Rooms Total:16
- Dining Description:Eating Area, Separate Dining Room
- Bathrooms Description:Double Sinks, Separate Shower, Soaking Tub, Whirlpool
- Kitchen Description:Dishwasher, Double Oven, Microwave, Range, Refrigerator
- Basement Description:Finished, Full
- Living area:7,000 sq. ft.
Heating and cooling
- Cooling:Central Air
- Heating:Forced Air, Gas
- Central air:Yes
Structure and exterior
- Roof:Asphalt
- Year built:2001
- Building area:7,000 sq. ft.
- Lot area:1.5 Acres
- Lot Features:Landscaped, Wooded
- Architectural Style:Georgian
- Foundation Description:Concrete Perimeter
- Levels:2 Story
Schools
- High school:Carl Sandburg High School
- Middle school:Century Junior High School
- Elementary school:Meadow Ridge School
Finances and disclosures
- Price:$1,150,000
- Price per sq. ft.:$164.29
- Tax amount:$14,363 (2023)
Features and amenities
- Laundry features:Dryer, Washer
Parking
- Total parking spaces:7
- Parking description:Attached Garage, Concrete, Detached Garage, Garage
- Garage:Yes
- Garage spaces:7
 Copyright 2026 Midwest Real Estate Data LLC. All rights reserved. The data relating to real estate for sale on this web site comes in part from the Broker Reciprocity Program of the Midwest Real Estate Data LLC. Listing information is deemed reliable but not guaranteed. MLSNI Member Broker: Nate Brown
New listings near 11715 Juanita Drive
- New
 $789,900Active5 beds 5 baths3,721 sq. ft.
10430 Great Egret Drive, Orland Park, IL 60467
MLS# 12795748Listed by: REDFIN CORPORATION - New
 $270,000Active2 beds 2 baths1,200 sq. ft.
11131 Wisconsin Court #2D, Orland Park, IL 60467
MLS# 12795860Listed by: KRG REAL ESTATE - New
 $215,000Active2 beds 2 baths1,400 sq. ft.
15716 Orlan Brook Drive #182, Orland Park, IL 60462
MLS# 12795402Listed by: PRISTINE REALTY INC. - New
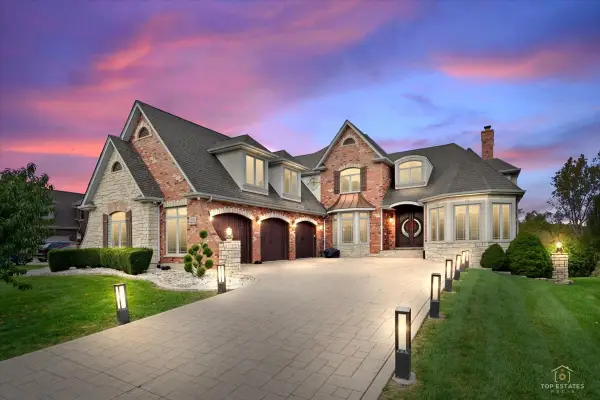 $1,149,000Active5 beds 5 baths6,040 sq. ft.
11910 Bates Court, Orland Park, IL 60467
MLS# 12795296Listed by: REMAX LEGENDS - New
 $440,000Active3 beds 3 baths2,086 sq. ft.
14303 Crystal Tree Drive, Orland Park, IL 60462
MLS# 12795462Listed by: RE/MAX 10 - New
 $405,000Active3 beds 3 baths2,814 sq. ft.
9418 Huber Court #9418, Orland Park, IL 60467
MLS# 12794432Listed by: REMAX LEGENDS - New
 $499,999Active3 beds 3 baths1,576 sq. ft.
7413 W 157th Street, Orland Park, IL 60462
MLS# 12779409Listed by: CITY LIVING REALTY INC. - New
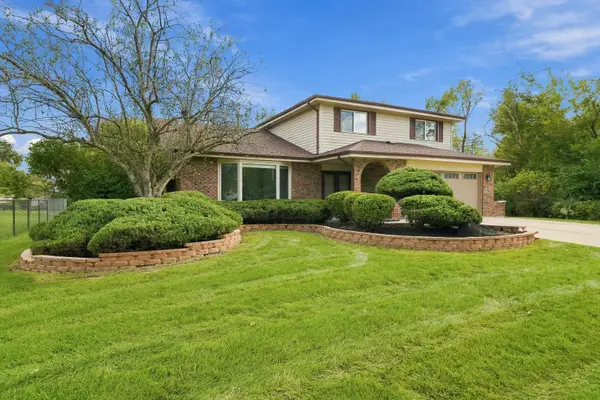 $505,000Active4 beds 3 baths2,250 sq. ft.
11453 Brook Hill Drive, Orland Park, IL 60467
MLS# 12794334Listed by: RE/MAX 10 - New
 $245,000Active2 beds 2 baths1,200 sq. ft.
9378 Bradford Lane, Orland Park, IL 60462
MLS# 12793604Listed by: MCCOLLY REAL ESTATE


Protect your home and budget from life's surprises with an Assurant Home Warranty, backed by a partner that supports you through every step of homeownership. Explore Plans.
©2026 Century 21 Real Estate LLC. All rights reserved. CENTURY 21®, the CENTURY 21 Logo and C21® are service marks owned by Century 21 Real Estate LLC. Century 21 Real Estate LLC fully supports the principles of the Fair Housing Act and the Equal Opportunity Act. Each office is independently owned and operated. Listing information is deemed reliable but not guaranteed accurate.