
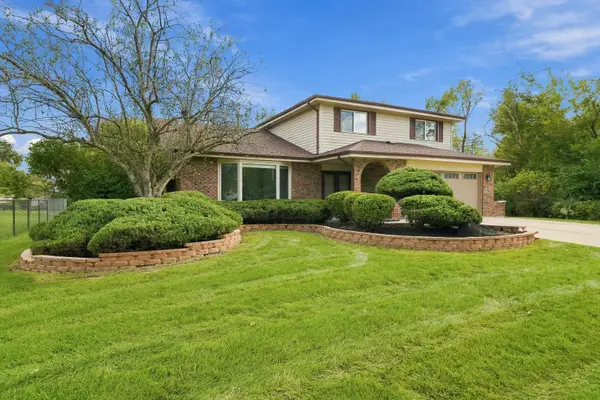
11910 Bates Court, Orland Park, IL 60467
Local realty services provided by:CENTURY 21 All Pro Real Estate
11910 Bates Court,Orland Park, IL 60467
$1,149,000
- 5 Beds
- 5 Baths
- 6,040 sq. ft.
- Single family
- Active
Listed by: tayser mohammed
Office: remax legends
MLS#:12795296
Source:MLSNI
Price summary
- Price:$1,149,000
- Price per sq. ft.:$190.23
- Monthly HOA dues:$25
About this home
PURE LUXURY IN ORLAND PARK! Experience timeless elegance in this magnificent custom-built estate offering over 6,000 sq. ft. of exceptional living space, 5 bedrooms, and 5 bathrooms. Designed for grand entertaining and everyday comfort, this impressive residence showcases soaring ceilings, exquisite limestone and stone fireplaces, rich hardwood floors, and a gourmet kitchen with high-end designer finishes. The luxurious primary suite features a spa-inspired bath with heated floors, creating the perfect private retreat. Enjoy breathtaking views, expansive living areas, and a stunning walkout lower level ideal for entertaining. Every detail reflects quality, sophistication, and timeless appeal. Seller is Offering 2-1 mortgage rate buydown,
Contact an agent
Home facts
- Year built:2014
- Listing ID #:12795296
- Updated:October 28, 2026 at 12:01 PM
Rooms and interior
- Bedrooms:5
- Total bathrooms:5
- Full bathrooms:5
- Rooms Total:11
- Dining Description:Eating Area, Separate Dining Room
- Bathrooms Description:Double Sinks, Separate Shower, Whirlpool
- Kitchen Description:Dishwasher, Microwave, Range, Refrigerator, Wine Refrigerator
- Basement Description:Finished
- Living area:6,040 sq. ft.
Heating and cooling
- Cooling:Central Air
- Heating:Gas
- Central air:Yes
Structure and exterior
- Roof:Asphalt
- Year built:2014
- Building area:6,040 sq. ft.
- Lot area:0.58 Acres
- Lot Features:Landscaped
- Foundation Description:Concrete Perimeter
- Levels:2 Story
Utilities
- Water:Public
- Sewer:Public Sewer
Finances and disclosures
- Price:$1,149,000
- Price per sq. ft.:$190.23
- Tax amount:$16,931 (2025)
Features and amenities
- Laundry features:Dryer, Washer
- Amenities:Air Purifier
Parking
- Total parking spaces:8
- Parking description:Attached Garage, Concrete, Driveway, Garage
- Garage:Yes
- Garage spaces:3
 Copyright 2026 Midwest Real Estate Data LLC. All rights reserved. The data relating to real estate for sale on this web site comes in part from the Broker Reciprocity Program of the Midwest Real Estate Data LLC. Listing information is deemed reliable but not guaranteed. MLSNI Member Broker: Lisa McKinney
New listings near 11910 Bates Court
- New
 $215,000Active2 beds 2 baths1,400 sq. ft.
15716 Orlan Brook Drive #182, Orland Park, IL 60462
MLS# 12795402Listed by: PRISTINE REALTY INC. - New
 $440,000Active3 beds 3 baths2,086 sq. ft.
14303 Crystal Tree Drive, Orland Park, IL 60462
MLS# 12795462Listed by: RE/MAX 10 - New
 $405,000Active3 beds 3 baths2,814 sq. ft.
9418 Huber Court #9418, Orland Park, IL 60467
MLS# 12794432Listed by: REMAX LEGENDS - New
 $499,999Active3 beds 3 baths1,576 sq. ft.
7413 W 157th Street, Orland Park, IL 60462
MLS# 12779409Listed by: CITY LIVING REALTY INC. - New
 $505,000Active4 beds 3 baths2,250 sq. ft.
11453 Brook Hill Drive, Orland Park, IL 60467
MLS# 12794334Listed by: RE/MAX 10 - New
 $245,000Active2 beds 2 baths1,200 sq. ft.
9378 Bradford Lane, Orland Park, IL 60462
MLS# 12793604Listed by: MCCOLLY REAL ESTATE - New
 $420,000Active3 beds 2 baths1,839 sq. ft.
7949 Sycamore Drive, Orland Park, IL 60462
MLS# 12792994Listed by: BAIRD & WARNER - New
 $574,900Active4 beds 3 baths3,155 sq. ft.
9211 Frances Lane, Orland Park, IL 60462
MLS# 12789752Listed by: KELLER WILLIAMS PREFERRED RLTY - New
 $1,249,900Active4 beds 4 baths5,043 sq. ft.
9320 W 144th Place, Orland Park, IL 60462
MLS# 12791131Listed by: ADVANCED REAL ESTATE CORPORATION


Protect your home and budget from life's surprises with an Assurant Home Warranty, backed by a partner that supports you through every step of homeownership. Explore Plans.
©2026 Century 21 Real Estate LLC. All rights reserved. CENTURY 21®, the CENTURY 21 Logo and C21® are service marks owned by Century 21 Real Estate LLC. Century 21 Real Estate LLC fully supports the principles of the Fair Housing Act and the Equal Opportunity Act. Each office is independently owned and operated. Listing information is deemed reliable but not guaranteed accurate.