
10901 N Royal Oaks Lane, Orland Park, IL 60467
Local realty services provided by:CENTURY 21 All Pro Real Estate
10901 N Royal Oaks Lane,Orland Park, IL 60467
$1,350,000
- 4 Beds
- 4 Baths
- 3,800 sq. ft.
- Single family
- Active
Listed by: misael chacon
Office: beycome brokerage realty llc.
MLS#:12799463
Source:MLSNI
Price summary
- Price:$1,350,000
- Price per sq. ft.:$355.26
About this home
Imagine a custom home built for your lifestyle in a private Orland Park neighborhood with no HOA. This proposed ~3,800 sq ft residence features 4 bedrooms, 3.5 baths, a 3-car garage, and one of Orland Park's last walkout lots, starting at $1,350,000 for the home and homesite. Choose your path: personalize the proposed design or collaborate with the architect on a custom plan tailored to your vision. The base package includes a driveway and appliances. Basement finishing and landscaping are not included in the starting price and can be quoted separately. Final pricing depends on design choices, finishes, and scope. Proposed new construction; renderings are illustrative. Lot not sold separately. Featured images are for reference and visual purpose only. Some photos have been virtually rendered.
Contact an agent
Home facts
- Year built:2027
- Listing ID #:12799463
- Updated:November 03, 2026 at 04:17 PM
Rooms and interior
- Bedrooms:4
- Total bathrooms:4
- Full bathrooms:3
- Half bathrooms:1
- Rooms Total:8
- Basement Description:Full, Unfinished
- Living area:3,800 sq. ft.
Heating and cooling
- Cooling:Central Air
- Heating:Gas
- Central air:Yes
Structure and exterior
- Roof:Asphalt
- Year built:2027
- Building area:3,800 sq. ft.
- Lot area:0.6 Acres
- Foundation Description:Concrete Perimeter
- Levels:3 Story
Utilities
- Water:Lake Michigan
- Sewer:Public Sewer
Finances and disclosures
- Price:$1,350,000
- Price per sq. ft.:$355.26
- Tax amount:$5,088 (2025)
Parking
- Total parking spaces:3
- Parking description:Attached Garage, Garage
- Garage:Yes
- Garage spaces:3
 Copyright 2026 Midwest Real Estate Data LLC. All rights reserved. The data relating to real estate for sale on this web site comes in part from the Broker Reciprocity Program of the Midwest Real Estate Data LLC. Listing information is deemed reliable but not guaranteed. MLSNI Member Broker: Lisa McKinney
New listings near 10901 N Royal Oaks Lane
- New
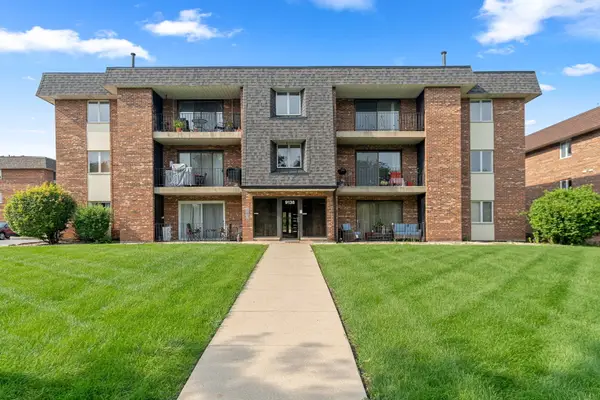 $159,900Active1 beds 1 baths960 sq. ft.
9138 W 140th Street #1NE, Orland Park, IL 60462
MLS# 12799583Listed by: INFINITI PROPERTIES, INC. - New
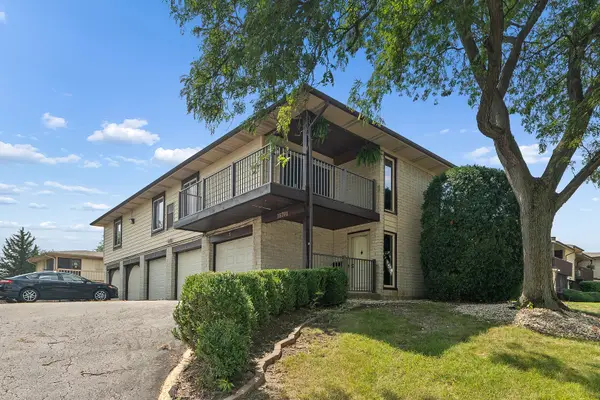 $279,900Active3 beds 2 baths1,300 sq. ft.
15701 Orlan Brook Drive #5, Orland Park, IL 60462
MLS# 12799226Listed by: RE/MAX 1ST SERVICE - New
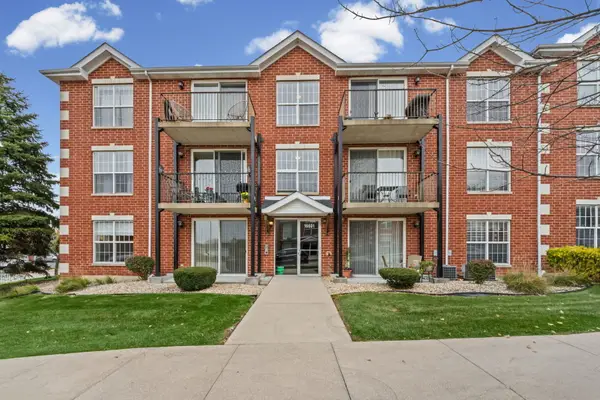 $269,000Active2 beds 2 baths1,100 sq. ft.
16601 Liberty Circle #1N, Orland Park, IL 60467
MLS# 12793439Listed by: VILLAGE REALTY, INC. - New
 $204,000Active2 beds 2 baths1,500 sq. ft.
9040 W 140th Street #2B, Orland Park, IL 60462
MLS# 12798835Listed by: HOUSECENTER REALTY,INC. - New
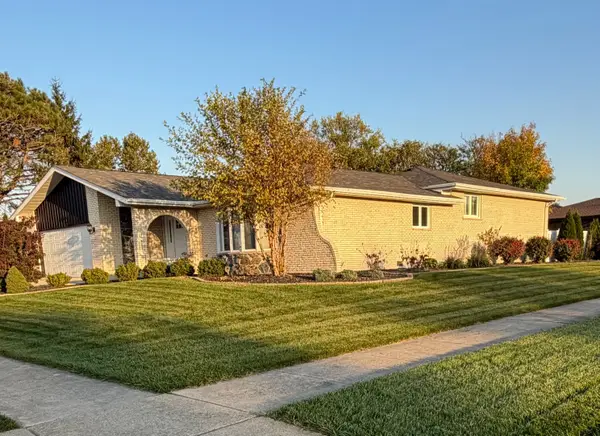 $469,900Active3 beds 3 baths2,107 sq. ft.
8323 Bob O Link Road, Orland Park, IL 60462
MLS# 12774164Listed by: HOFF, REALTORS - New
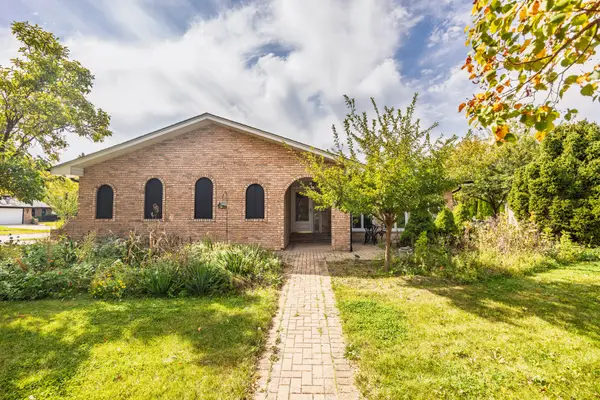 $439,900Active3 beds 3 baths2,266 sq. ft.
8824 Terry Drive, Orland Park, IL 60462
MLS# 12798583Listed by: HIGH FIDELITY REALTY - New
 $419,000Active2 beds 2 baths1,692 sq. ft.
18021 Breckenridge Boulevard, Orland Park, IL 60467
MLS# 12797885Listed by: MURPHY REAL ESTATE GROUP - New
 $949,900Active5 beds 4 baths3,594 sq. ft.
13735 Legend Trail Lane, Orland Park, IL 60462
MLS# 12795563Listed by: REALTY ONE GROUP HEARTLAND - New
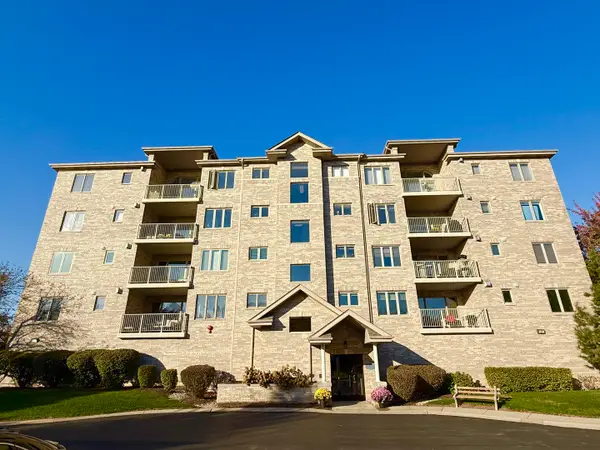 $364,900Active2 beds 2 baths1,730 sq. ft.
11131 Waters Edge Drive #4B, Orland Park, IL 60467
MLS# 12795552Listed by: RE/MAX 10 IN THE PARK


Protect your home and budget from life's surprises with an Assurant Home Warranty, backed by a partner that supports you through every step of homeownership. Explore Plans.
©2026 Century 21 Real Estate LLC. All rights reserved. CENTURY 21®, the CENTURY 21 Logo and C21® are service marks owned by Century 21 Real Estate LLC. Century 21 Real Estate LLC fully supports the principles of the Fair Housing Act and the Equal Opportunity Act. Each office is independently owned and operated. Listing information is deemed reliable but not guaranteed accurate.