
15254 Coventry Court, Orland Park, IL 60462
Local realty services provided by:CENTURY 21 All Pro Real Estate
15254 Coventry Court,Orland Park, IL 60462
$539,000
- 4 Beds
- 3 Baths
- 2,777 sq. ft.
- Single family
- Active
Upcoming open houses
- Sat, Oct 1701:00 pm - 04:00 pm
Listed by: molly mann
Office: @properties christies international real estate
MLS#:12756655
Source:MLSNI
Price summary
- Price:$539,000
- Price per sq. ft.:$194.09
About this home
Welcome to this spacious and beautifully maintained 4-bedroom, 2.5-bath home offering a versatile multi-level layout, generous room sizes, and numerous updates throughout. The light-filled living and dining rooms feature impressive vaulted ceilings, creating an open and airy feel as you enter the home. The remodeled eat-in kitchen features white cabinetry with crown moulding and leaded-glass accents, Cambria countertops, stainless steel appliances, recessed lighting, and both under- and over-cabinet lighting. All four bedrooms are conveniently located on the same level and are generously sized. Both upper-level bathrooms have been remodeled and feature skylights that bring in plenty of natural light. Newer carpeting was installed in 2022 and extends throughout much of the home. The family room features a gas fireplace and sliding glass doors leading to a covered concrete patio-perfect for enjoying the exceptionally large backyard and mature landscaping. An in-ground sprinkler system makes maintaining the lush lawn and landscaping a breeze. The finished basement provides even more living and entertaining space with a wet bar, plus a concrete crawl space offering an abundance of additional storage. A convenient main-level laundry room is located just off the attached 2.5-car garage, which features durable triple-coat epoxy flooring. Additional improvements include a newer concrete driveway (2022), roof (2021), siding & soffits (2024), and air conditioner (2020). Water Heater (2022), Humidifier (2022). With multiple living spaces, an updated kitchen and baths, abundant storage, and a fantastic backyard, this well-cared-for home offers plenty of room to spread out and enjoy....
Contact an agent
Home facts
- Year built:1978
- Listing ID #:12756655
- Updated:October 17, 2026 at 12:28 PM
Rooms and interior
- Bedrooms:4
- Total bathrooms:3
- Full bathrooms:2
- Half bathrooms:1
- Rooms Total:9
- Dining Description:Separate Dining Room
- Kitchen Description:Dishwasher, Microwave, Range, Refrigerator
- Basement Description:Finished, Partial
- Living area:2,777 sq. ft.
Heating and cooling
- Cooling:Central Air
- Heating:Forced Air, Natural Gas
- Central air:Yes
Structure and exterior
- Roof:Asphalt
- Year built:1978
- Building area:2,777 sq. ft.
- Lot area:0.27 Acres
- Lot Features:Cul-De-Sac, Landscaped
- Foundation Description:Concrete Perimeter
- Levels:2 Story
Schools
- High school:Carl Sandburg High School
- Middle school:Jerling Junior High School
- Elementary school:Liberty Elementary School
Utilities
- Water:Lake Michigan
- Sewer:Public Sewer
Finances and disclosures
- Price:$539,000
- Price per sq. ft.:$194.09
- Tax amount:$8,526 (2025)
Features and amenities
- Laundry features:Dryer, Washer
Parking
- Total parking spaces:2
- Parking description:Attached Garage, Concrete, Garage
- Garage:Yes
- Garage spaces:2.5
 Copyright 2026 Midwest Real Estate Data LLC. All rights reserved. The data relating to real estate for sale on this web site comes in part from the Broker Reciprocity Program of the Midwest Real Estate Data LLC. Listing information is deemed reliable but not guaranteed. MLSNI Member Broker: Lisa McKinney
New listings near 15254 Coventry Court
- New
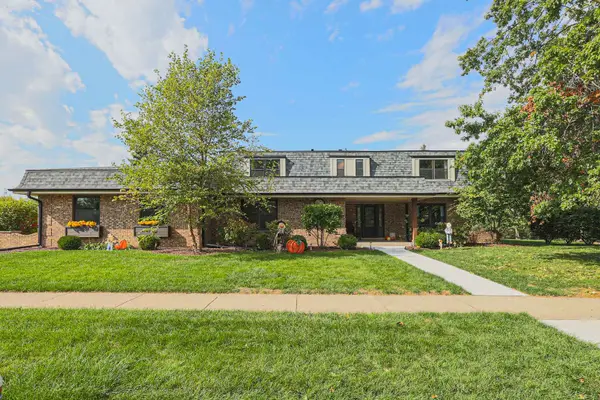 $660,000Active5 beds 4 baths4,061 sq. ft.
13344 Firestone Drive, Orland Park, IL 60462
MLS# 12779944Listed by: ELITE VALUE REAL ESTATE - New
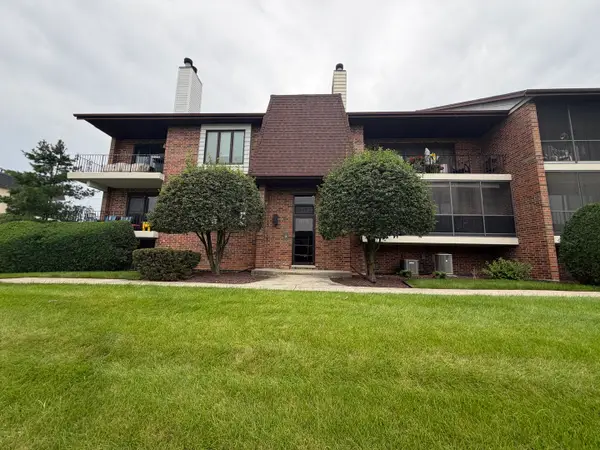 $245,000Active2 beds 2 baths1,100 sq. ft.
15715 Deerfield Court #1N, Orland Park, IL 60462
MLS# 12787590Listed by: RE/MAX 10 - New
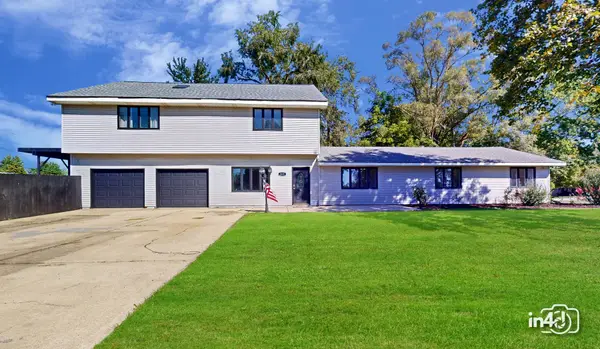 $839,000Active4 beds 4 baths4,427 sq. ft.
8800 W 164th Street, Orland Park, IL 60462
MLS# 12787493Listed by: REAL PEOPLE REALTY - New
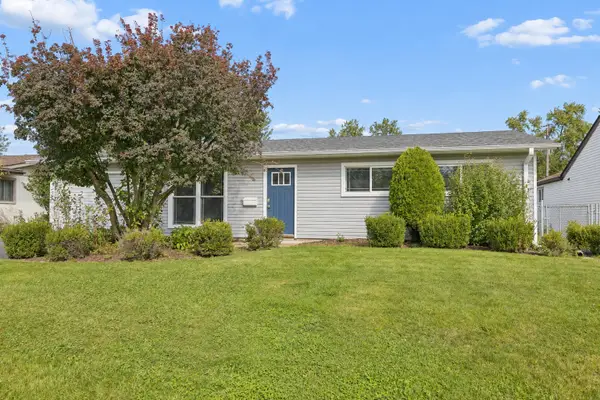 $345,000Active3 beds 1 baths2,043 sq. ft.
10238 Hilltop Drive, Orland Park, IL 60462
MLS# 12787257Listed by: REALTOPIA REAL ESTATE INC - New
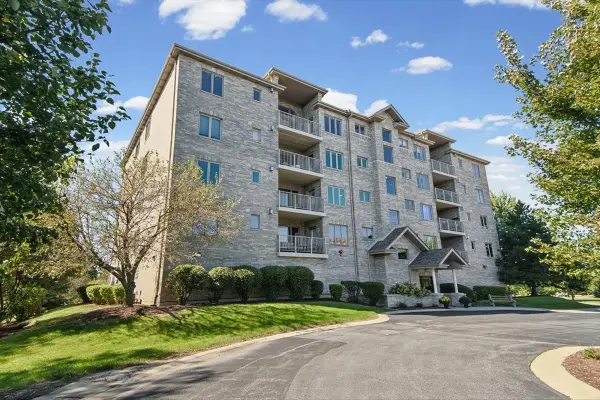 $349,900Active2 beds 2 baths1,740 sq. ft.
11131 Waters Edge Drive #1B, Orland Park, IL 60467
MLS# 12786731Listed by: @PROPERTIES CHRISTIES INTERNATIONAL REAL ESTATE - Open Sat, 11am to 1pmNew
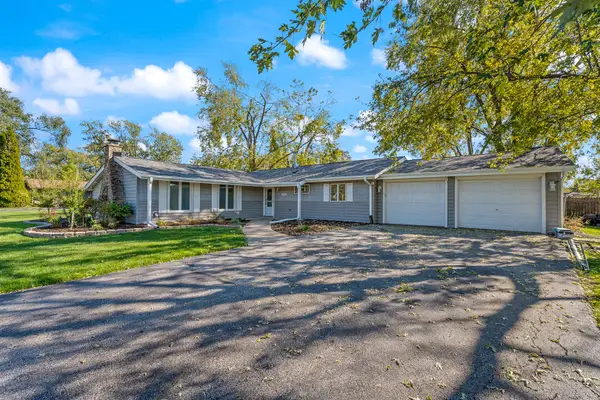 $340,000Active3 beds 2 baths1,101 sq. ft.
8941 Chadbourn Drive, Orland Park, IL 60462
MLS# 12785437Listed by: VILLAGE REALTY, INC. - New
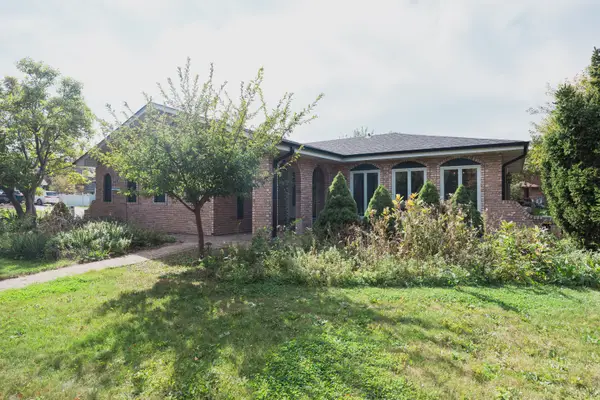 $450,000Active3 beds 3 baths1,825 sq. ft.
8824 Terry Drive, Orland Park, IL 60462
MLS# 12786137Listed by: HIGH FIDELITY REALTY - New
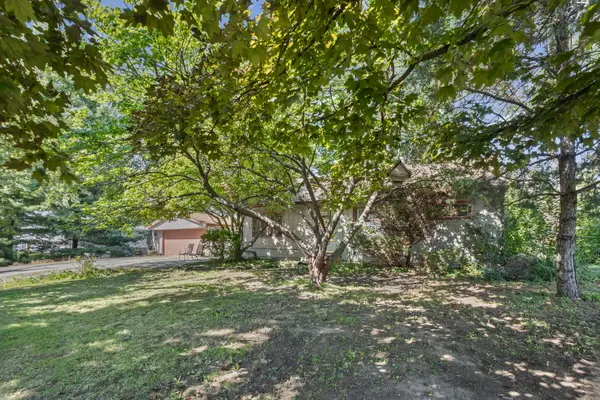 $285,000Active3 beds 2 baths1,500 sq. ft.
8530 W 135th Street, Orland Park, IL 60462
MLS# 12786686Listed by: @PROPERTIES CHRISTIE'S INTERNATIONAL REAL ESTATE - New
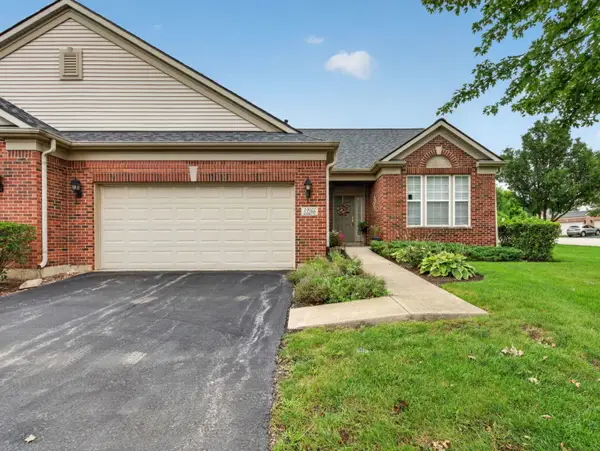 $444,000Active2 beds 2 baths1,803 sq. ft.
13266 Strandhill Drive, Orland Park, IL 60462
MLS# 12786244Listed by: CROSSTOWN REALTORS, INC. - New
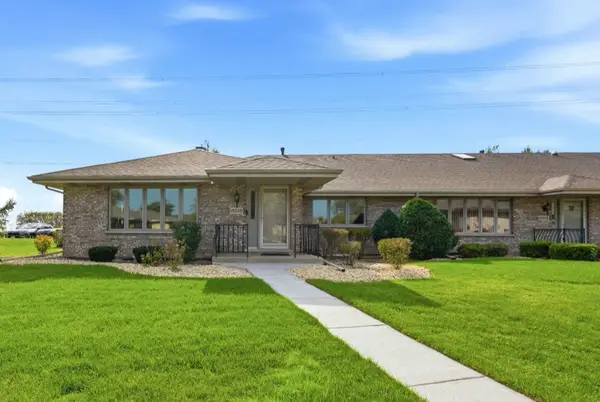 $359,900Active2 beds 2 baths1,690 sq. ft.
18040 Delaware Court #104, Orland Park, IL 60467
MLS# 12778155Listed by: CUCCI REALTY


Protect your home and budget from life's surprises with an Assurant Home Warranty, backed by a partner that supports you through every step of homeownership. Explore Plans.
©2026 Century 21 Real Estate LLC. All rights reserved. CENTURY 21®, the CENTURY 21 Logo and C21® are service marks owned by Century 21 Real Estate LLC. Century 21 Real Estate LLC fully supports the principles of the Fair Housing Act and the Equal Opportunity Act. Each office is independently owned and operated. Listing information is deemed reliable but not guaranteed accurate.