
15709 Chesterfield Lane, Orland Park, IL 60462
Local realty services provided by:CENTURY 21 North East
15709 Chesterfield Lane,Orland Park, IL 60462
$343,900
- 2 Beds
- 2 Baths
- 1,581 sq. ft.
- Condominium
- Active
Listed by: denise hoekstra
Office: re/max 1st service
MLS#:12753978
Source:MLSNI
Price summary
- Price:$343,900
- Price per sq. ft.:$217.52
- Monthly HOA dues:$185
About this home
This Village Square end unit townhome has absolutely gorgeous views of the pond right out your front door! This Spacious, Updated & Beautiful 2-3 Bedroom (one currently a loft area)Townhome features a bright and airy living room with vaulted ceilings and a skylight. New Flooring on 1st floor! The New kitchen is accented with new cabinets, granite counters and appliances! The dining room leads out to the private outdoor patio. The attached 1 1/2 garage has plenty of storage. The attic has additonal storage! Roof approx 8 years old, Furnace & Air 2026! Perfect location! This is a hidden gem!
Contact an agent
Home facts
- Year built:1985
- Subdivision & Development:Village Square
- Listing ID #:12753978
- Updated:September 10, 2026 at 08:48 PM
Rooms and interior
- Bedrooms:2
- Total bathrooms:2
- Full bathrooms:1
- Half bathrooms:1
- Rooms Total:6
- Dining Description:Separate Dining Room
- Kitchen Description:Dishwasher, Microwave, Range, Refrigerator
- Living area:1,581 sq. ft.
Heating and cooling
- Cooling:Central Air
- Heating:Natural Gas
- Central air:Yes
Structure and exterior
- Roof:Asphalt
- Year built:1985
- Building area:1,581 sq. ft.
Utilities
- Water:Lake Michigan
Finances and disclosures
- Price:$343,900
- Price per sq. ft.:$217.52
- Tax amount:$4,949 (2025)
Features and amenities
- Laundry features:Dryer, Washer
Parking
- Total parking spaces:1
- Parking description:Asphalt, Attached Garage, Garage
- Garage:Yes
- Garage spaces:1
 Copyright 2026 Midwest Real Estate Data LLC. All rights reserved. The data relating to real estate for sale on this web site comes in part from the Broker Reciprocity Program of the Midwest Real Estate Data LLC. Listing information is deemed reliable but not guaranteed. MLSNI Member Broker: Nate Brown
New listings near 15709 Chesterfield Lane
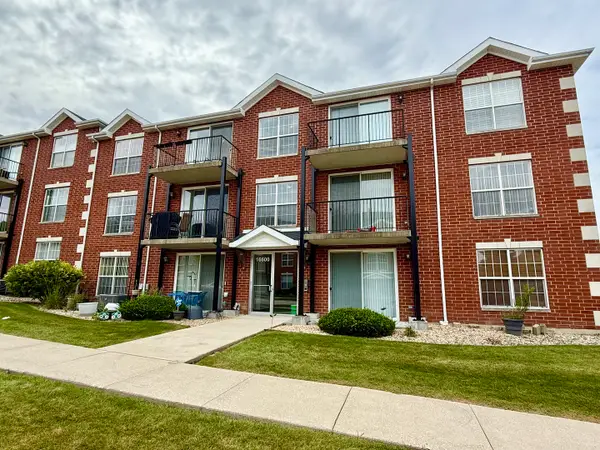 $259,000Pending2 beds 2 baths1,200 sq. ft.
16600 Liberty Circle #2S, Orland Park, IL 60467
MLS# 12754299Listed by: RE/MAX 10 IN THE PARK- $259,000Pending2 beds 2 baths1,200 sq. ft.
16600 Liberty Circle #2S, Orland Park, IL 60467
MLS# 12754299Listed by: RE/MAX 10 IN THE PARK - New
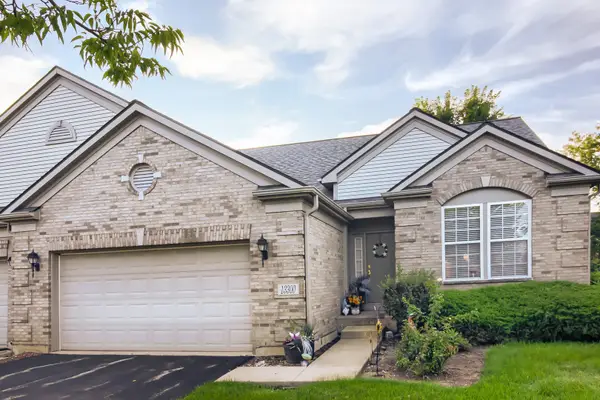 $429,900Active2 beds 2 baths1,803 sq. ft.
13300 Callan Drive, Orland Park, IL 60462
MLS# 12739329Listed by: BAAN PROPERTIES, LLC - New
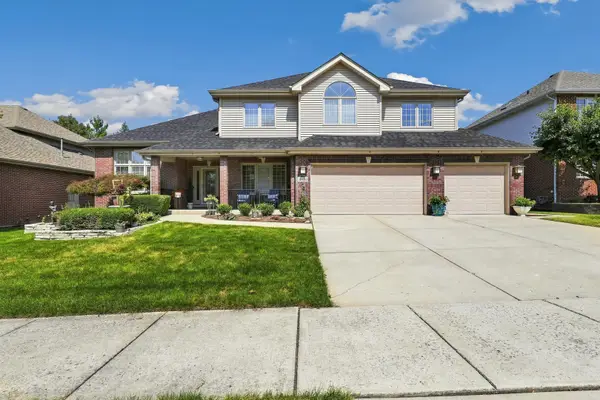 $800,000Active5 beds 5 baths3,721 sq. ft.
10430 Great Egret Drive, Orland Park, IL 60467
MLS# 12742254Listed by: REDFIN CORPORATION - New
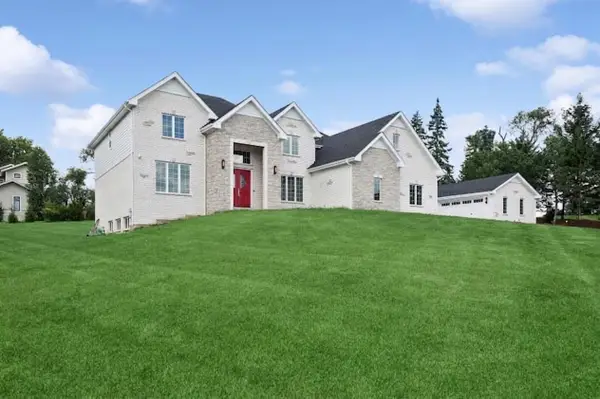 $1,449,000Active4 beds 4 baths4,950 sq. ft.
15240 108th. Avenue, Orland Park, IL 60467
MLS# 12736652Listed by: BAIRD & WARNER - New
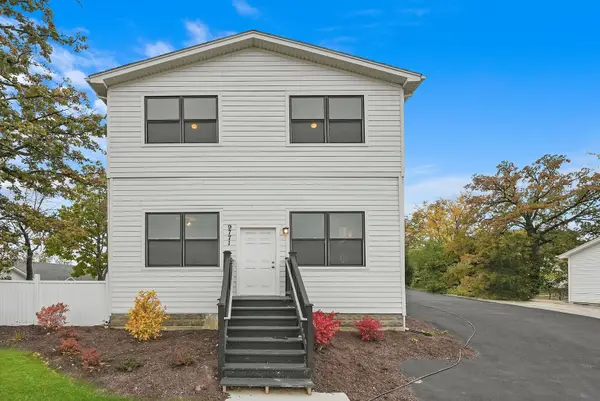 $349,900Active5 beds 3 baths2,800 sq. ft.
9771 W 143rd Street, Orland Park, IL 60462
MLS# 12755600Listed by: RE/MAX 10 - New
 $229,900Active2 beds 1 baths1,300 sq. ft.
7428 W 153rd Street #2, Orland Park, IL 60462
MLS# 12754367Listed by: COLDWELL BANKER REALTY - New
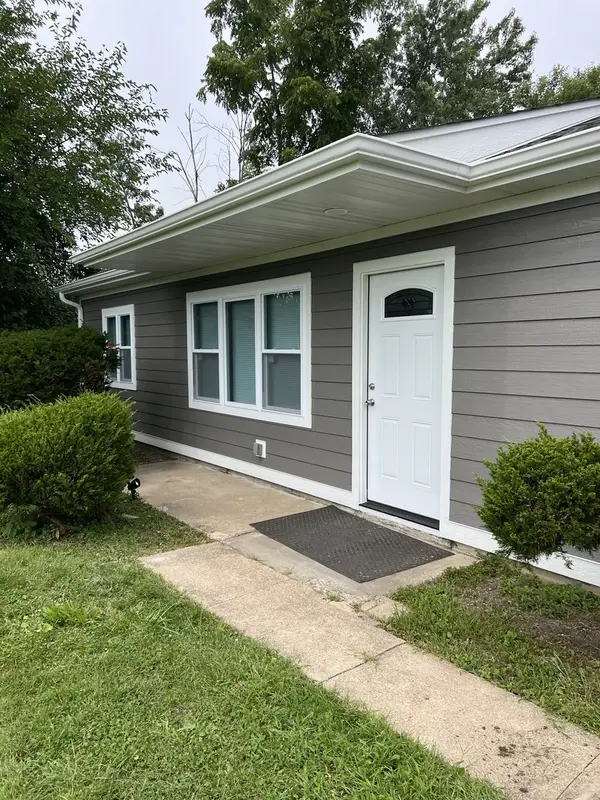 $449,000Active4 beds 2 baths1,500 sq. ft.
8410 W 135th Street, Orland Park, IL 60462
MLS# 12730255Listed by: IPM REALTY, INC. - New
 $499,900Active2 beds 3 baths2,487 sq. ft.
11258 Melrose Court, Orland Park, IL 60467
MLS# 12727156Listed by: COLDWELL BANKER REAL ESTATE GROUP - New
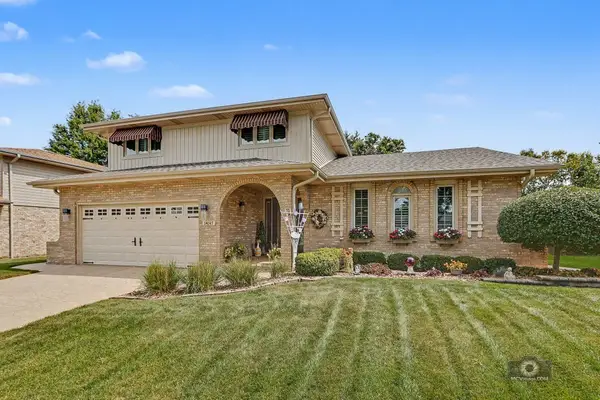 $549,900Active3 beds 3 baths2,387 sq. ft.
14147 Mallard Drive, Orland Park, IL 60467
MLS# 12749955Listed by: COLDWELL BANKER REAL ESTATE GROUP


Protect your home and budget from life's surprises with an Assurant Home Warranty, backed by a partner that supports you through every step of homeownership. Explore Plans.
©2026 Century 21 Real Estate LLC. All rights reserved. CENTURY 21®, the CENTURY 21 Logo and C21® are service marks owned by Century 21 Real Estate LLC. Century 21 Real Estate LLC fully supports the principles of the Fair Housing Act and the Equal Opportunity Act. Each office is independently owned and operated. Listing information is deemed reliable but not guaranteed accurate.