
9047 W Poplar Road, Orland Park, IL 60462
Local realty services provided by:CENTURY 21 Affiliated
9047 W Poplar Road,Orland Park, IL 60462
$344,900
- 4 Beds
- 2 Baths
- 910 sq. ft.
- Single family
- Active
Listed by: michelle ward, john ward
Office: coldwell banker real estate group
MLS#:12745252
Source:MLSNI
Price summary
- Price:$344,900
- Price per sq. ft.:$379.01
About this home
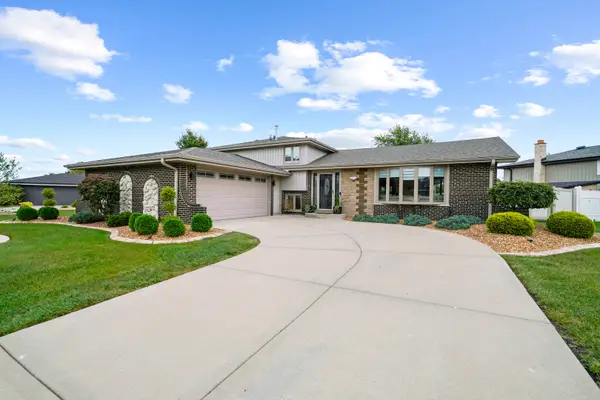
Perfect starter home in a prime Orland Park Location!! Welcome home to this charming ranch offering comfortable living space, a full finished basement and ideal location! The main level features a bright kitchen with white cabinetry, Pergo flooring, 3 bedrooms, and a full bath. The finished basement provides even more living space with a large tv room, another full bathroom, an additional bedroom / office/ flex space, laundry area and plenty of storage. Enjoy the convenience of a maintenance-free exterior and a cozy front porch. Step outside to the spacious backyard, perfect for entertaining, relaxing and enjoying the outdoors. Ideally located blocks from the beautiful and brand new $13.5 million dollar Schussler Park Recreation Center which includes a large new playground, turf sports fields, picnic area and a sledding hill. A wonderful opportunity for anyone looking for a well-located home with plenty of space inside and out. Hurry, this one will go quickly!!
Contact an agent
Home facts
- Year built:1963
- Subdivision & Development:Fairway
- Listing ID #:12745252
- Updated:September 23, 2026 at 11:16 AM
Rooms and interior
- Bedrooms:4
- Total bathrooms:2
- Full bathrooms:2
- Rooms Total:7
- Kitchen Description:Dishwasher, Microwave, Range, Refrigerator
- Basement Description:Finished, Full
- Living area:910 sq. ft.
Heating and cooling
- Cooling:Central Air
- Heating:Forced Air, Natural Gas
- Central air:Yes
Structure and exterior
- Roof:Asphalt
- Year built:1963
- Building area:910 sq. ft.
- Lot Features:Landscaped, Mature Trees
- Architectural Style:Ranch
- Levels:1 Story
Utilities
- Water:Lake Michigan
- Sewer:Public Sewer
Finances and disclosures
- Price:$344,900
- Price per sq. ft.:$379.01
- Tax amount:$6,537 (2025)
Features and amenities
- Laundry features:Dryer, Washer
- Amenities:Ceiling Fan(s), Sump Pump, TV-Cable, TV-Dish
Parking
- Total parking spaces:2
- Parking description:Concrete, Detached Garage, Garage
- Garage:Yes
- Garage spaces:2.5
 Copyright 2026 Midwest Real Estate Data LLC. All rights reserved. The data relating to real estate for sale on this web site comes in part from the Broker Reciprocity Program of the Midwest Real Estate Data LLC. Listing information is deemed reliable but not guaranteed. MLSNI Member Broker: David Try
New listings near 9047 W Poplar Road
- Open Sat, 12:30 to 3pmNew
 $1,299,999Active4 beds 5 baths6,500 sq. ft.
14040 Bunratty Court, Orland Park, IL 60467
MLS# 12756082Listed by: CITY LIVING REALTY INC. - New
 $375,000Active4 beds 2 baths1,022 sq. ft.
9338 Oak Street, Orland Park, IL 60462
MLS# 12765532Listed by: RE/MAX 10 IN THE PARK - New
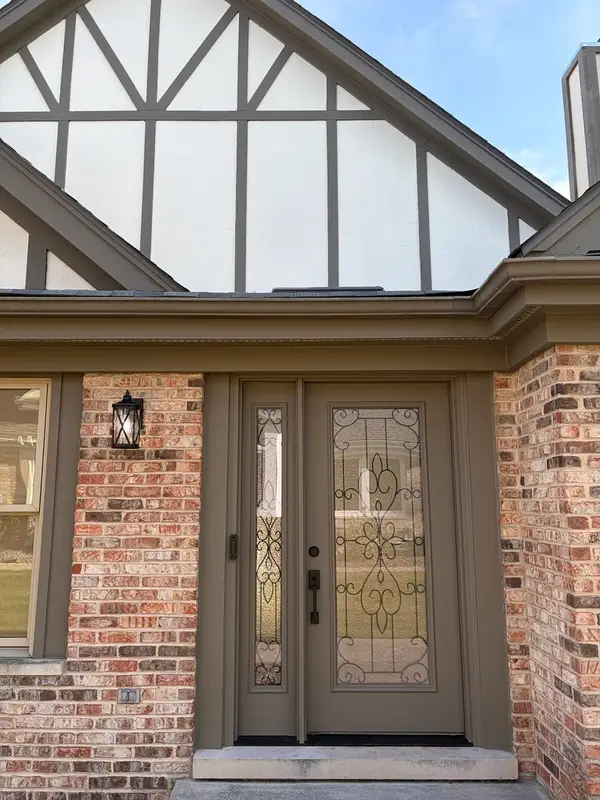 $989,900Active4 beds 4 baths4,242 sq. ft.
14624 Morningside Road, Orland Park, IL 60462
MLS# 12766526Listed by: REALTY EXECUTIVES AMBASSADOR - New
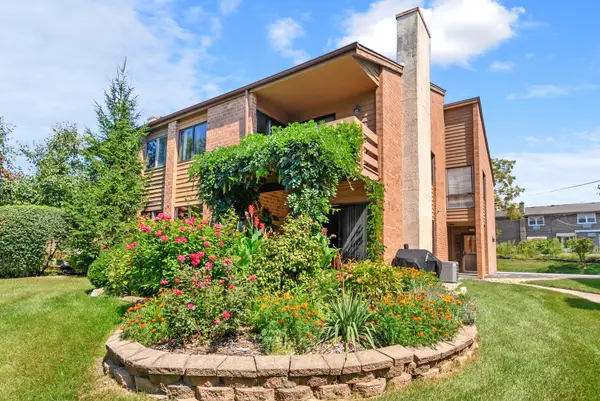 $239,000Active2 beds 1 baths1,250 sq. ft.
14475 S Ravinia Avenue #9, Orland Park, IL 60462
MLS# 12766869Listed by: @PROPERTIES CHRISTIES INTERNATIONAL REAL ESTATE - New
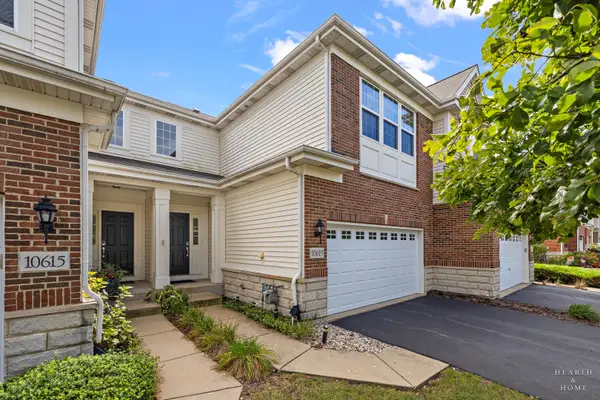 $445,000Active3 beds 3 baths1,863 sq. ft.
10619 153rd Place, Orland Park, IL 60462
MLS# 12765950Listed by: KELLER WILLIAMS SUCCESS REALTY - Open Sun, 11am to 1pmNew
 $605,000Active5 beds 4 baths3,690 sq. ft.
10700 Churchill Drive, Orland Park, IL 60467
MLS# 12766534Listed by: REAL PEOPLE REALTY  $170,000Pending2 beds 2 baths1,100 sq. ft.
9950 Treetop Drive #1W, Orland Park, IL 60462
MLS# 12766283Listed by: @PROPERTIES CHRISTIES INTERNATIONAL REAL ESTATE- New
 $459,900Active3 beds 4 baths2,532 sq. ft.
10616 W 154th Street, Orland Park, IL 60462
MLS# 12765403Listed by: KALE REALTY - New
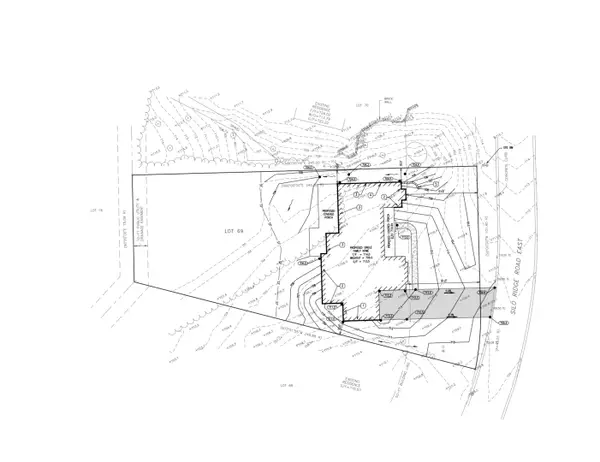 $298,000Active0 Acres
69 Silo Ridge Road, Orland Park, IL 60467
MLS# 12766341Listed by: KELLER WILLIAMS PREFERRED RLTY - New
 $495,000Active3 beds 2 baths2,182 sq. ft.
14117 Garavogue Avenue, Orland Park, IL 60467
MLS# 12766399Listed by: KABS REALTY INC


Protect your home and budget from life's surprises with an Assurant Home Warranty, backed by a partner that supports you through every step of homeownership. Explore Plans.
©2026 Century 21 Real Estate LLC. All rights reserved. CENTURY 21®, the CENTURY 21 Logo and C21® are service marks owned by Century 21 Real Estate LLC. Century 21 Real Estate LLC fully supports the principles of the Fair Housing Act and the Equal Opportunity Act. Each office is independently owned and operated. Listing information is deemed reliable but not guaranteed accurate.