
131 Springbrook Trail S, Oswego, IL 60543
Local realty services provided by:CENTURY 21 New Heritage
Listed by: hisham bedeir
Office: compass
MLS#:12715505
Source:MLSNI
Price summary
- Price:$289,900
- Price per sq. ft.:$173.39
- Monthly HOA dues:$315
About this home
Welcome home to this beautifully updated, move-in-ready townhome offering one of the largest and most desirable floor plans in Springbrook Townhomes! Featuring 2 bedrooms, 2.1 bathrooms, a spacious loft, and an attached 2-car garage, this home combines comfort, style, and flexibility to fit today's lifestyle. Freshly painted throughout with brand-new carpeting, updated light fixtures, newer appliances, and durable wood laminate flooring on the main level, there's nothing to do but move in and enjoy. The bright, open floor plan is perfect for everyday living and entertaining. The updated kitchen offers extended cabinetry, abundant counter space, a breakfast bar, pantry closet, and newer stainless steel appliances, all flowing seamlessly into the dining and living areas. Upstairs, the oversized loft creates endless possibilities as a family room, home office, media room, playroom, or an easy future third bedroom. The spacious primary suite features a private full bath and a large walk-in closet, while the second bedroom and full hall bath provide comfortable accommodations for family or guests. Convenient second-floor laundry makes everyday living even easier. Located in the highly sought-after Springbrook Townhomes and award-winning Oswego School District 308, you'll enjoy easy access to shopping, dining, parks, walking trails, entertainment, and major commuting routes. Low-maintenance living with lawn care and snow removal included means you'll have more time to enjoy everything the community has to offer. Beautifully maintained, thoughtfully updated, and truly move-in ready this is a home you'll be proud to own. Schedule your private showing today!...
Contact an agent
Home facts
- Year built:2005
- Listing ID #:12715505
- Updated:July 29, 2026 at 02:42 PM
Rooms and interior
- Bedrooms:2
- Total bathrooms:3
- Full bathrooms:2
- Half bathrooms:1
- Rooms Total:6
- Kitchen Description:Dishwasher, Microwave, Range, Refrigerator
- Living area:1,672 sq. ft.
Heating and cooling
- Cooling:Central Air
- Heating:Forced Air, Natural Gas
- Central air:Yes
Structure and exterior
- Roof:Asphalt
- Year built:2005
- Building area:1,672 sq. ft.
Utilities
- Water:Public
- Sewer:Public Sewer
Finances and disclosures
- Price:$289,900
- Price per sq. ft.:$173.39
- Tax amount:$5,672 (2024)
Features and amenities
- Laundry features:Dryer, Washer
- Amenities:CO Detectors, Ceiling Fan(s)
Parking
- Total parking spaces:2
- Parking description:Asphalt, Attached Garage, Garage
- Garage:Yes
- Garage spaces:2
 Copyright 2026 Midwest Real Estate Data LLC. All rights reserved. The data relating to real estate for sale on this web site comes in part from the Broker Reciprocity Program of the Midwest Real Estate Data LLC. Listing information is deemed reliable but not guaranteed. MLSNI Member Broker: Lisa Rossow
New listings near 131 Springbrook Trail S
- New
 $418,990Active3 beds 3 baths1,717 sq. ft.
201 Cooney Way, Oswego, IL 60543
MLS# 12718368Listed by: HOMESMART CONNECT LLC - New
 $675,000Active4 beds 3 baths3,364 sq. ft.
191 Chapin Way, Oswego, IL 60543
MLS# 12704130Listed by: XHOMES REALTY - New
 $554,900Active4 beds 4 baths2,732 sq. ft.
706 Norway Place, Oswego, IL 60543
MLS# 12713732Listed by: KARGES REALTY - New
 $419,900Active3 beds 4 baths1,829 sq. ft.
597 Sudbury Circle, Oswego, IL 60543
MLS# 12717451Listed by: HOMESMART REALTY GROUP - New
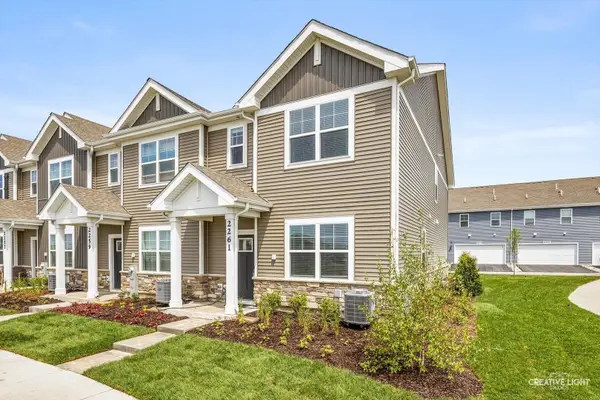 $373,000Active3 beds 3 baths1,543 sq. ft.
2261 Riesling Road, Oswego, IL 60543
MLS# 12716412Listed by: KELLER WILLIAMS INFINITY - New
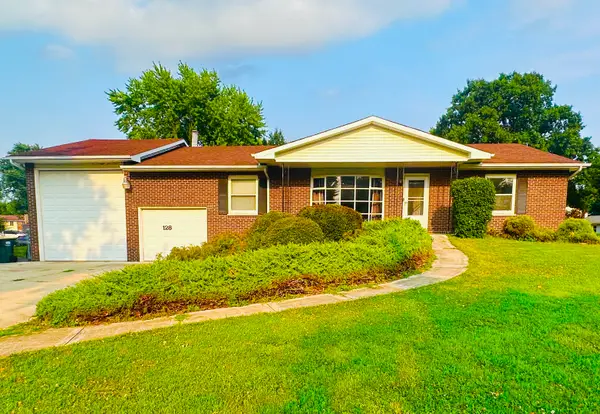 $349,000Active2 beds 2 baths1,376 sq. ft.
128 Laurie Lane, Oswego, IL 60543
MLS# 12716848Listed by: KELLER WILLIAMS INNOVATE - AURORA - New
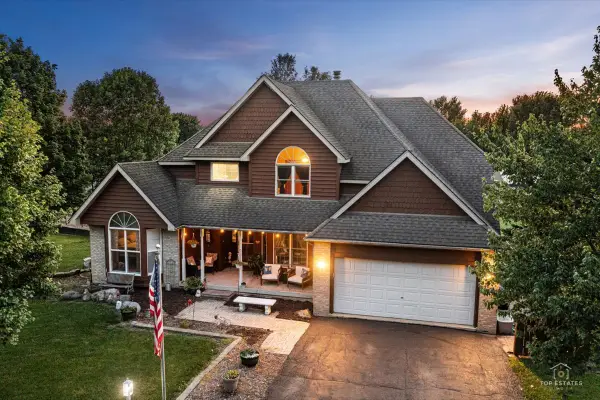 $875,000Active5 beds 4 baths2,400 sq. ft.
3 Settlers Lane, Oswego, IL 60543
MLS# 12701760Listed by: PRELLO REALTY - New
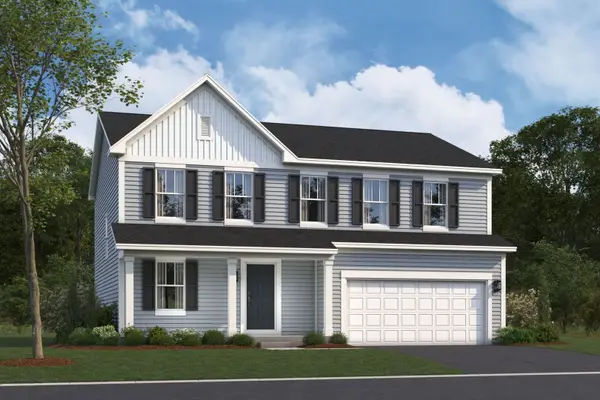 $479,990Active4 beds 3 baths2,437 sq. ft.
142 Piper Glen Avenue, Oswego, IL 60543
MLS# 12715730Listed by: LITTLE REALTY - New
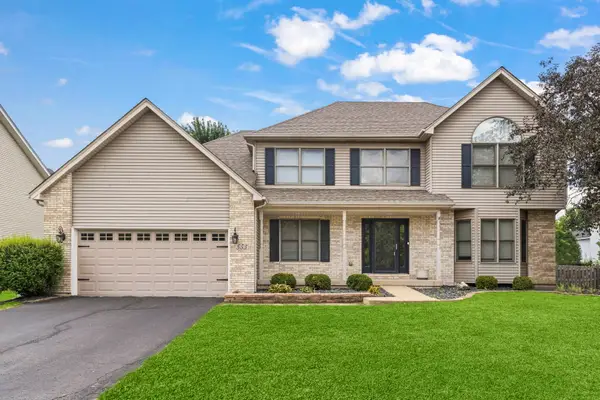 $525,000Active5 beds 3 baths2,701 sq. ft.
553 Danbury Drive, Oswego, IL 60543
MLS# 12713184Listed by: KELLER WILLIAMS INFINITY


Protect your home and budget from life's surprises with an Assurant Home Warranty, backed by a partner that supports you through every step of homeownership. Explore Plans.
©2026 Century 21 Real Estate LLC. All rights reserved. CENTURY 21®, the CENTURY 21 Logo and C21® are service marks owned by Century 21 Real Estate LLC. Century 21 Real Estate LLC fully supports the principles of the Fair Housing Act and the Equal Opportunity Act. Each office is independently owned and operated. Listing information is deemed reliable but not guaranteed accurate.