
597 Sudbury Circle, Oswego, IL 60543
Local realty services provided by:CENTURY 21 New Heritage
Listed by: debbie stukel-podzimek
Office: homesmart realty group
MLS#:12717451
Source:MLSNI
Price summary
- Price:$419,900
- Price per sq. ft.:$229.58
- Monthly HOA dues:$78.33
About this home
Welcome Home! This beautifully updated Deerpath Villa duplex offers 3 bedrooms, a loft, and 3.5 baths, perfectly blending comfort, style, and functionality. Enjoy peaceful views of the nature preserve from the spacious deck and patio, creating the perfect setting for relaxing or entertaining. Inside, you'll find hardwood flooring throughout the first floor, complemented by plush gray carpeting throughout the upper level and finished lookout basement. Luxury plank flooring enhances the bathrooms and first-floor laundry room, while custom blinds have been installed with in the home. The well-appointed kitchen features granite countertops, stainless steel appliances, a large center island, and under-cabinet lighting, all flowing seamlessly into the open-concept living area. The living room showcases a soaring vaulted ceiling, rich hardwood flooring, and a charming brick-faced wood-burning fireplace. Major improvements include a roof replaced in 2022, air conditioner installed in 2023, furance 2025, microwave and dishwasher 2026 and replacement windows on the first and second floors updated. The finished lookout basement expands the living space with a spacious family room, third bedroom, and a full bath-ideal for guests, extended family, or a private retreat. Additional highlights an attached 2-car garage featuring a painted interior and epoxy-coated floor, exterior security cameras, neutral decor throughout, and exceptional move-in condition. Backing to a private nature preserve, this home offers the perfect balance of peaceful surroundings and modern convenience....
Contact an agent
Home facts
- Year built:2004
- Listing ID #:12717451
- Updated:July 29, 2026 at 11:38 AM
Rooms and interior
- Bedrooms:3
- Total bathrooms:4
- Full bathrooms:3
- Half bathrooms:1
- Rooms Total:8
- Dining Description:Separate Dining Room
- Bathrooms Description:Double Sinks, Separate Shower
- Kitchen Description:Dishwasher, Disposal, Microwave, Range, Refrigerator, Stainless Steel Appliance(s)
- Basement Description:Finished, Full
- Living area:1,829 sq. ft.
Heating and cooling
- Cooling:Central Air
- Heating:Forced Air, Natural Gas
- Central air:Yes
Structure and exterior
- Roof:Asphalt
- Year built:2004
- Building area:1,829 sq. ft.
- Foundation Description:Concrete Perimeter
Schools
- High school:Oswego High School
- Middle school:Traughber Junior High School
- Elementary school:Prairie Point Elementary School
Utilities
- Water:Public
- Sewer:Public Sewer
Finances and disclosures
- Price:$419,900
- Price per sq. ft.:$229.58
- Tax amount:$8,260 (2025)
Features and amenities
- Laundry features:Dryer, Washer
- Amenities:CO Detectors, Ceiling Fan(s), Sump Pump
Parking
- Total parking spaces:2
- Parking description:Asphalt, Attached Garage, Garage
- Garage:Yes
- Garage spaces:2
 Copyright 2026 Midwest Real Estate Data LLC. All rights reserved. The data relating to real estate for sale on this web site comes in part from the Broker Reciprocity Program of the Midwest Real Estate Data LLC. Listing information is deemed reliable but not guaranteed. MLSNI Member Broker: Lisa Rossow
New listings near 597 Sudbury Circle
- New
 $675,000Active4 beds 3 baths3,364 sq. ft.
191 Chapin Way, Oswego, IL 60543
MLS# 12704130Listed by: XHOMES REALTY - New
 $554,900Active4 beds 4 baths2,732 sq. ft.
706 Norway Place, Oswego, IL 60543
MLS# 12713732Listed by: KARGES REALTY - New
 $289,900Active2 beds 3 baths1,672 sq. ft.
131 Springbrook Trail S, Oswego, IL 60543
MLS# 12715505Listed by: COMPASS - New
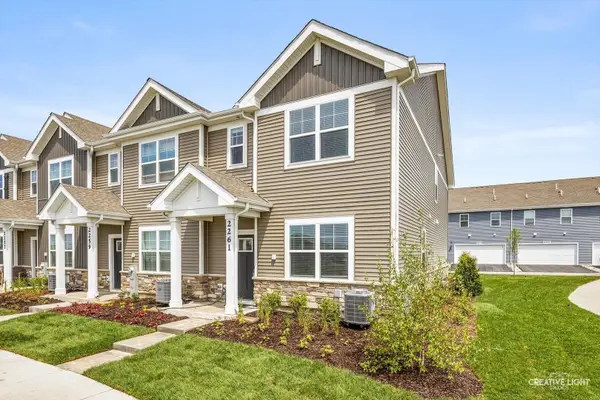 $373,000Active3 beds 3 baths1,543 sq. ft.
2261 Riesling Road, Oswego, IL 60543
MLS# 12716412Listed by: KELLER WILLIAMS INFINITY - New
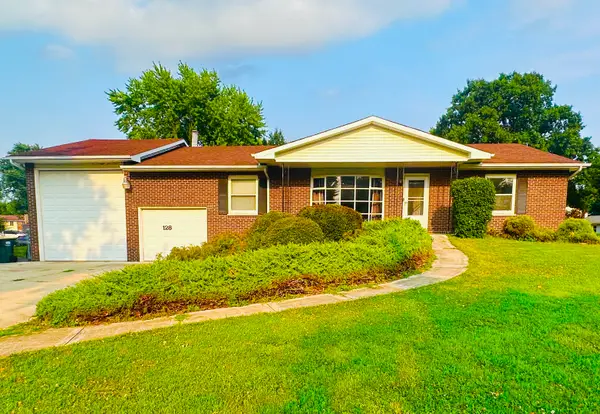 $349,000Active2 beds 2 baths1,376 sq. ft.
128 Laurie Lane, Oswego, IL 60543
MLS# 12716848Listed by: KELLER WILLIAMS INNOVATE - AURORA - New
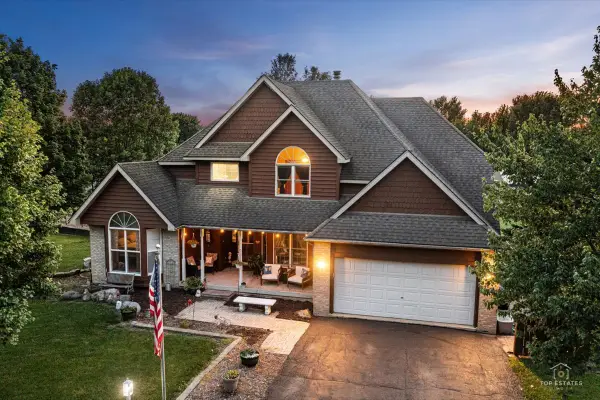 $875,000Active5 beds 4 baths2,400 sq. ft.
3 Settlers Lane, Oswego, IL 60543
MLS# 12701760Listed by: PRELLO REALTY - New
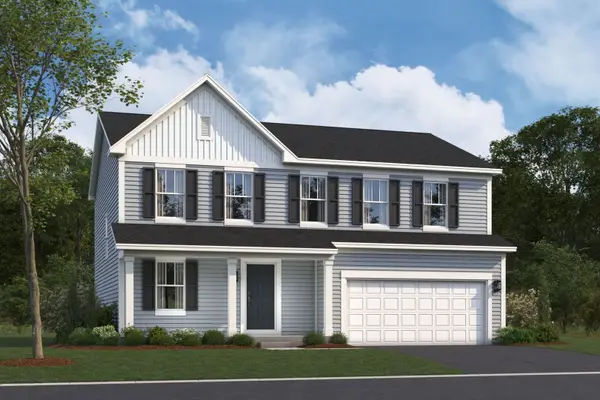 $479,990Active4 beds 3 baths2,437 sq. ft.
142 Piper Glen Avenue, Oswego, IL 60543
MLS# 12715730Listed by: LITTLE REALTY - New
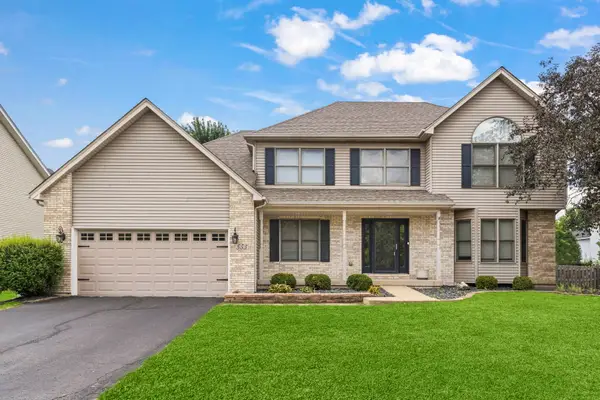 $525,000Active5 beds 3 baths2,701 sq. ft.
553 Danbury Drive, Oswego, IL 60543
MLS# 12713184Listed by: KELLER WILLIAMS INFINITY - New
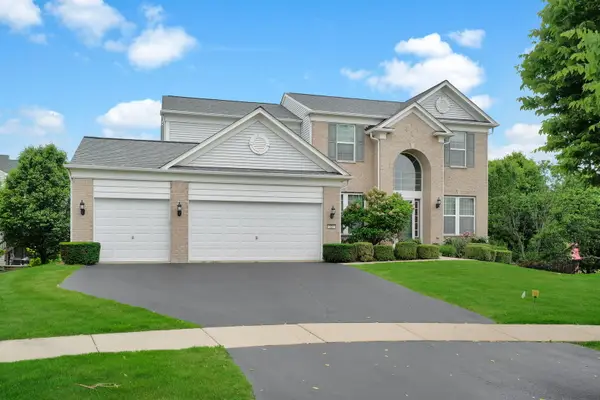 $559,000Active4 beds 4 baths2,711 sq. ft.
321 Parker Place, Oswego, IL 60543
MLS# 12715471Listed by: KELLER WILLIAMS INFINITY


Protect your home and budget from life's surprises with an Assurant Home Warranty, backed by a partner that supports you through every step of homeownership. Explore Plans.
©2026 Century 21 Real Estate LLC. All rights reserved. CENTURY 21®, the CENTURY 21 Logo and C21® are service marks owned by Century 21 Real Estate LLC. Century 21 Real Estate LLC fully supports the principles of the Fair Housing Act and the Equal Opportunity Act. Each office is independently owned and operated. Listing information is deemed reliable but not guaranteed accurate.