
142 Lakeshore Drive, Oswego, IL 60543
Local realty services provided by:CENTURY 21 New Beginnings
142 Lakeshore Drive,Oswego, IL 60543
$350,000
- 4 Beds
- 3 Baths
- 1,518 sq. ft.
- Condominium
- Active
Listed by: lana erickson, kassandra toum
Office: exp realty - geneva
MLS#:12776567
Source:MLSNI
Price summary
- Price:$350,000
- Price per sq. ft.:$230.57
- Monthly HOA dues:$210
About this home
Welcome home to a space that offers more than you might expect, with three levels of flexible living and thoughtful updates throughout. Located in Oswego's sought after Southbury community, this 4 bedroom, 2.1 bath townhome offers comfort, convenience, and versatility for everyday living. Step inside and head upstairs to the heart of the home, where hardwood floors connect the spacious living and dining areas to a kitchen designed for both everyday living and entertaining. Featuring a large island, ample cabinetry, table space, and access to the deck, this inviting space makes it easy to gather and unwind. Upstairs, three comfortable bedrooms offer a private retreat from the main living areas. The primary suite features its own full bathroom and walk in closet, while conveniently located laundry adds ease to everyday routines. The finished walkout lower level provides even more possibilities, featuring a fourth bedroom currently used as a home office, with fresh carpeting installed in 2026, a spacious closet, and sliding glass doors leading directly to the patio. Whether used as a guest bedroom, home office, workout room, or additional living space, this versatile room offers flexibility to suit a variety of needs. The lower level also provides convenient access to the attached 2 car garage. Several important updates have already been completed, including a new furnace and A/C in 2022, whole house water filtration and an additional under sink kitchen filtration system, an updated dishwasher, gas range, kitchen sink and faucet, and stackable washer and dryer. Beyond the home, Southbury offers community amenities including pools, a clubhouse, fitness center, parks, and playgrounds. With thoughtful updates, flexible living spaces, and community amenities to enjoy, this townhome offers a wonderful opportunity to settle in, make it your own, and enjoy everything Southbury has to offer....
Contact an agent
Home facts
- Year built:2011
- Subdivision & Development:Southbury
- Listing ID #:12776567
- Updated:October 16, 2026 at 11:07 AM
Rooms and interior
- Bedrooms:4
- Total bathrooms:3
- Full bathrooms:2
- Half bathrooms:1
- Rooms Total:7
- Bathrooms Description:Double Sinks, Separate Shower
- Kitchen Description:Dishwasher, Disposal, Microwave, Range, Refrigerator
- Basement Description:Finished
- Living area:1,518 sq. ft.
Heating and cooling
- Cooling:Central Air
- Heating:Forced Air, Natural Gas
- Central air:Yes
Structure and exterior
- Roof:Asphalt
- Year built:2011
- Building area:1,518 sq. ft.
- Exterior Features:Balcony
- Foundation Description:Concrete Perimeter
Schools
- High school:Oswego High School
- Middle school:Traughber Junior High School
- Elementary school:Southbury Elementary School
Utilities
- Water:Public
- Sewer:Public Sewer
Finances and disclosures
- Price:$350,000
- Price per sq. ft.:$230.57
- Tax amount:$6,829 (2024)
Features and amenities
- Laundry features:Dryer, Washer
- Pool features:Pool
Parking
- Total parking spaces:2
- Parking description:Asphalt, Attached Garage, Garage
- Garage:Yes
- Garage spaces:2
 Copyright 2026 Midwest Real Estate Data LLC. All rights reserved. The data relating to real estate for sale on this web site comes in part from the Broker Reciprocity Program of the Midwest Real Estate Data LLC. Listing information is deemed reliable but not guaranteed. MLSNI Member Broker: Vivian Galarza
New listings near 142 Lakeshore Drive
- New
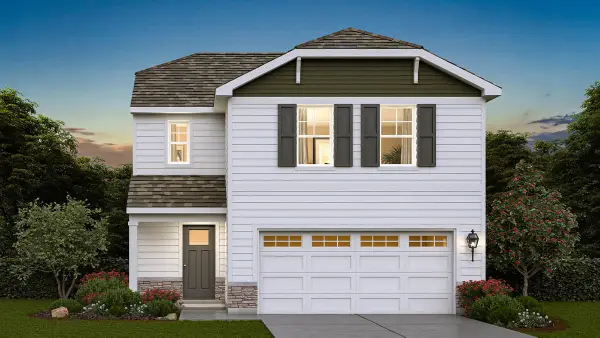 $404,990Active3 beds 3 baths1,561 sq. ft.
2476 Barbera Drive, Oswego, IL 60543
MLS# 12786843Listed by: DAYNAE GAUDIO - Open Sat, 1 to 3pmNew
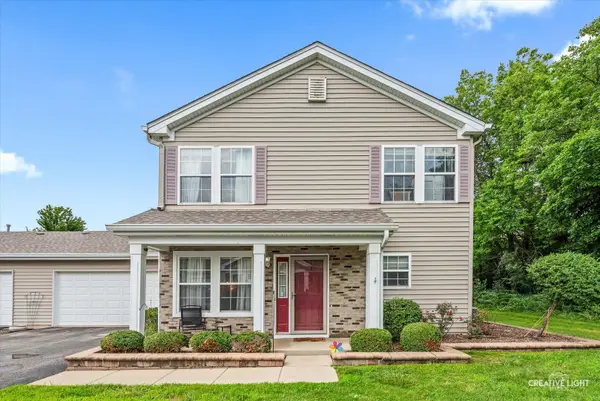 $275,000Active3 beds 3 baths1,664 sq. ft.
109 Waterbury Circle #109, Oswego, IL 60543
MLS# 12785015Listed by: KELLER WILLIAMS INFINITY - Open Sat, 11am to 1pmNew
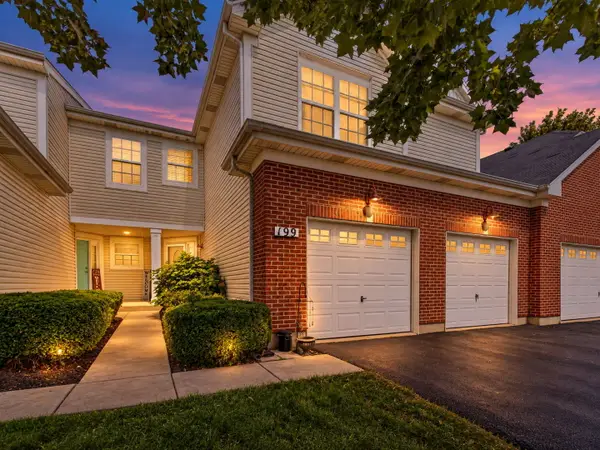 $389,900Active3 beds 4 baths2,861 sq. ft.
199 Dorset Avenue, Oswego, IL 60543
MLS# 12782679Listed by: CHARLES RUTENBERG REALTY OF IL - New
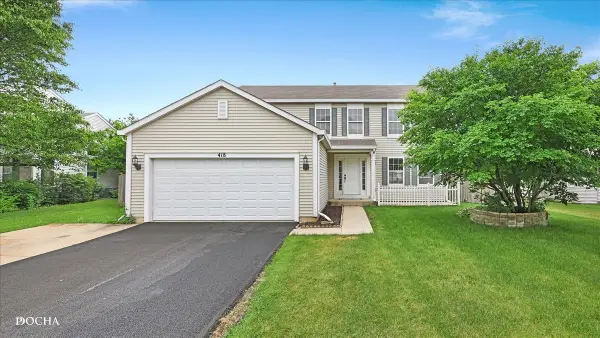 $425,000Active4 beds 3 baths2,245 sq. ft.
418 Terrace Lane, Oswego, IL 60543
MLS# 12784159Listed by: KELLER WILLIAMS INFINITY - New
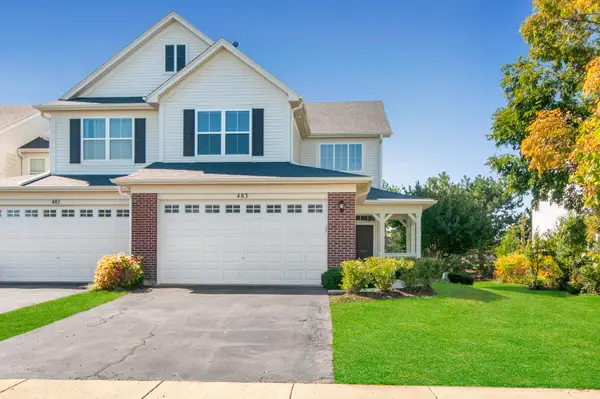 $345,000Active2 beds 3 baths1,925 sq. ft.
483 Dancer Lane, Oswego, IL 60543
MLS# 12783632Listed by: RE/MAX ACTION - New
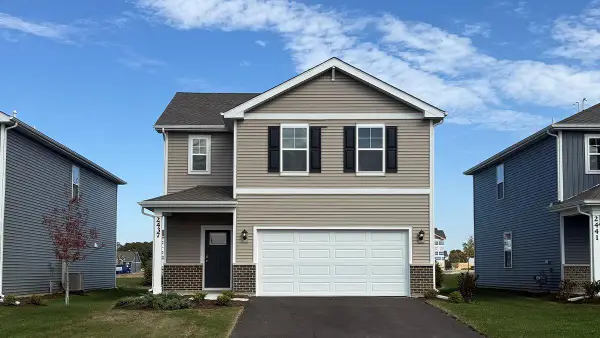 $419,990Active3 beds 3 baths1,663 sq. ft.
2437 Semillon Street, Oswego, IL 60543
MLS# 12783148Listed by: DAYNAE GAUDIO - New
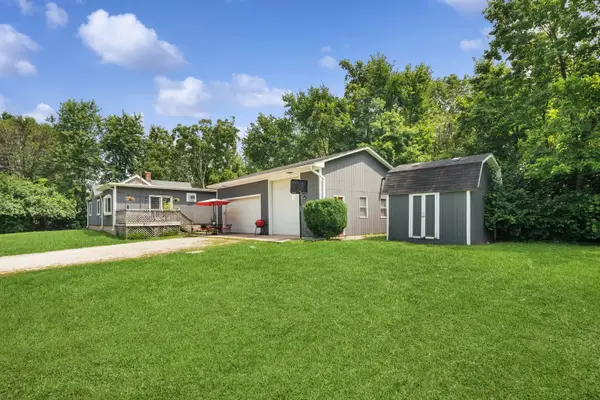 $330,000Active2 beds 1 baths1,200 sq. ft.
34 N Adams Street, Oswego, IL 60543
MLS# 12782732Listed by: BERKSHIRE HATHAWAY HOMESERVICES CHICAGO - New
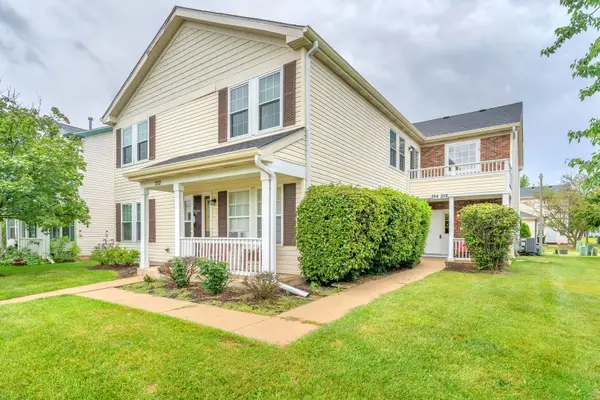 $219,000Active2 beds 1 baths960 sq. ft.
354 Ogden Falls Boulevard #354, Oswego, IL 60543
MLS# 12782156Listed by: ELLSBURY GROUP LLC - Open Sat, 11am to 5pmNew
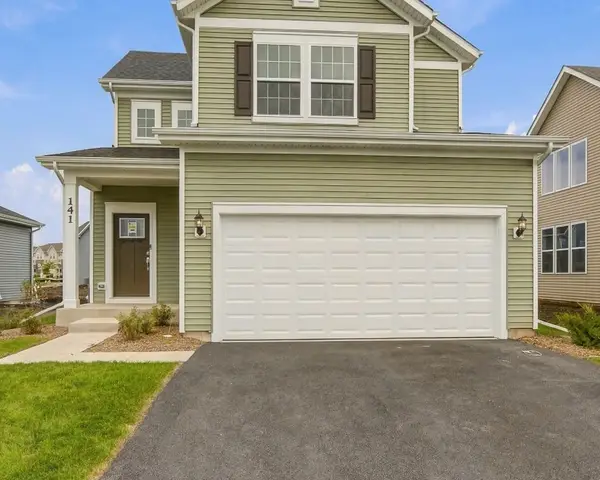 $482,250Active3 beds 3 baths1,678 sq. ft.
141 Daltrey Drive, Oswego, IL 60543
MLS# 12780227Listed by: TWIN VINES REAL ESTATE SVCS


Protect your home and budget from life's surprises with an Assurant Home Warranty, backed by a partner that supports you through every step of homeownership. Explore Plans.
©2026 Century 21 Real Estate LLC. All rights reserved. CENTURY 21®, the CENTURY 21 Logo and C21® are service marks owned by Century 21 Real Estate LLC. Century 21 Real Estate LLC fully supports the principles of the Fair Housing Act and the Equal Opportunity Act. Each office is independently owned and operated. Listing information is deemed reliable but not guaranteed accurate.