
203 Parkside Lane, Oswego, IL 60543
Local realty services provided by:CENTURY 21 Circle
203 Parkside Lane,Oswego, IL 60543
$425,000
- 3 Beds
- 3 Baths
- 2,156 sq. ft.
- Single family
- Active
Listed by: carol guist
Office: baird & warner
MLS#:12762117
Source:MLSNI
Price summary
- Price:$425,000
- Price per sq. ft.:$197.12
- Monthly HOA dues:$5
About this home
Welcome to this almost 2,200sf home with a 1st floor office and laundry room. The front and backyards are exceptionally beautiful with the mature trees, gardens and seasonal greenery. The finished basement has several different areas that can be customized to whatever you chose! These original owners have created a 'north woods' feel while incorporating a rec room area, an 2nd office/study area and a second family room. There is an 18x10 storage area and a closet under the stairs - plenty of room for all the seasonal decor! These original owners have replaced the siding along with all the windows on the 'sunny side of the house'. In the last 8 years they put in a new furnace, A/C, sump pump and roof. The kitchen has granite counters, white cabinets with hardware, a center island and a closet pantry. The sliding glass door in the eating area overlooks the fenced backyard, large shed and brick paver patio with its custom water feature. Flowing into the cozy family room, the focal point is the brick fireplace with its custom wood mantle and the wall of windows that provides yet another view of this incredible backyard. Rounding out the 1st floor are the living and dining rooms that are connected with a custom, rounded archway making this space open and able to accommodate all your family and friends! The open staircase takes you upstairs where you will discover a primary suite with a full, private bathroom complete with double sinks, a linen closet, separate shower and soaker tub. There is a 12x6 walk in closet with wire rack shelving making this your private oasis. The other 2 generous bedrooms each have plenty of closet space and share 2 hallway linen closets and a full bathroom. The location of this home is superior! There are walking paths through the nature preserve and a neighborhood park with a lake. You are walking distance to the splash pad, sled hill, skate park and soccer & softball fields. If you hop on your bike you can head into the quaint downtown Oswego and enjoy the many festivals, parades, farmers market and array of local shops and restaurants. Just down Rte 34/Ogden are all the major stores making this home the perfect location! Welcome to your next chapter where your memories are ready to be made!...
Contact an agent
Home facts
- Year built:1995
- Subdivision & Development:Lakeview Estates West
- Listing ID #:12762117
- Updated:September 19, 2026 at 02:44 PM
Rooms and interior
- Bedrooms:3
- Total bathrooms:3
- Full bathrooms:2
- Half bathrooms:1
- Rooms Total:12
- Dining Description:Eating Area, Separate Dining Room
- Bathrooms Description:Double Sinks, Separate Shower, Soaking Tub
- Kitchen Description:Dishwasher, Disposal, Microwave, Range, Refrigerator, Stainless Steel Appliance(s)
- Basement Description:Partial, Partially Finished
- Living area:2,156 sq. ft.
Heating and cooling
- Cooling:Central Air
- Heating:Forced Air, Natural Gas
- Central air:Yes
Structure and exterior
- Roof:Asphalt
- Year built:1995
- Building area:2,156 sq. ft.
- Lot area:0.27 Acres
- Lot Features:Mature Trees
- Levels:2 Story
Schools
- High school:Oswego High School
- Middle school:Traughber Junior High School
- Elementary school:Prairie Point Elementary School
Utilities
- Water:Public
- Sewer:Public Sewer
Finances and disclosures
- Price:$425,000
- Price per sq. ft.:$197.12
- Tax amount:$5,660 (2025)
Features and amenities
- Laundry features:Dryer, Washer
- Amenities:CO Detectors, Ceiling Fan(s), Sump Pump
Parking
- Total parking spaces:2
- Parking description:Asphalt, Attached Garage, Garage
- Garage:Yes
- Garage spaces:2
 Copyright 2026 Midwest Real Estate Data LLC. All rights reserved. The data relating to real estate for sale on this web site comes in part from the Broker Reciprocity Program of the Midwest Real Estate Data LLC. Listing information is deemed reliable but not guaranteed.
New listings near 203 Parkside Lane
- New
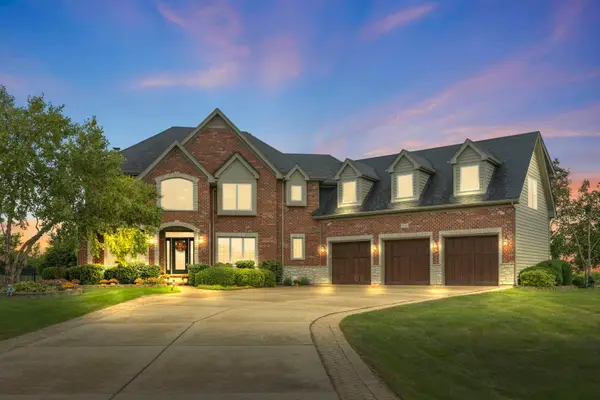 $999,900Active4 beds 5 baths4,303 sq. ft.
5085 Half Round Road, Oswego, IL 60543
MLS# 12764065Listed by: KELLER WILLIAMS PREMIERE PROPERTIES - New
 $149,900Active1 beds 1 baths545 sq. ft.
2300 Light Road #105, Oswego, IL 60543
MLS# 12763669Listed by: LISTING LEADERS NORTHWEST, INC - Open Sun, 2 to 4pmNew
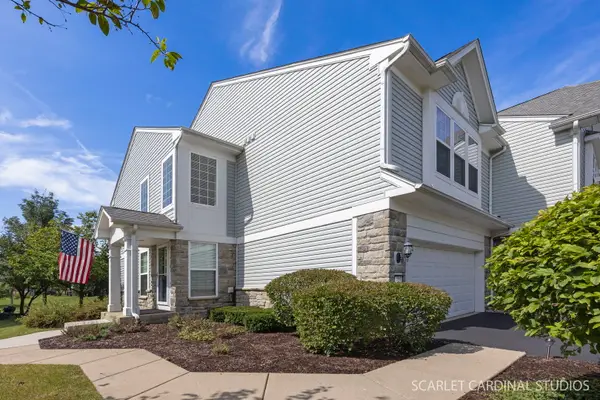 $335,000Active2 beds 3 baths1,500 sq. ft.
501 Valentine Way, Oswego, IL 60543
MLS# 12763469Listed by: JOHN GREENE, REALTOR - Open Sat, 11am to 1pmNew
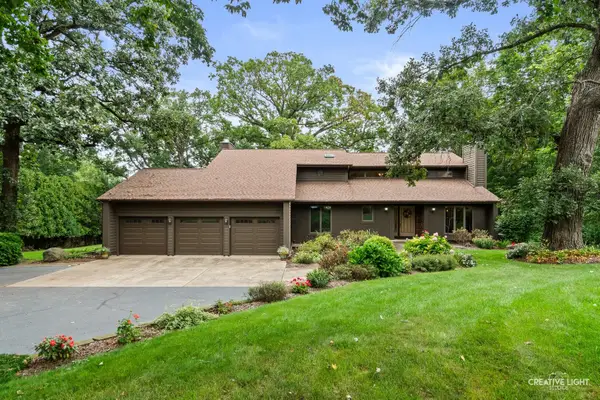 $799,990Active4 beds 4 baths4,200 sq. ft.
5425 Route 71, Oswego, IL 60543
MLS# 12746555Listed by: JOHN GREENE, REALTOR - Open Sat, 12 to 2pmNew
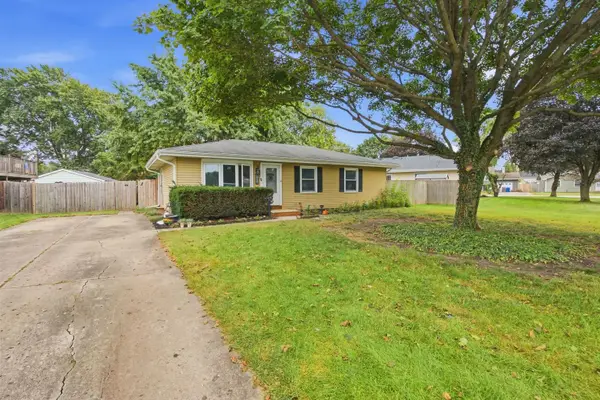 $300,000Active3 beds 1 baths1,019 sq. ft.
103 Mary Street, Oswego, IL 60543
MLS# 12750860Listed by: JOHN GREENE, REALTOR - New
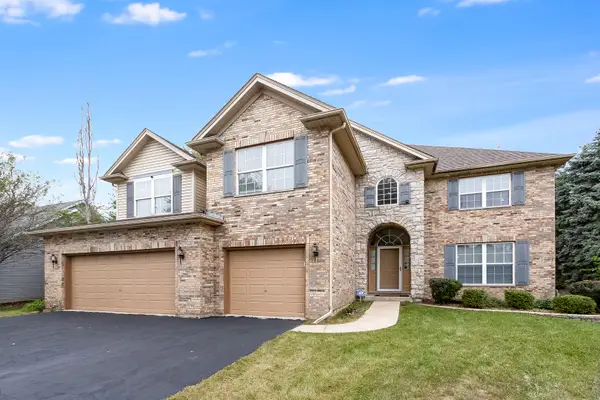 $559,900Active5 beds 3 baths3,321 sq. ft.
199 Willowwood Drive, Oswego, IL 60543
MLS# 12763341Listed by: WILK REAL ESTATE - New
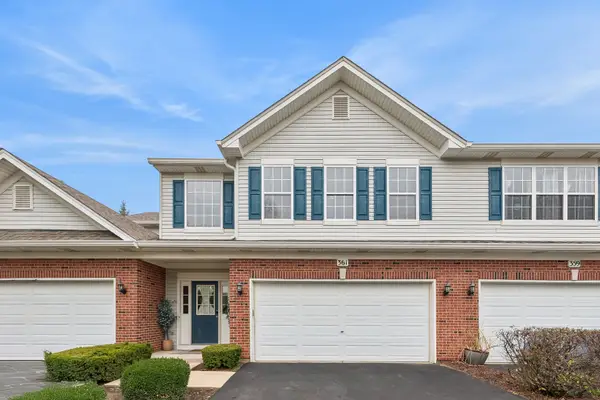 $320,000Active3 beds 2 baths1,810 sq. ft.
361 Grape Vine Trail, Oswego, IL 60543
MLS# 12759572Listed by: BAIRD & WARNER REAL ESTATE - Open Sat, 11am to 1pmNew
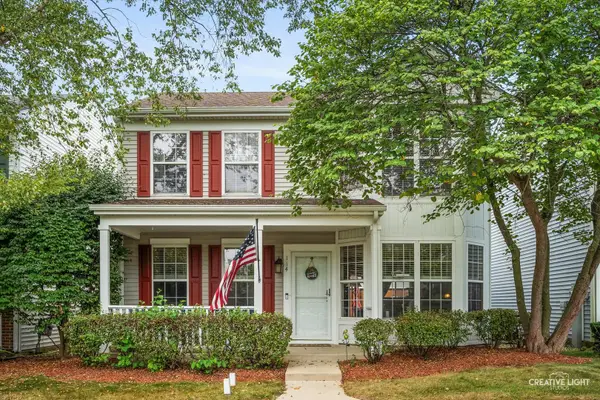 $290,000Active3 beds 3 baths1,501 sq. ft.
114 Presidential Boulevard, Oswego, IL 60543
MLS# 12750339Listed by: JOHN GREENE, REALTOR - New
 $389,990Active3 beds 3 baths1,543 sq. ft.
2433 Sonoma Trails Drive, Oswego, IL 60543
MLS# 12758777Listed by: DAYNAE GAUDIO


Protect your home and budget from life's surprises with an Assurant Home Warranty, backed by a partner that supports you through every step of homeownership. Explore Plans.
©2026 Century 21 Real Estate LLC. All rights reserved. CENTURY 21®, the CENTURY 21 Logo and C21® are service marks owned by Century 21 Real Estate LLC. Century 21 Real Estate LLC fully supports the principles of the Fair Housing Act and the Equal Opportunity Act. Each office is independently owned and operated. Listing information is deemed reliable but not guaranteed accurate.