
239 Grays Drive, Oswego, IL 60543
Local realty services provided by:CENTURY 21 Affiliated
239 Grays Drive,Oswego, IL 60543
$315,000
- 3 Beds
- 3 Baths
- 1,696 sq. ft.
- Townhouse
- Active
Upcoming open houses
- Sat, Nov 0712:00 pm - 02:00 pm
Listed by: mariana brylinska
Office: komar
MLS#:12796270
Source:MLSNI
Price summary
- Price:$315,000
- Price per sq. ft.:$185.73
- Monthly HOA dues:$280
About this home
Welcome home to this spacious, move-in-ready 3-bedroom, 2.5-bath townhome, offering a perfect blend of comfort, style, and convenience. The impressive 9-foot vaulted ceilings create an open, airy atmosphere. The flooring was updated in 2023, and the furnace and air conditioning system were replaced in 2019 and have been professionally serviced annually. Ideally located near top-rated schools, shopping, restaurants, grocery stores, and major highways, this home offers the perfect combination of comfortable living and everyday convenience. Don't miss the opportunity to make this beautiful townhome your own!
Contact an agent
Home facts
- Year built:1996
- Subdivision & Development:Winding Waters
- Listing ID #:12796270
- Updated:November 03, 2026 at 05:40 PM
Rooms and interior
- Bedrooms:3
- Total bathrooms:3
- Full bathrooms:2
- Half bathrooms:1
- Rooms Total:7
- Dining Description:Combined With Living Room
- Kitchen Description:Dishwasher, Microwave, Range, Refrigerator
- Living area:1,696 sq. ft.
Heating and cooling
- Cooling:Central Air
- Heating:Forced Air, Gas
- Central air:Yes
Structure and exterior
- Roof:Asphalt
- Year built:1996
- Building area:1,696 sq. ft.
- Foundation Description:Concrete Perimeter
Schools
- High school:Oswego High School
- Middle school:Thompson Junior High School
- Elementary school:Old Post Elementary School
Utilities
- Water:Public
- Sewer:Public Sewer
Finances and disclosures
- Price:$315,000
- Price per sq. ft.:$185.73
- Tax amount:$6,342 (2025)
Features and amenities
- Laundry features:Dryer, Washer
- Amenities:CO Detectors, Ceiling Fan(s)
Parking
- Total parking spaces:2
- Parking description:Asphalt, Attached Garage, Garage
- Garage:Yes
- Garage spaces:2
 Copyright 2026 Midwest Real Estate Data LLC. All rights reserved. The data relating to real estate for sale on this web site comes in part from the Broker Reciprocity Program of the Midwest Real Estate Data LLC. Listing information is deemed reliable but not guaranteed. MLSNI Member Broker: David Try
New listings near 239 Grays Drive
- New
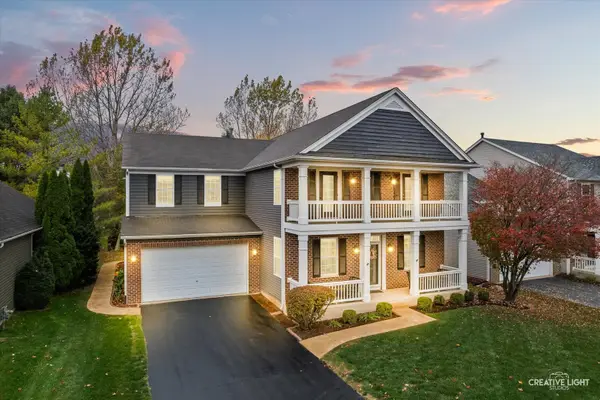 $599,900Active6 beds 4 baths3,193 sq. ft.
705 Wilmore Drive, Oswego, IL 60543
MLS# 12797206Listed by: MICHELLE SATHER REALTOR - New
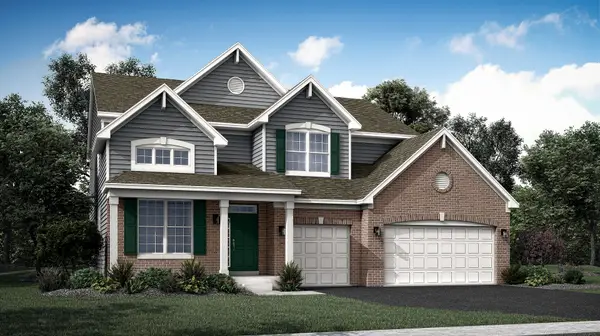 $615,990Active5 beds 3 baths2,955 sq. ft.
516 Fridley Avenue, Oswego, IL 60543
MLS# 12800281Listed by: HOMESMART CONNECT LLC  $710,000Pending3 beds 3 baths2,524 sq. ft.
773 Dartmouth Lane, Oswego, IL 60543
MLS# 12799296Listed by: LPT REALTY- New
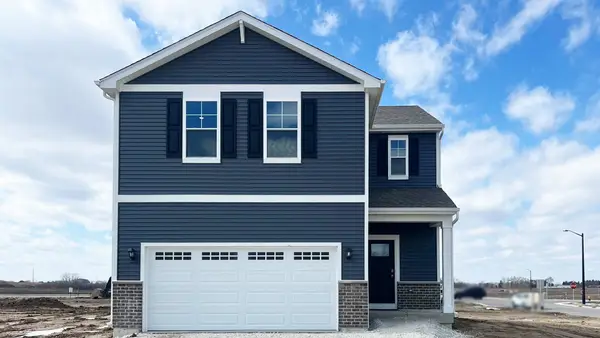 $399,990Active3 beds 3 baths1,561 sq. ft.
2475 Barbera Drive, Oswego, IL 60543
MLS# 12799551Listed by: DAYNAE GAUDIO - New
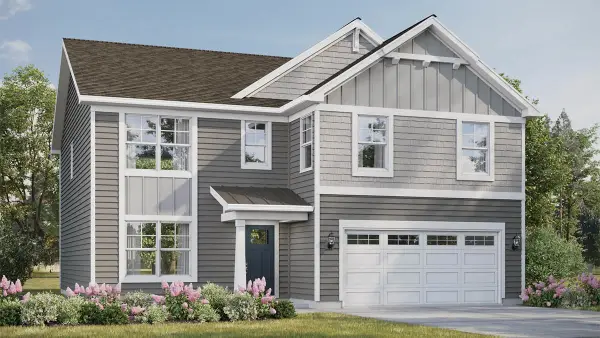 $529,990Active4 beds 3 baths2,600 sq. ft.
2318 Hirsch Road, Oswego, IL 60543
MLS# 12799568Listed by: DAYNAE GAUDIO - New
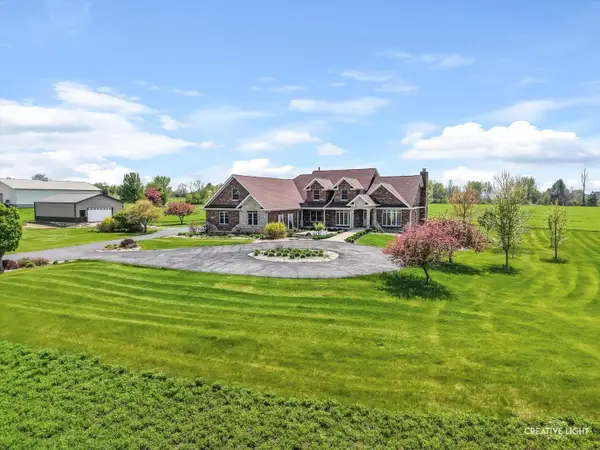 $1,379,000Active5 beds 4 baths4,800 sq. ft.
1502 Cherry Road, Oswego, IL 60543
MLS# 12798484Listed by: GENERATION HOME PRO - New
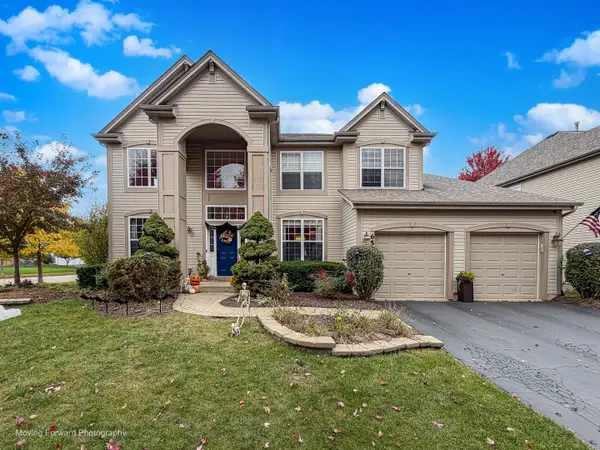 $549,000Active4 beds 3 baths3,500 sq. ft.
650 Vista Drive, Oswego, IL 60543
MLS# 12798833Listed by: IHOME REAL ESTATE - New
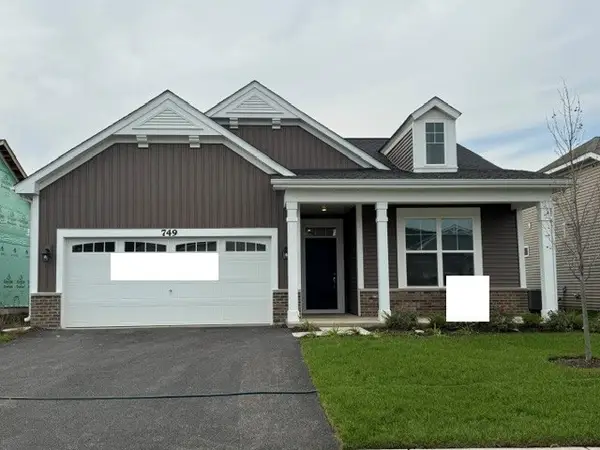 $422,515Active2 beds 2 baths1,700 sq. ft.
749 Alberta Avenue, Oswego, IL 60543
MLS# 12798843Listed by: LITTLE REALTY - New
 $435,890Active2 beds 2 baths1,938 sq. ft.
729 Alberta Avenue, Oswego, IL 60543
MLS# 12798851Listed by: LITTLE REALTY


Protect your home and budget from life's surprises with an Assurant Home Warranty, backed by a partner that supports you through every step of homeownership. Explore Plans.
©2026 Century 21 Real Estate LLC. All rights reserved. CENTURY 21®, the CENTURY 21 Logo and C21® are service marks owned by Century 21 Real Estate LLC. Century 21 Real Estate LLC fully supports the principles of the Fair Housing Act and the Equal Opportunity Act. Each office is independently owned and operated. Listing information is deemed reliable but not guaranteed accurate.