
335 Lakeshore Drive, Oswego, IL 60543
Local realty services provided by:CENTURY 21 Broughton Team
335 Lakeshore Drive,Oswego, IL 60543
$349,900
- 2 Beds
- 4 Baths
- 1,895 sq. ft.
- Townhouse
- Active
Listed by: michael christoffel
Office: mbc realty & insurance group i
MLS#:12707573
Source:MLSNI
Price summary
- Price:$349,900
- Price per sq. ft.:$184.64
- Monthly HOA dues:$200
About this home
Welcome Home! This beautifully maintained 2-bedroom, 3.1-bath townhome in the highly sought-after Seasons of Southbury offers the perfect combination of space, style, and convenience. Freshly painted throughout with newer flooring, this move-in-ready home features an inviting open layout that's perfect for everyday living and entertaining. The large kitchen is highlighted by timeless shaker-style maple cabinets, newer appliances, plenty of workspace for preparing meals, a balcony and tons of room for a breakfast table. Upstairs, the spacious primary suite provides a relaxing retreat with a private bath featuring a separate soaking tub and shower. The finished walkout lower level offers outstanding flexibility for a family room, home office, workout space, in-law arrangement or guest area, along with a third full bath. Step outside to the concrete patio, perfect for relaxing or entertaining, with direct access to the attached 2-car garage. Located in the highly acclaimed District 308 school district and close to parks, shopping, dining, and major transportation routes, this home truly has it all. Check out the video for a full walkthrough and come and see it today!...
Contact an agent
Home facts
- Year built:2008
- Listing ID #:12707573
- Updated:July 17, 2026 at 01:28 AM
Rooms and interior
- Bedrooms:2
- Total bathrooms:4
- Full bathrooms:3
- Half bathrooms:1
- Rooms Total:6
- Dining Description:Combined With Living Room
- Bathrooms Description:Double Sinks, Separate Shower
- Kitchen Description:Dishwasher, Microwave, Range, Refrigerator, Stainless Steel Appliance(s)
- Basement Description:Finished, Full
- Living area:1,895 sq. ft.
Heating and cooling
- Cooling:Central Air
- Heating:Forced Air, Natural Gas
- Central air:Yes
Structure and exterior
- Roof:Asphalt
- Year built:2008
- Building area:1,895 sq. ft.
- Lot Features:Common Grounds
- Exterior Features:Balcony
- Foundation Description:Concrete Perimeter
Utilities
- Water:Public
- Sewer:Public Sewer
Finances and disclosures
- Price:$349,900
- Price per sq. ft.:$184.64
- Tax amount:$6,690 (2025)
Features and amenities
- Laundry features:Dryer, Washer
Parking
- Total parking spaces:2
- Parking description:Asphalt, Attached Garage, Garage
- Garage:Yes
- Garage spaces:2
 Copyright 2026 Midwest Real Estate Data LLC. All rights reserved. The data relating to real estate for sale on this web site comes in part from the Broker Reciprocity Program of the Midwest Real Estate Data LLC. Listing information is deemed reliable but not guaranteed. MLSNI Member Broker: Barbara K. Broughton
New listings near 335 Lakeshore Drive
- New
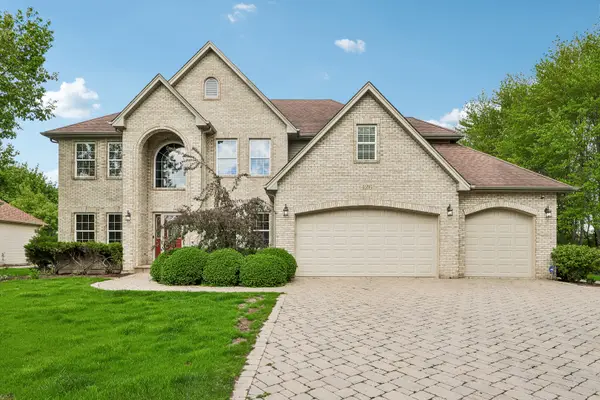 $625,000Active4 beds 3 baths3,287 sq. ft.
426 Heatherwood Drive Se, Oswego, IL 60543
MLS# 12707864Listed by: OPENDOOR BROKERAGE, LLC - New
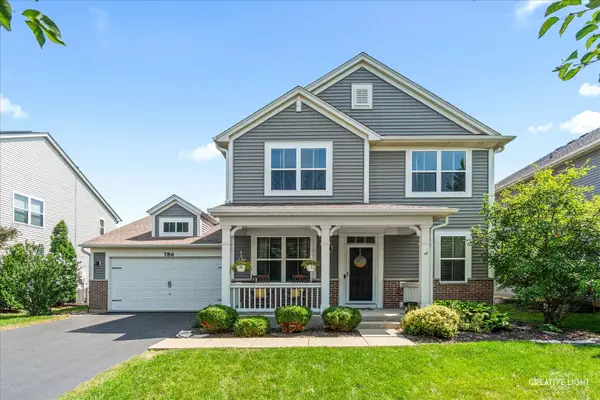 $489,900Active4 beds 3 baths2,764 sq. ft.
786 Bonaventure Drive, Oswego, IL 60543
MLS# 12701802Listed by: AYERS REALTY GROUP - Open Sun, 1:30 to 3:30pmNew
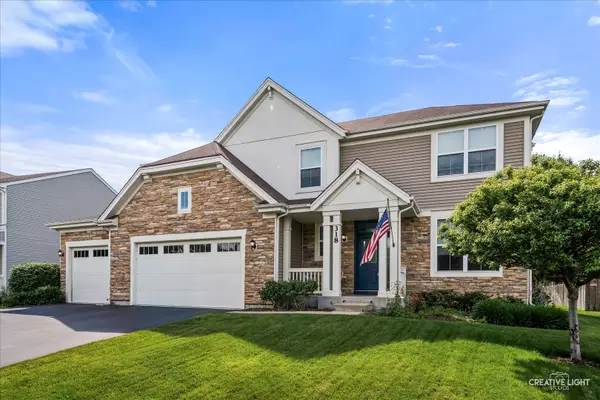 $559,000Active5 beds 4 baths2,998 sq. ft.
318 Winthrop Drive, Oswego, IL 60543
MLS# 12707286Listed by: JOHN GREENE, REALTOR - New
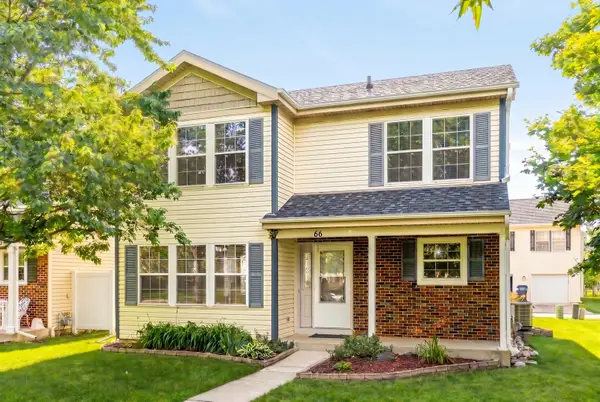 $314,900Active3 beds 2 baths1,400 sq. ft.
66 Wingate Drive, Oswego, IL 60543
MLS# 12707683Listed by: KELLER WILLIAMS INFINITY - Open Sat, 11am to 1pmNew
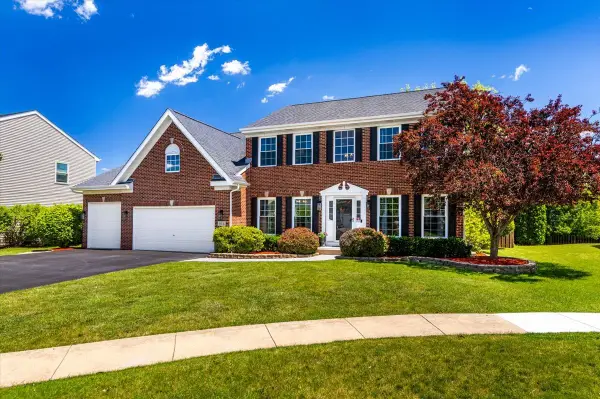 $540,000Active5 beds 3 baths2,977 sq. ft.
804 S Sparkle Court, Oswego, IL 60543
MLS# 12702369Listed by: COLDWELL BANKER REALTY - New
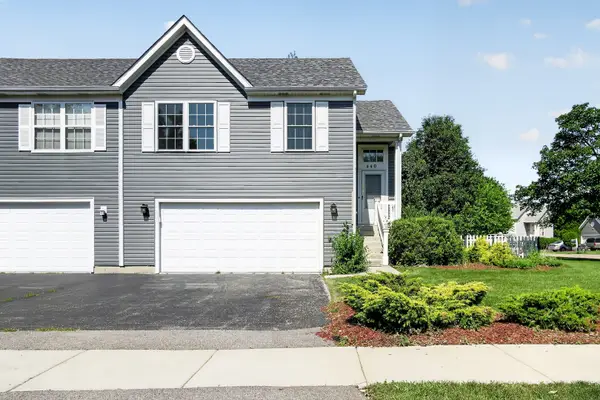 $349,900Active3 beds 3 baths1,686 sq. ft.
440 Newport Circle, Oswego, IL 60543
MLS# 12706613Listed by: COLDWELL BANKER REALTY - Open Sat, 12 to 3pmNew
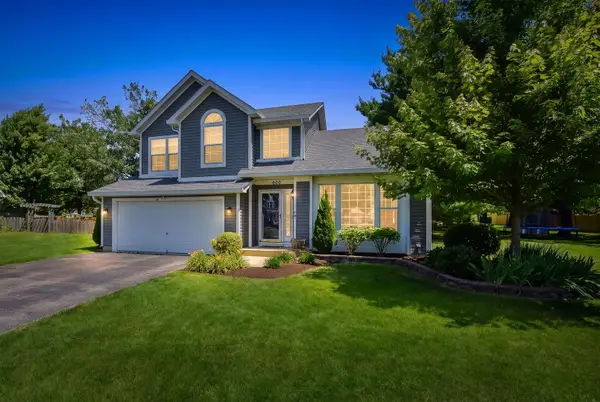 $399,900Active3 beds 3 baths1,616 sq. ft.
606 Berkshire Court, Oswego, IL 60543
MLS# 12695987Listed by: COLDWELL BANKER REAL ESTATE GROUP - New
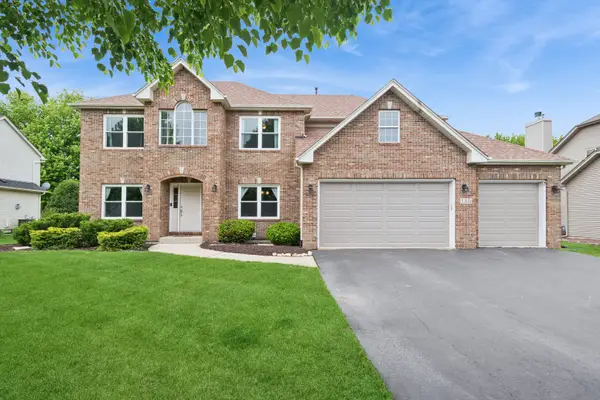 $574,900Active5 beds 4 baths4,075 sq. ft.
115 Pineridge Drive S, Oswego, IL 60543
MLS# 12706784Listed by: BAIRD & WARNER - Open Fri, 5 to 7pmNew
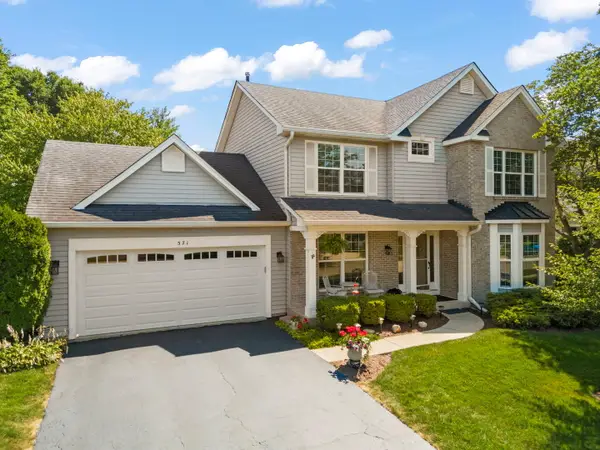 $459,900Active4 beds 3 baths2,165 sq. ft.
571 Lakeview Drive, Oswego, IL 60543
MLS# 12701244Listed by: KELLER WILLIAMS INFINITY


Protect your home and budget from life's surprises with an Assurant Home Warranty, backed by a partner that supports you through every step of homeownership. Explore Plans.
©2026 Century 21 Real Estate LLC. All rights reserved. CENTURY 21®, the CENTURY 21 Logo and C21® are service marks owned by Century 21 Real Estate LLC. Century 21 Real Estate LLC fully supports the principles of the Fair Housing Act and the Equal Opportunity Act. Each office is independently owned and operated. Listing information is deemed reliable but not guaranteed accurate.