
606 Berkshire Court, Oswego, IL 60543
Local realty services provided by:CENTURY 21 North East
606 Berkshire Court,Oswego, IL 60543
$399,900
- 3 Beds
- 3 Baths
- 1,616 sq. ft.
- Single family
- Pending
Listed by: joanne lavia
Office: coldwell banker real estate group
MLS#:12695987
Source:MLSNI
Price summary
- Price:$399,900
- Price per sq. ft.:$247.46
About this home
Enjoy the Best of Oswego Living! Perfectly nestled on a spacious cul-de-sac lot, this inviting two-story home offers a popular highly desirable floor plan in a prime location, tucked just off the beaten path while remaining close to everything Oswego has to offer. Enjoy easy access to major roadways leading to Naperville, Fox Valley, shopping, dining, and entertainment. Step inside to soaring ceilings and a bright open floor plan featuring today's on-trend color palette, lighting, attractive molding and low-maintenance flooring throughout main level. The charming kitchen offers a vaulted ceiling and stainless steel appliances all surrounded by polished granite countertops and flows seamlessly into the spacious family room, where a cozy fireplace is centered by built-in shelves to creates the perfect gathering place for family and friends. Upstairs, you'll find a generous size primary suite complete with a walk-in closet and private en-suite bath with dual vanities, along with two additional spacious bedrooms, second full bath and the convenience of a second-floor laundry room. The large backyard offers plenty of room to relax, entertain, or play, featuring a deck, storage shed, and ample green space for outdoor enjoyment. Conveniently located near parks, schools, shopping, and dining, you'll also love being just minutes from downtown Oswego and the scenic Fox River. Spend your weekends exploring Hudson Crossing Park, browsing the popular Farmers Market, enjoying local ice cream shops, boutique shopping, and a variety of restaurants along with a highly desired school district that makes Oswego such a wonderful place to call Home Sweet Home!! For your peace of mind added recent improvement's are New Roof/siding 2021, Hot water heater, AC and Brand New Washer, Dryer, Dishwasher & Garage Door opener. Lower taxes and No HOA Fee's....
Contact an agent
Home facts
- Year built:1995
- Subdivision & Development:Heritage of Oswego
- Listing ID #:12695987
- Updated:August 31, 2026 at 08:10 AM
Rooms and interior
- Bedrooms:3
- Total bathrooms:3
- Full bathrooms:2
- Half bathrooms:1
- Rooms Total:8
- Dining Description:Breakfast Room, Separate Dining Room
- Bathrooms Description:Double Sinks
- Kitchen Description:Dishwasher, Disposal, Microwave, Range, Refrigerator, Stainless Steel Appliance(s)
- Living area:1,616 sq. ft.
Heating and cooling
- Cooling:Central Air
- Heating:Forced Air, Natural Gas
- Central air:Yes
Structure and exterior
- Roof:Asphalt
- Year built:1995
- Building area:1,616 sq. ft.
- Lot area:0.3 Acres
- Lot Features:Cul-De-Sac, Landscaped
- Architectural Style:Contemporary
- Foundation Description:Concrete Perimeter
- Levels:2 Story
Schools
- High school:Oswego East High School
- Middle school:Plank Junior High School
- Elementary school:Long Beach Elementary School
Utilities
- Water:Public
- Sewer:Public Sewer
Finances and disclosures
- Price:$399,900
- Price per sq. ft.:$247.46
- Tax amount:$7,646 (2024)
Features and amenities
- Laundry features:Dryer, Washer
- Amenities:CO Detectors, Ceiling Fan(s)
Parking
- Total parking spaces:2
- Parking description:Asphalt, Attached Garage, Garage
- Garage:Yes
- Garage spaces:2
 Copyright 2026 Midwest Real Estate Data LLC. All rights reserved. The data relating to real estate for sale on this web site comes in part from the Broker Reciprocity Program of the Midwest Real Estate Data LLC. Listing information is deemed reliable but not guaranteed. MLSNI Member Broker: Nate Brown
New listings near 606 Berkshire Court
- New
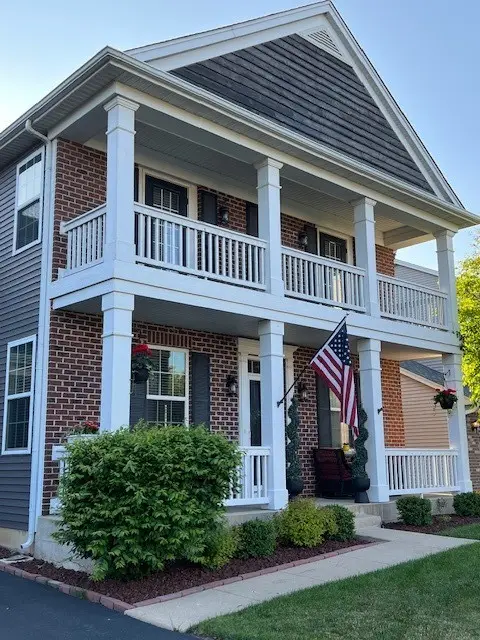 $620,000Active6 beds 4 baths3,193 sq. ft.
705 Wilmore Drive, Oswego, IL 60543
MLS# 12744077Listed by: KELLER WILLIAMS INFINITY - New
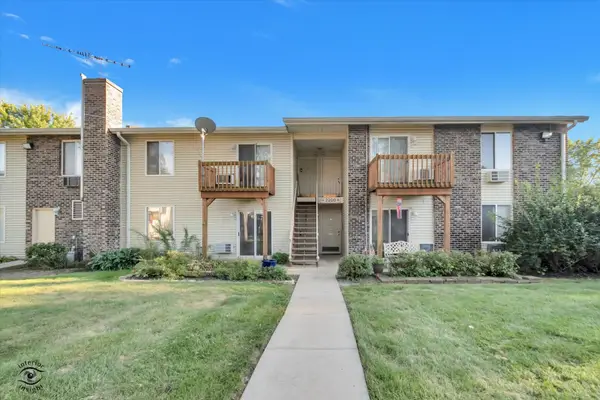 $165,000Active2 beds 1 baths724 sq. ft.
2200 Light Road #212, Oswego, IL 60543
MLS# 12744411Listed by: BRUMMEL PROPERTIES, INC. - New
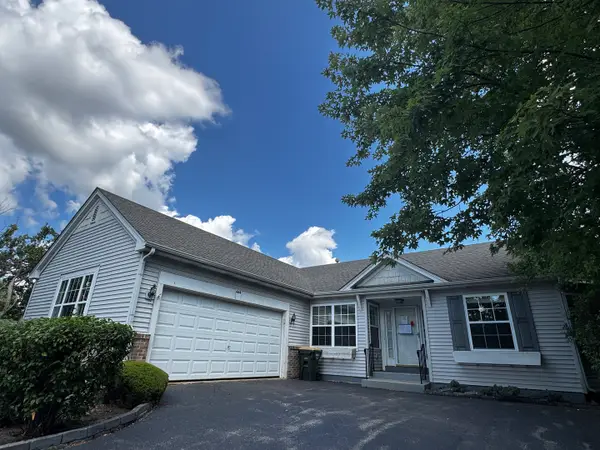 $310,000Active2 beds 2 baths1,636 sq. ft.
444 Badger Lane, Oswego, IL 60543
MLS# 12745834Listed by: COMPASS REO INCORPORATED - New
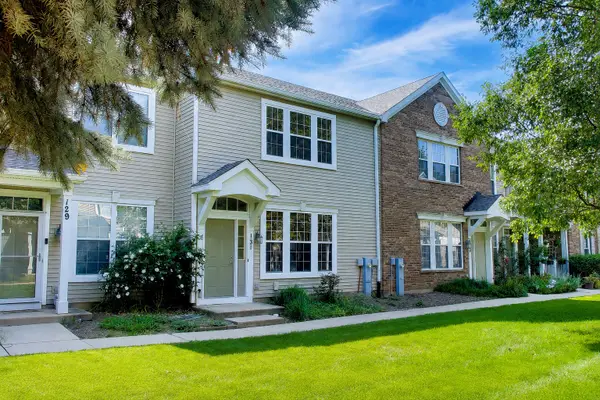 $275,000Active2 beds 3 baths1,672 sq. ft.
131 Springbrook Trail S, Oswego, IL 60543
MLS# 12744634Listed by: COMPASS - New
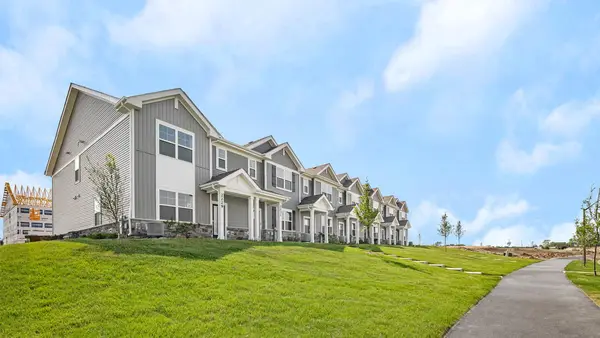 $369,990Active3 beds 3 baths1,543 sq. ft.
2242 Bodega Road, Oswego, IL 60543
MLS# 12745575Listed by: DAYNAE GAUDIO - New
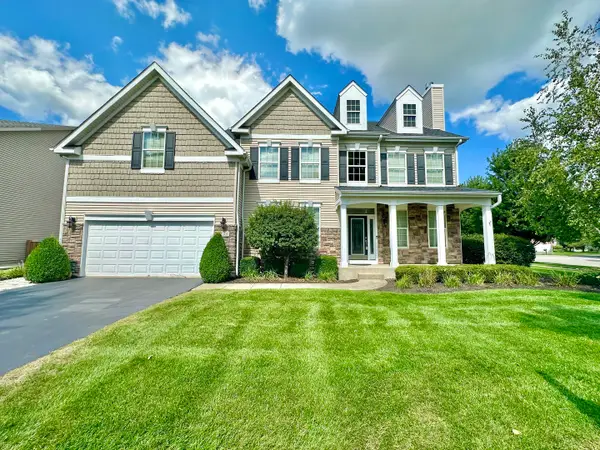 $625,000Active5 beds 4 baths3,939 sq. ft.
233 Willington Way, Oswego, IL 60543
MLS# 12745106Listed by: COLDWELL BANKER REAL ESTATE GROUP - New
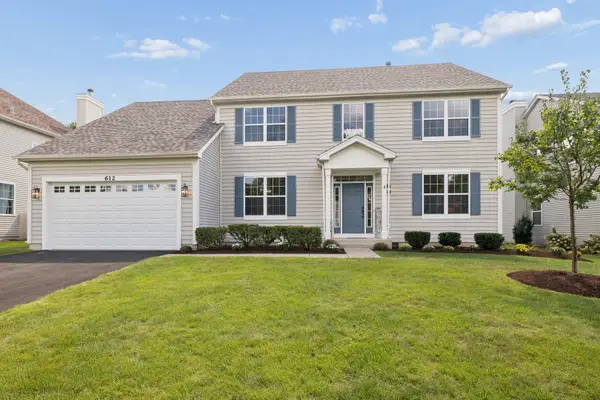 $534,900Active4 beds 3 baths2,861 sq. ft.
612 Belmont Avenue, Oswego, IL 60543
MLS# 12744987Listed by: KELLER WILLIAMS INFINITY - New
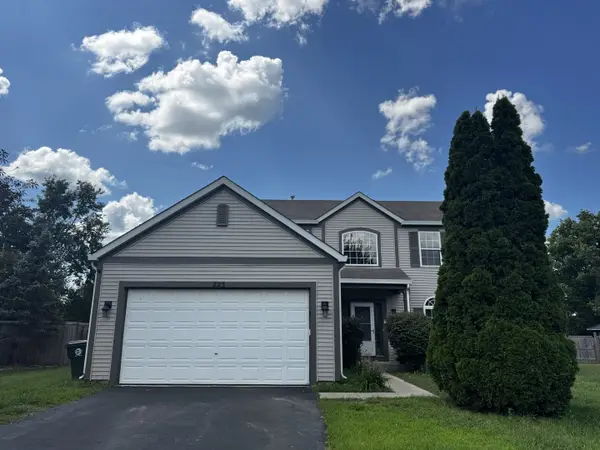 $494,900Active4 beds 3 baths2,802 sq. ft.
223 Paradise Parkway, Oswego, IL 60543
MLS# 12744385Listed by: COMPASS REO INCORPORATED - New
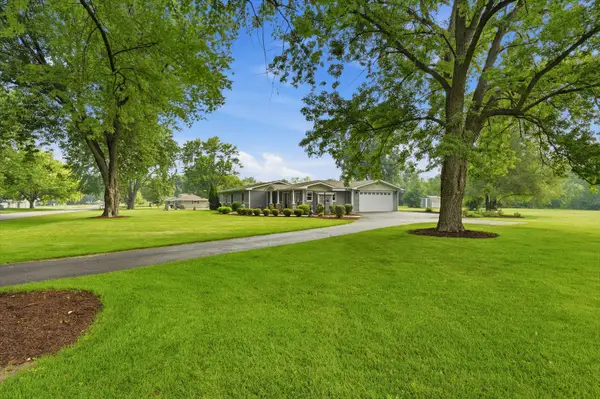 $449,999Active3 beds 2 baths1,574 sq. ft.
32 E Rickard Drive, Oswego, IL 60543
MLS# 12743059Listed by: COLDWELL BANKER REAL ESTATE GROUP - New
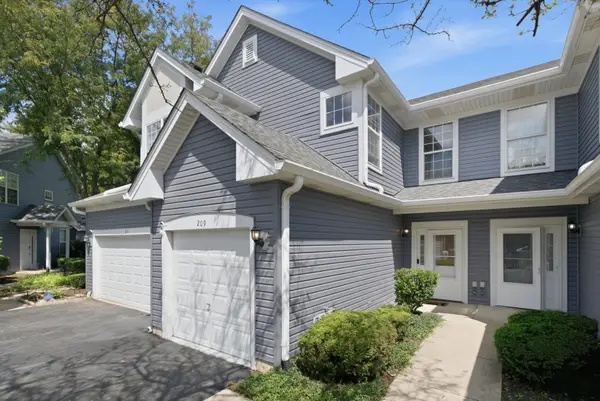 $269,900Active2 beds 3 baths1,392 sq. ft.
209 Oxford Court, Oswego, IL 60543
MLS# 12740450Listed by: ONPATH REALTY INC.


Protect your home and budget from life's surprises with an Assurant Home Warranty, backed by a partner that supports you through every step of homeownership. Explore Plans.
©2026 Century 21 Real Estate LLC. All rights reserved. CENTURY 21®, the CENTURY 21 Logo and C21® are service marks owned by Century 21 Real Estate LLC. Century 21 Real Estate LLC fully supports the principles of the Fair Housing Act and the Equal Opportunity Act. Each office is independently owned and operated. Listing information is deemed reliable but not guaranteed accurate.