
786 Bonaventure Drive, Oswego, IL 60543
Local realty services provided by:CENTURY 21 Circle
786 Bonaventure Drive,Oswego, IL 60543
$464,000
- 4 Beds
- 3 Baths
- 2,764 sq. ft.
- Single family
- Pending
Listed by: richard ayers
Office: ayers realty group
MLS#:12701802
Source:MLSNI
Price summary
- Price:$464,000
- Price per sq. ft.:$167.87
- Monthly HOA dues:$25
About this home
Immaculate and updated 2700+SF home w/4 full beds, 2.1 baths + 1st floor office and 3 car garage! Tons of upgrades such as 42' espresso colored cabinets, large breakfast bar + eating area, newer LVP flooring on the first floor, all stainless appliance package, etc. The whole home has been painted and is move-in ready! Formal family room and living room. Nicely upgraded master bath w/separate shower, soaker tub and dual vanity. Large fenced yard with oversized concrete patio. Meticulously taken care of home in the highly desirable Churchill Club pool and clubhouse community! So many activities are possible within walking distance of the home! Walk to on-site schools! Both Churchill Elementary and Plank Junior High schools! Walk to the Clubhouse, use the exercise room, swim in the Jr Olympic pool or play in the brand new tennis, pickleball, sand volleyball, and basketball courts - right next to the new playground! Miles of gorgeous walking paths and tons of community activities every year! This is THE community to live in within Oswego! Lots of community seasonal events too! (ie Fall Fest, etc!) Free Home Warranty included with purchase!...
Contact an agent
Home facts
- Year built:2006
- Subdivision & Development:Churchill Club
- Listing ID #:12701802
- Updated:October 16, 2026 at 08:37 AM
Rooms and interior
- Bedrooms:4
- Total bathrooms:3
- Full bathrooms:2
- Half bathrooms:1
- Rooms Total:9
- Dining Description:Eating Area, Separate Dining Room
- Bathrooms Description:Double Sinks, Separate Shower, Soaking Tub
- Kitchen Description:Dishwasher, Disposal, High End Refrigerator, Microwave, Range, Stainless Steel Appliance(s)
- Basement Description:Partial, Unfinished
- Living area:2,764 sq. ft.
Heating and cooling
- Cooling:Central Air
- Heating:Forced Air, Natural Gas
- Central air:Yes
Structure and exterior
- Roof:Asphalt
- Year built:2006
- Building area:2,764 sq. ft.
- Lot area:0.16 Acres
- Architectural Style:American 4-Square
- Foundation Description:Concrete Perimeter
- Levels:2 Story
Schools
- High school:Oswego East High School
- Middle school:Plank Junior High School
- Elementary school:Churchill Elementary School
Utilities
- Water:Public
- Sewer:Public Sewer
Finances and disclosures
- Price:$464,000
- Price per sq. ft.:$167.87
- Tax amount:$9,979 (2025)
Features and amenities
- Laundry features:Dryer, Washer
- Amenities:Backup Sump Pump, CO Detectors, Ceiling Fan(s), Radon Mitigation System, Sump Pump
Parking
- Total parking spaces:3
- Parking description:Asphalt, Attached Garage, Garage, Tandem
- Garage:Yes
- Garage spaces:3
 Copyright 2026 Midwest Real Estate Data LLC. All rights reserved. The data relating to real estate for sale on this web site comes in part from the Broker Reciprocity Program of the Midwest Real Estate Data LLC. Listing information is deemed reliable but not guaranteed.
New listings near 786 Bonaventure Drive
- New
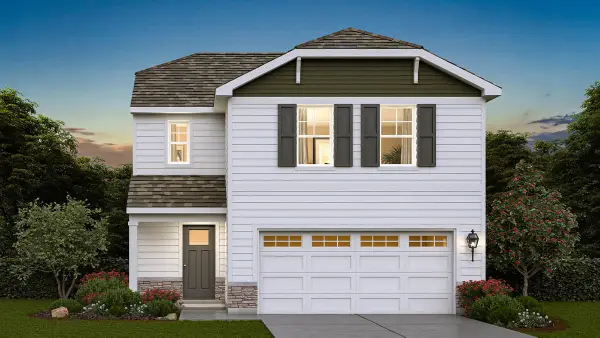 $404,990Active3 beds 3 baths1,561 sq. ft.
2476 Barbera Drive, Oswego, IL 60543
MLS# 12786843Listed by: DAYNAE GAUDIO - Open Sat, 1 to 3pmNew
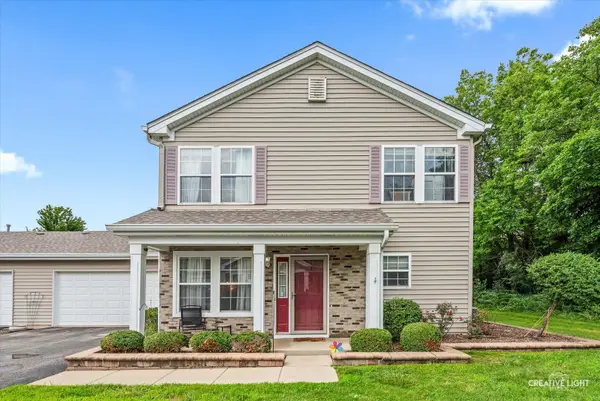 $275,000Active3 beds 3 baths1,664 sq. ft.
109 Waterbury Circle #109, Oswego, IL 60543
MLS# 12785015Listed by: KELLER WILLIAMS INFINITY - Open Sat, 11am to 1pmNew
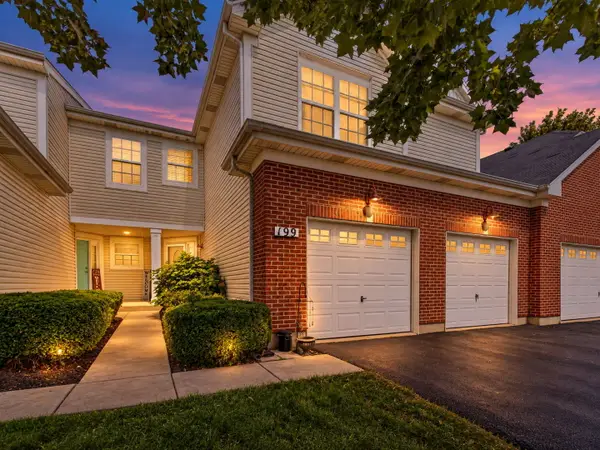 $389,900Active3 beds 4 baths2,861 sq. ft.
199 Dorset Avenue, Oswego, IL 60543
MLS# 12782679Listed by: CHARLES RUTENBERG REALTY OF IL - New
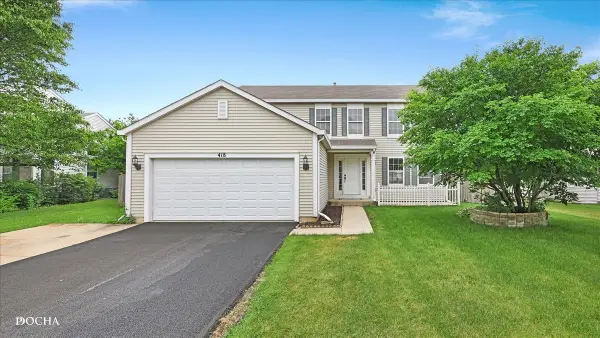 $425,000Active4 beds 3 baths2,245 sq. ft.
418 Terrace Lane, Oswego, IL 60543
MLS# 12784159Listed by: KELLER WILLIAMS INFINITY - New
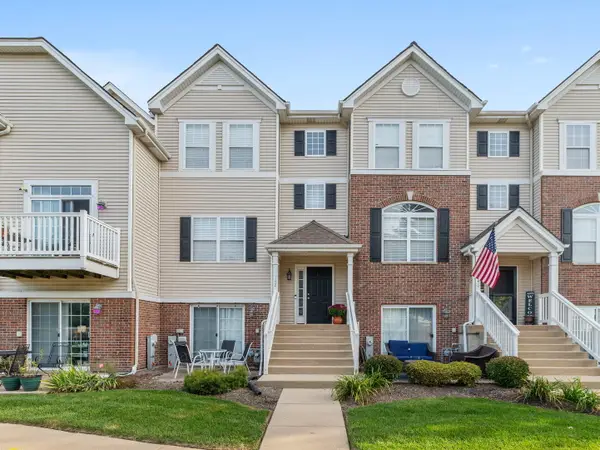 $350,000Active4 beds 3 baths1,518 sq. ft.
142 Lakeshore Drive, Oswego, IL 60543
MLS# 12776567Listed by: EXP REALTY - GENEVA - New
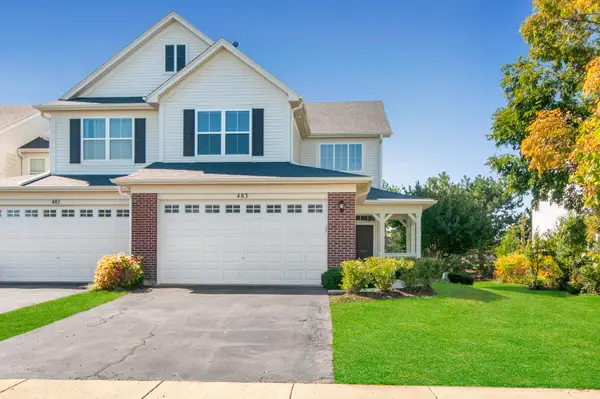 $345,000Active2 beds 3 baths1,925 sq. ft.
483 Dancer Lane, Oswego, IL 60543
MLS# 12783632Listed by: RE/MAX ACTION - New
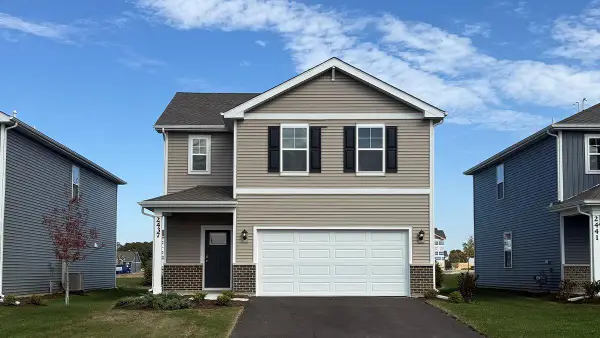 $419,990Active3 beds 3 baths1,663 sq. ft.
2437 Semillon Street, Oswego, IL 60543
MLS# 12783148Listed by: DAYNAE GAUDIO - New
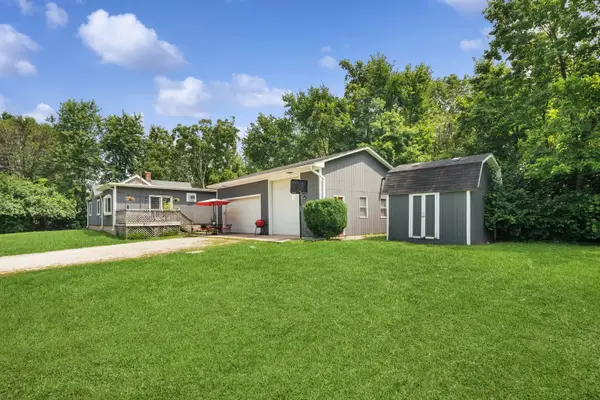 $330,000Active2 beds 1 baths1,200 sq. ft.
34 N Adams Street, Oswego, IL 60543
MLS# 12782732Listed by: BERKSHIRE HATHAWAY HOMESERVICES CHICAGO - New
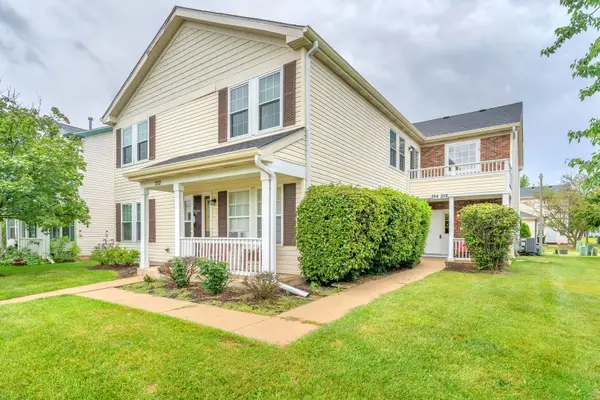 $219,000Active2 beds 1 baths960 sq. ft.
354 Ogden Falls Boulevard #354, Oswego, IL 60543
MLS# 12782156Listed by: ELLSBURY GROUP LLC - Open Sat, 11am to 5pmNew
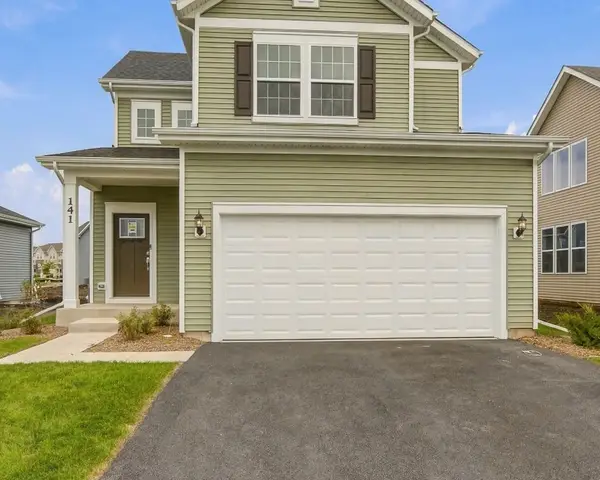 $482,250Active3 beds 3 baths1,678 sq. ft.
141 Daltrey Drive, Oswego, IL 60543
MLS# 12780227Listed by: TWIN VINES REAL ESTATE SVCS


Protect your home and budget from life's surprises with an Assurant Home Warranty, backed by a partner that supports you through every step of homeownership. Explore Plans.
©2026 Century 21 Real Estate LLC. All rights reserved. CENTURY 21®, the CENTURY 21 Logo and C21® are service marks owned by Century 21 Real Estate LLC. Century 21 Real Estate LLC fully supports the principles of the Fair Housing Act and the Equal Opportunity Act. Each office is independently owned and operated. Listing information is deemed reliable but not guaranteed accurate.