
513 Sudbury Circle, Oswego, IL 60543
Local realty services provided by:CENTURY 21 North East
513 Sudbury Circle,Oswego, IL 60543
$399,000
- 2 Beds
- 2 Baths
- 1,603 sq. ft.
- Single family
- Active
Upcoming open houses
- Sat, Aug 0112:00 pm - 03:00 pm
Listed by: melissa walsh
Office: coldwell banker real estate group
MLS#:12715222
Source:MLSNI
Price summary
- Price:$399,000
- Price per sq. ft.:$248.91
- Monthly HOA dues:$78.33
About this home
Tucked away from the hustle and bustle yet just minutes from shopping, dining, parks, schools, and everyday conveniences, this almost new ranch duplex offers the peaceful and modern living. Built in 2022, this impeccably maintained home is truly move in ready and showcases an open, airy floor plan designed for both comfortable everyday living and effortless entertaining. Walk inside and be welcomed by a dramatic two story family room filled with natural light that seamlessly flows into the beautifully designed kitchen. With both style and functionality in mind, the kitchen boasts an abundance of 42 inch soft close cabinetry, elegant granite countertops, premium stainless steel appliances, and generous workspace for cooking and gathering. The open space layout features two spacious bedrooms and two beautifully updated full bathrooms, along with a large, versatile loft that can easily serve as a second living area, playroom, home gym, or reading retreat. A separate private office provides the ideal space for working from home while offering the privacy needed for productivity, but it could also be transformed into a media room, hobby space, or additional flex room to suit your lifestyle. The full unfinished basement presents an incredible opportunity to create even more living space. Complete with rough-in plumbing for a future bathroom and egress windows already in place, it offers endless possibilities for a third bedroom, recreation room, home theater, fitness area, or guest suite, allowing you to finish it exactly the way you've always envisioned. Enjoy the peace of mind that comes with newer construction, as all of the home's major mechanicals are only four years old and all the upgrades have been made already including an extended garage fit for any size vehicle. Outside, unwind on the extended patio overlooking a serene backyard with no rear neighbors just beautiful natural scenery creating a peaceful and private setting. This is YOUR home!...
Contact an agent
Home facts
- Year built:2022
- Listing ID #:12715222
- Updated:July 30, 2026 at 02:28 PM
Rooms and interior
- Bedrooms:2
- Total bathrooms:2
- Full bathrooms:2
- Rooms Total:7
- Bathrooms Description:Separate Shower
- Basement Description:Full, Unfinished
- Living area:1,603 sq. ft.
Heating and cooling
- Cooling:Central Air
- Heating:Forced Air, Natural Gas
- Central air:Yes
Structure and exterior
- Year built:2022
- Building area:1,603 sq. ft.
- Lot Features:Landscaped
Schools
- High school:Oswego High School
- Middle school:Traughber Junior High School
- Elementary school:Prairie Point Elementary School
Utilities
- Water:Lake Michigan, Public
- Sewer:Public Sewer
Finances and disclosures
- Price:$399,000
- Price per sq. ft.:$248.91
- Tax amount:$9,129 (2025)
Parking
- Total parking spaces:4
- Parking description:Asphalt, Attached Garage, Driveway, Garage
- Garage:Yes
- Garage spaces:2
 Copyright 2026 Midwest Real Estate Data LLC. All rights reserved. The data relating to real estate for sale on this web site comes in part from the Broker Reciprocity Program of the Midwest Real Estate Data LLC. Listing information is deemed reliable but not guaranteed. MLSNI Member Broker: Nate Brown
New listings near 513 Sudbury Circle
- New
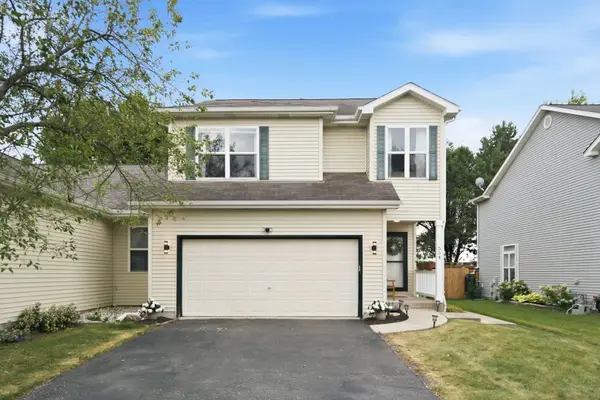 $319,990Active3 beds 3 baths1,515 sq. ft.
554 Chestnut Drive, Oswego, IL 60543
MLS# 12611514Listed by: KELLER WILLIAMS INFINITY - Open Sat, 12 to 2pmNew
 $475,000Active3 beds 3 baths2,700 sq. ft.
218 Woodford Road, Oswego, IL 60543
MLS# 12713177Listed by: BERKSHIRE HATHAWAY HOMESERVICES CHICAGO - New
 $539,900Active4 beds 3 baths3,030 sq. ft.
802 Arrowwood Drive, Oswego, IL 60543
MLS# 12717077Listed by: TERRAMARK REALTY NETWORK - New
 $489,990Active4 beds 3 baths2,289 sq. ft.
144 Piper Glen Avenue, Oswego, IL 60543
MLS# 12718914Listed by: LITTLE REALTY - New
 $299,900Active3 beds 2 baths1,400 sq. ft.
66 Wingate Drive, Oswego, IL 60543
MLS# 12718915Listed by: KELLER WILLIAMS INFINITY - New
 $489,990Active4 beds 3 baths2,437 sq. ft.
146 Piper Glen Avenue, Oswego, IL 60543
MLS# 12718932Listed by: LITTLE REALTY - Open Sat, 11am to 1pmNew
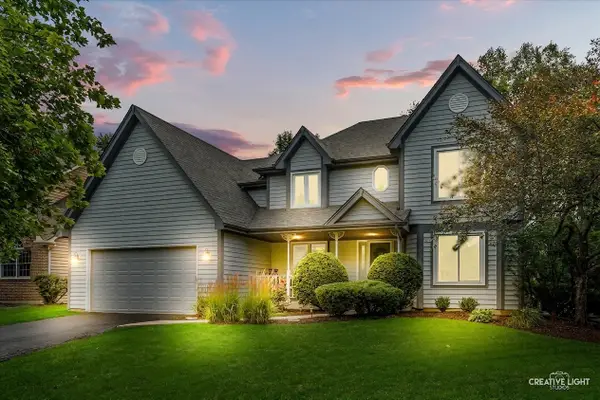 $450,000Active4 beds 3 baths2,472 sq. ft.
490 Waubonsee Circle, Oswego, IL 60543
MLS# 12708521Listed by: JOHN GREENE, REALTOR - New
 $418,990Active3 beds 3 baths1,717 sq. ft.
201 Cooney Way, Oswego, IL 60543
MLS# 12718368Listed by: HOMESMART CONNECT LLC - New
 $675,000Active4 beds 3 baths3,364 sq. ft.
191 Chapin Way, Oswego, IL 60543
MLS# 12704130Listed by: XHOMES REALTY


Protect your home and budget from life's surprises with an Assurant Home Warranty, backed by a partner that supports you through every step of homeownership. Explore Plans.
©2026 Century 21 Real Estate LLC. All rights reserved. CENTURY 21®, the CENTURY 21 Logo and C21® are service marks owned by Century 21 Real Estate LLC. Century 21 Real Estate LLC fully supports the principles of the Fair Housing Act and the Equal Opportunity Act. Each office is independently owned and operated. Listing information is deemed reliable but not guaranteed accurate.