
802 Arrowwood Drive, Oswego, IL 60543
Local realty services provided by:CENTURY 21 New Heritage
802 Arrowwood Drive,Oswego, IL 60543
$539,900
- 4 Beds
- 3 Baths
- 3,030 sq. ft.
- Single family
- Active
Listed by: linda grahovec
Office: terramark realty network
MLS#:12717077
Source:MLSNI
Price summary
- Price:$539,900
- Price per sq. ft.:$178.18
- Monthly HOA dues:$50
About this home
Pride of ownership can definitely be seen here! Very well maintained 3030sf home on secluded Arrowwood Drive of Gates Creek! This one owner home is the first time this custom built quality Krughoff home has been on the market - 2 family rooms, 4 spacious bedrooms, 2 full 1 half bath, tons of storage, 3.5 car garage with 3 bays plus additional workroom area! Main level has a Den/Study which could also be another bedroom, great traditional layout with a full unfinished (nothing hidden) basement just waiting for your customization and pristine front and back yard!! Upper level has 4 bedrooms and a second family room or you can use it as an exercise room or play area or loft, the possibilities are endless! The master bedroom is very spacious with a tray ceiling, large master bath with separate shower and huge upgraded organizer closet! The outside boasts a large lot, paver patio, a storage shed and plenty of space for a play area, entertaining or just throwing a football! Upgrades/updates include: New Front Porch 2016, HVAC 2016, HWH 2017, New Roof 2019, New Windows 2nd floor 2018 & 1st floor 2020, New 25"x18" Back Patio 2021, New Carpeting 2022, Master Bath Shower 2024, New Kitchen Appliances 2024, and Master Bath Closet Redo 2025! This home is super clean, strong and cared for! These original owners hate to leave this great location but can be your opportunity to grab this move-in ready home in beautiful Oswego!!...
Contact an agent
Home facts
- Year built:1999
- Subdivision & Development:Gates Creek
- Listing ID #:12717077
- Updated:August 28, 2026 at 01:46 PM
Rooms and interior
- Bedrooms:4
- Total bathrooms:3
- Full bathrooms:2
- Half bathrooms:1
- Rooms Total:12
- Dining Description:Eating Area, Separate Dining Room
- Bathrooms Description:Separate Shower, Whirlpool
- Kitchen Description:Dishwasher, Microwave, Range, Refrigerator
- Basement Description:Full, Unfinished
- Living area:3,030 sq. ft.
Heating and cooling
- Cooling:Central Air
- Heating:Natural Gas
- Central air:Yes
Structure and exterior
- Roof:Asphalt
- Year built:1999
- Building area:3,030 sq. ft.
- Lot area:0.33 Acres
- Architectural Style:Traditional
- Foundation Description:Concrete Perimeter
- Levels:2 Story
Utilities
- Water:Public
- Sewer:Public Sewer
Finances and disclosures
- Price:$539,900
- Price per sq. ft.:$178.18
- Tax amount:$11,720 (2025)
Features and amenities
- Laundry features:Dryer, Washer
- Amenities:Ceiling Fan(s), Radon Mitigation System, Sump Pump
Parking
- Total parking spaces:7
- Parking description:Asphalt, Attached Garage, Driveway, Garage, Off Street, Tandem
- Garage:Yes
- Garage spaces:3
 Copyright 2026 Midwest Real Estate Data LLC. All rights reserved. The data relating to real estate for sale on this web site comes in part from the Broker Reciprocity Program of the Midwest Real Estate Data LLC. Listing information is deemed reliable but not guaranteed. MLSNI Member Broker: Lisa Rossow
New listings near 802 Arrowwood Drive
- New
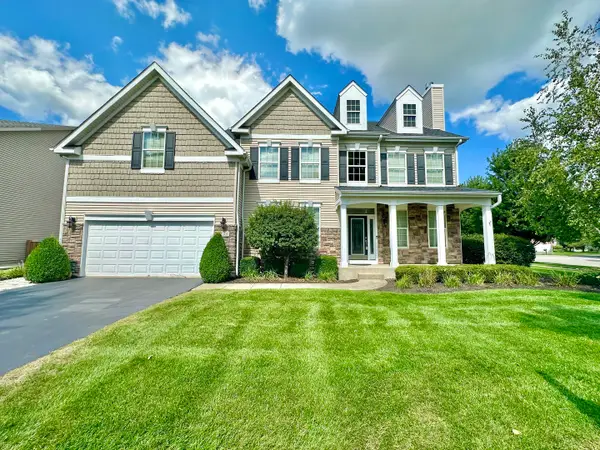 $625,000Active5 beds 4 baths3,939 sq. ft.
233 Willington Way, Oswego, IL 60543
MLS# 12745106Listed by: COLDWELL BANKER REAL ESTATE GROUP - New
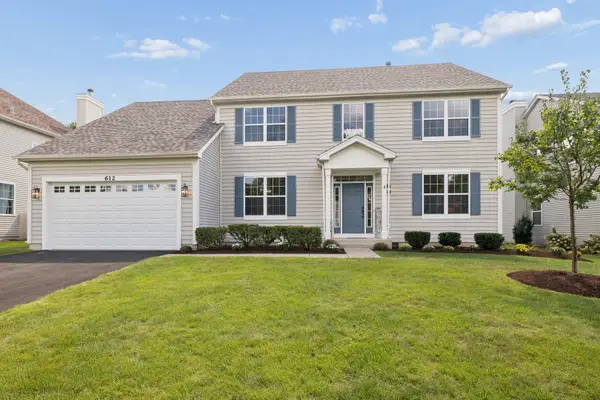 $534,900Active4 beds 3 baths2,861 sq. ft.
612 Belmont Avenue, Oswego, IL 60543
MLS# 12744987Listed by: KELLER WILLIAMS INFINITY - New
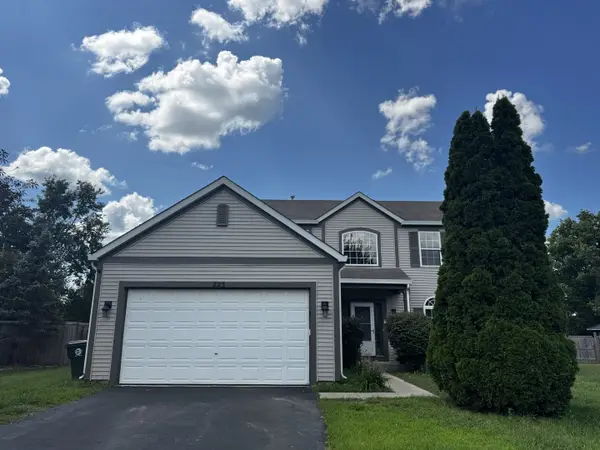 $494,900Active4 beds 3 baths2,802 sq. ft.
223 Paradise Parkway, Oswego, IL 60543
MLS# 12744385Listed by: COMPASS REO INCORPORATED - New
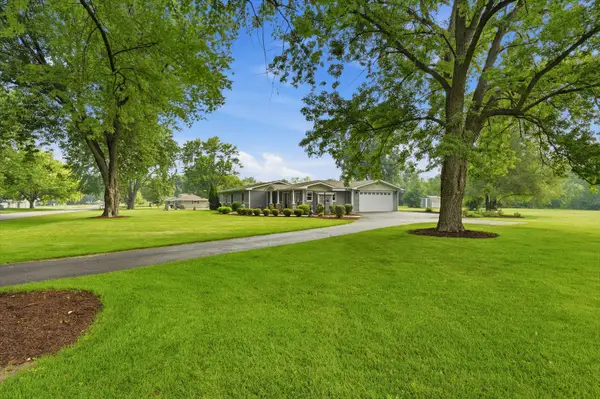 $449,999Active3 beds 2 baths1,574 sq. ft.
32 E Rickard Drive, Oswego, IL 60543
MLS# 12743059Listed by: COLDWELL BANKER REAL ESTATE GROUP - New
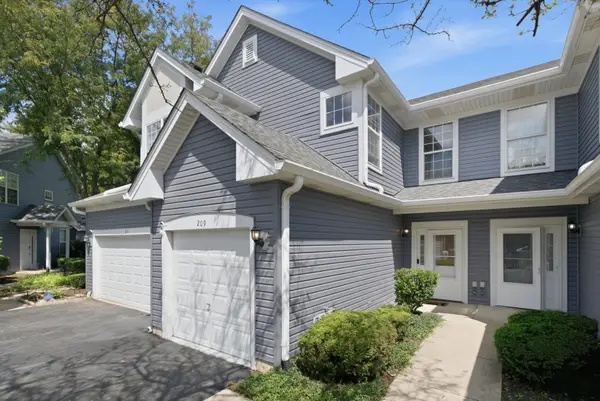 $269,900Active2 beds 3 baths1,392 sq. ft.
209 Oxford Court, Oswego, IL 60543
MLS# 12740450Listed by: ONPATH REALTY INC. - New
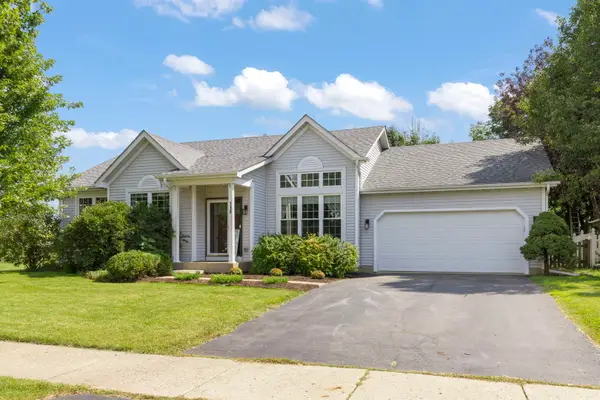 $389,900Active4 beds 3 baths1,395 sq. ft.
710 Cornell Drive, Oswego, IL 60543
MLS# 12742412Listed by: EXP REALTY - Open Sat, 11am to 1pmNew
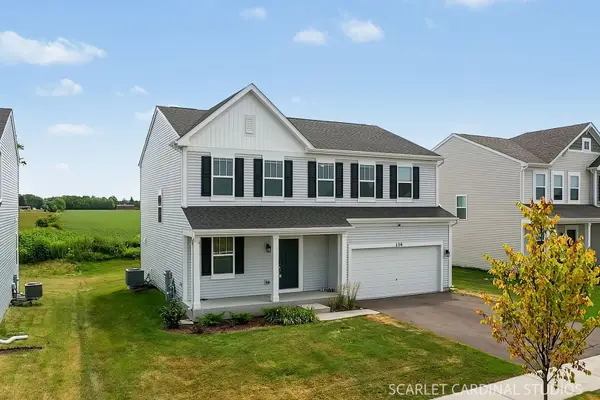 $529,000Active4 beds 3 baths2,289 sq. ft.
134 Piper Glen Avenue, Oswego, IL 60543
MLS# 12744432Listed by: JOHN GREENE, REALTOR - New
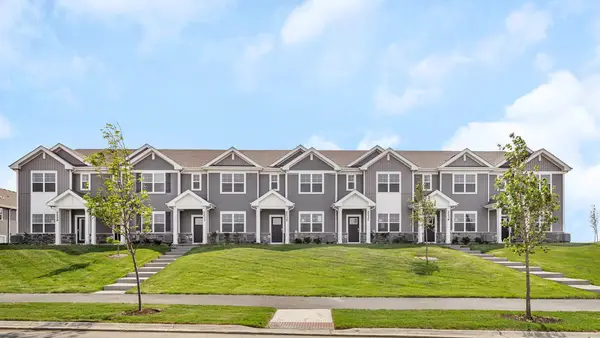 $364,990Active3 beds 3 baths1,543 sq. ft.
2255 Barbera Drive, Oswego, IL 60543
MLS# 12744479Listed by: DAYNAE GAUDIO - New
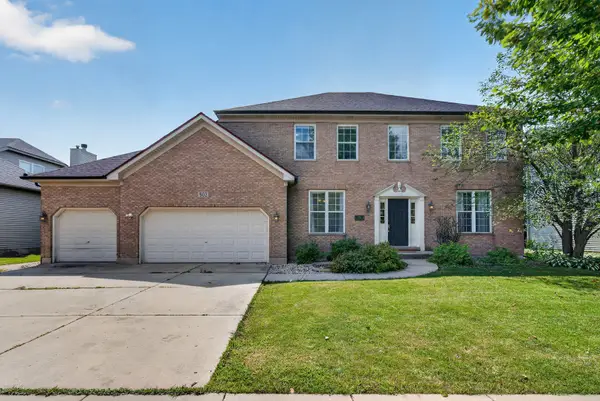 $499,000Active4 beds 3 baths2,378 sq. ft.
502 Crystal Court, Oswego, IL 60543
MLS# 12743716Listed by: CHARLES RUTENBERG REALTY OF IL - Open Sat, 2 to 4pmNew
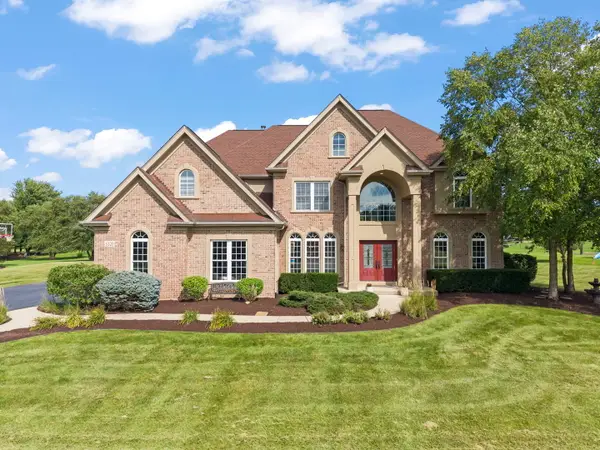 $790,000Active5 beds 5 baths4,033 sq. ft.
5320 Goldenrod Drive, Oswego, IL 60543
MLS# 12743965Listed by: JOHN GREENE, REALTOR


Protect your home and budget from life's surprises with an Assurant Home Warranty, backed by a partner that supports you through every step of homeownership. Explore Plans.
©2026 Century 21 Real Estate LLC. All rights reserved. CENTURY 21®, the CENTURY 21 Logo and C21® are service marks owned by Century 21 Real Estate LLC. Century 21 Real Estate LLC fully supports the principles of the Fair Housing Act and the Equal Opportunity Act. Each office is independently owned and operated. Listing information is deemed reliable but not guaranteed accurate.