
5320 Goldenrod Drive, Oswego, IL 60543
Local realty services provided by:CENTURY 21 Affiliated
Listed by: ryan kurtz
Office: john greene, realtor
MLS#:12743965
Source:MLSNI
Price summary
- Price:$790,000
- Price per sq. ft.:$195.88
- Monthly HOA dues:$15
About this home
A little bit country, a little bit city - all on over an acre. Tucked in Old Reserve Hills on a private 1-acre lot, this stately home gives you room to breathe and space between you and your neighbors, while still sitting inside the Oswego city limits. Surrounded by farmland views but minutes from everyday convenience - the best of both worlds, literally.~~~Step inside and the two-story foyer stops you. Twenty-foot ceilings, a wall of Palladian windows, and a Great Room that just pours with natural light. Hardwood floors carry you through the main level, past a formal living room and dining room built for entertaining.~~~Here's the flex that sets this one apart: a main-floor in-law suite with its own full bath, an adjoining sitting area, and private exterior access to the patio. Full independence, total privacy - whether it's for extended household members, guests, or a home office that feels like its own wing.~~~The kitchen means business. A center island with a breakfast bar, wine rack, and beverage fridge anchors the space, while granite counters and Thomasville 42" cabinets give it a rich, custom feel. Cabinets wrap around the corner, connecting a butler pantry to the kitchen workspace - and combined with the walk-in pantry, storage is never a question. Recessed lighting keeps it bright, and cooking is set up for real work: built-in dual ovens, a gas cooktop, and a stainless Broan range hood, plus a full-size fridge and full-size freezer that give the whole space a genuinely commercial feel.~~~Upstairs, four bedrooms and a loft. The primary suite is the showstopper - triple tray ceiling with inset crown, and a bathroom that feels like a spa: oversized shower with dual sprayers, separate soaking tub, a huge split-sink vanity with a makeup station, tulip lighting, and a cathedral ceiling overhead. Plus a walk-in closet with built-ins that's a room of its own. One secondary bedroom has its own private bath; the other two share a jack-and-jill.~~~Then there's the backyard. One acre, fresh landscaping, and an in-ground pool with diving board and slide - the summer headquarters. A brick paver patio and pergola with TV round it out for long evenings outside. And the three-car side-load garage is a home for trucks and SUVs: 32.5' wide, 23.5' deep, with 8-foot insulated doors.~~~The bones are built to last - 2x6 construction, steel H-beam supports, tornado ties on every joist, insulated interior walls for quiet, and dual-zone HVAC for comfort on every level. Bellagio two-panel wood doors and vinyl-clad Thermopane windows throughout. Students attend Hunt Club, Traughber, and Oswego High School. Room to breathe, built to last - and waiting for you....
Contact an agent
Home facts
- Year built:2006
- Subdivision & Development:Old Reserve Hills
- Listing ID #:12743965
- Updated:August 31, 2026 at 11:39 AM
Rooms and interior
- Bedrooms:5
- Total bathrooms:5
- Full bathrooms:4
- Half bathrooms:1
- Rooms Total:12
- Dining Description:Breakfast Room, Separate Dining Room
- Kitchen Description:Cooktop, Dishwasher, Disposal, Double Oven, High End Refrigerator, Microwave, Range Hood, Stainless Steel Appliance(s)
- Basement Description:Full, Unfinished
- Living area:4,033 sq. ft.
Heating and cooling
- Cooling:Central Air, Zoned
- Heating:Forced Air, Natural Gas
- Central air:Yes
Structure and exterior
- Roof:Asphalt
- Year built:2006
- Building area:4,033 sq. ft.
- Lot area:1.1 Acres
- Architectural Style:Traditional
- Foundation Description:Concrete Perimeter
- Levels:2 Story
Schools
- High school:Oswego High School
- Middle school:Traughber Junior High School
- Elementary school:Hunt Club Elementary School
Utilities
- Sewer:Septic-Mechanical
Finances and disclosures
- Price:$790,000
- Price per sq. ft.:$195.88
- Tax amount:$16,155 (2025)
Features and amenities
- Amenities:CO Detectors, Ceiling Fan(s), Sump Pump
Parking
- Total parking spaces:3
- Parking description:Asphalt, Attached Garage, Garage
- Garage:Yes
- Garage spaces:3
 Copyright 2026 Midwest Real Estate Data LLC. All rights reserved. The data relating to real estate for sale on this web site comes in part from the Broker Reciprocity Program of the Midwest Real Estate Data LLC. Listing information is deemed reliable but not guaranteed. MLSNI Member Broker: David Try
New listings near 5320 Goldenrod Drive
- New
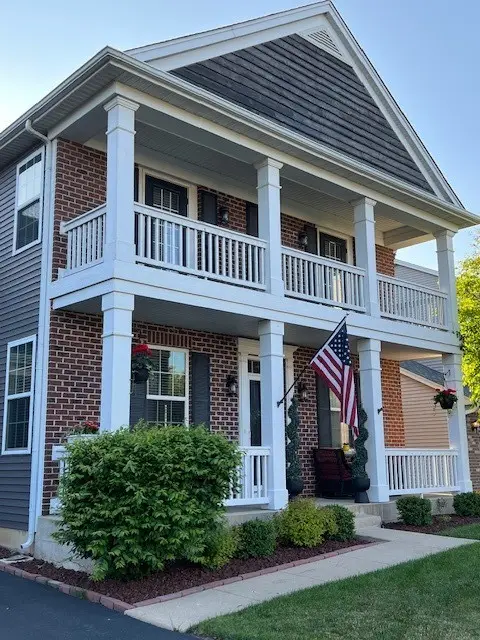 $620,000Active6 beds 4 baths3,193 sq. ft.
705 Wilmore Drive, Oswego, IL 60543
MLS# 12744077Listed by: KELLER WILLIAMS INFINITY - New
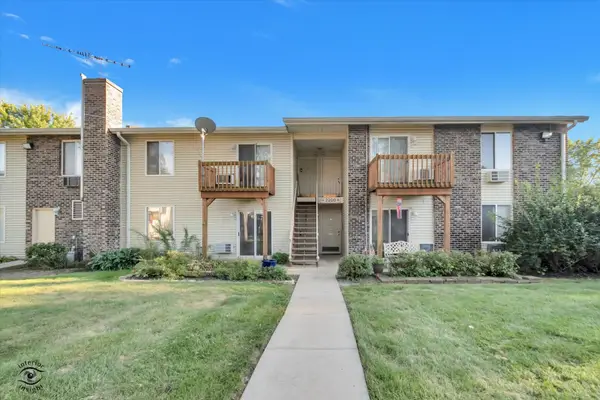 $165,000Active2 beds 1 baths724 sq. ft.
2200 Light Road #212, Oswego, IL 60543
MLS# 12744411Listed by: BRUMMEL PROPERTIES, INC. - New
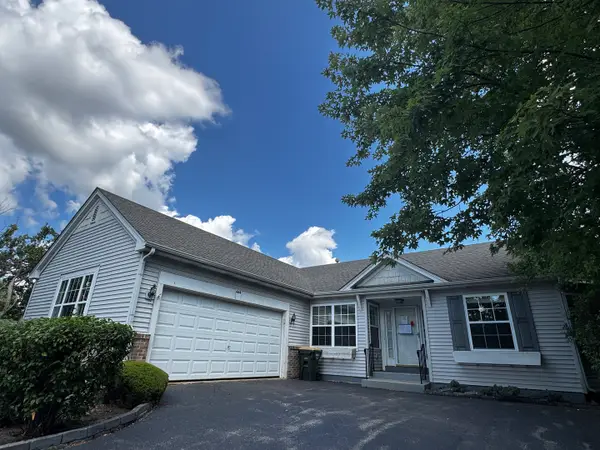 $310,000Active2 beds 2 baths1,636 sq. ft.
444 Badger Lane, Oswego, IL 60543
MLS# 12745834Listed by: COMPASS REO INCORPORATED - New
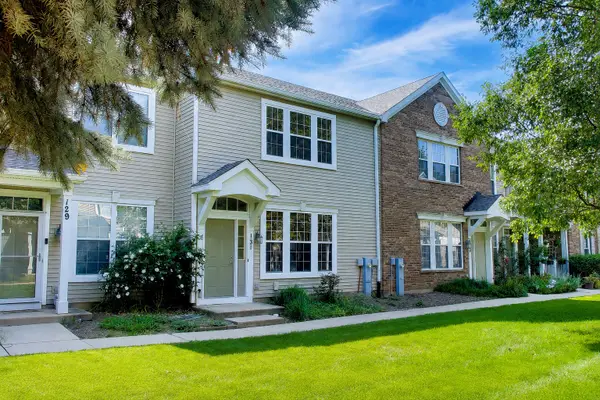 $275,000Active2 beds 3 baths1,672 sq. ft.
131 Springbrook Trail S, Oswego, IL 60543
MLS# 12744634Listed by: COMPASS - New
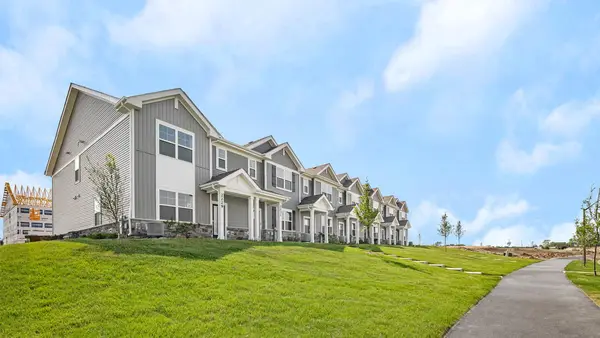 $369,990Active3 beds 3 baths1,543 sq. ft.
2242 Bodega Road, Oswego, IL 60543
MLS# 12745575Listed by: DAYNAE GAUDIO - New
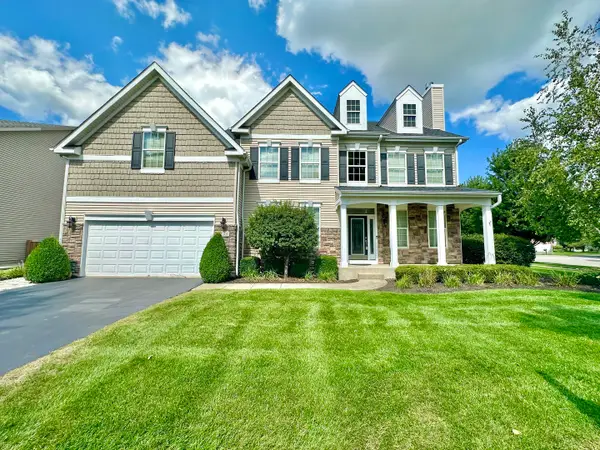 $625,000Active5 beds 4 baths3,939 sq. ft.
233 Willington Way, Oswego, IL 60543
MLS# 12745106Listed by: COLDWELL BANKER REAL ESTATE GROUP - New
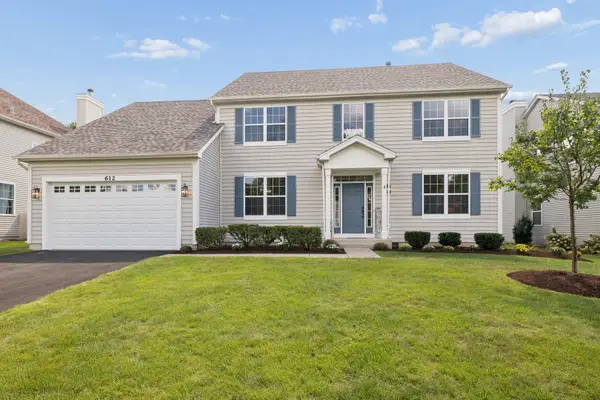 $534,900Active4 beds 3 baths2,861 sq. ft.
612 Belmont Avenue, Oswego, IL 60543
MLS# 12744987Listed by: KELLER WILLIAMS INFINITY - New
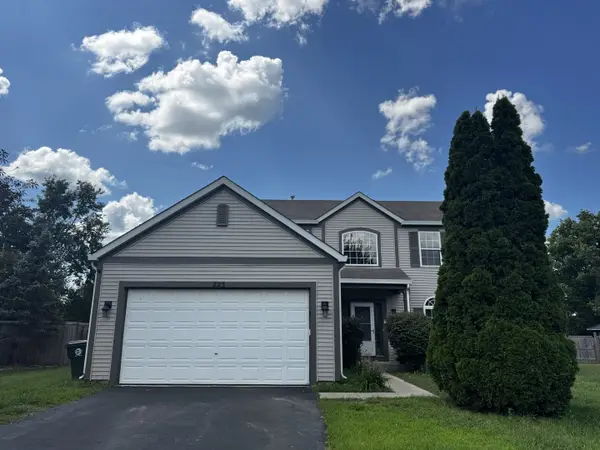 $494,900Active4 beds 3 baths2,802 sq. ft.
223 Paradise Parkway, Oswego, IL 60543
MLS# 12744385Listed by: COMPASS REO INCORPORATED - New
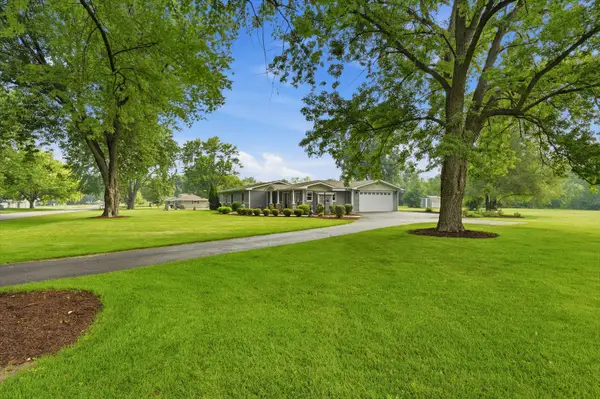 $449,999Active3 beds 2 baths1,574 sq. ft.
32 E Rickard Drive, Oswego, IL 60543
MLS# 12743059Listed by: COLDWELL BANKER REAL ESTATE GROUP - New
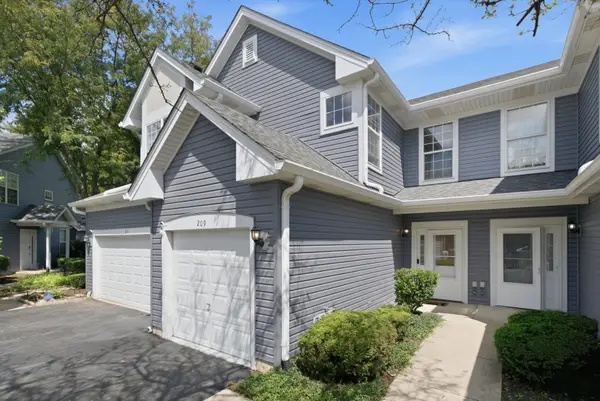 $269,900Active2 beds 3 baths1,392 sq. ft.
209 Oxford Court, Oswego, IL 60543
MLS# 12740450Listed by: ONPATH REALTY INC.


Protect your home and budget from life's surprises with an Assurant Home Warranty, backed by a partner that supports you through every step of homeownership. Explore Plans.
©2026 Century 21 Real Estate LLC. All rights reserved. CENTURY 21®, the CENTURY 21 Logo and C21® are service marks owned by Century 21 Real Estate LLC. Century 21 Real Estate LLC fully supports the principles of the Fair Housing Act and the Equal Opportunity Act. Each office is independently owned and operated. Listing information is deemed reliable but not guaranteed accurate.