
1125 Pine Street, Ottawa, IL 61350
Local realty services provided by:CENTURY 21 New Beginnings
1125 Pine Street,Ottawa, IL 61350
$99,700
- 3 Beds
- 1 Baths
- 1,285 sq. ft.
- Single family
- Active
Listed by: alice green, christopher miller
Office: starved rock realty
MLS#:12798940
Source:MLSNI
Price summary
- Price:$99,700
- Price per sq. ft.:$77.59
About this home
Looking for a fixer upper that's affordable? This is a 3 bedroom, 1 bath home on a huge corner lot and it's fenced in! There is a garage that is 20x24, also a shed is 11x20. It has a nice sized kitchen, living room, main floor laundry with a heated enclosed front porch and an enclosed back porch. Appliances will stay include stove, refrigerator, microwave, washer, and dryer. Sold 'as is' no warranties or guaranties. Seller will offer no repairs or credits. There is also a small dog run, approximately 6x12 in the back yard, it could stay, but could be gone as they are trying to sell it. Furnace is 10/2009, water heater 2018, updated electric 200 amp circuit breakers, and there is a newer water softner. Home also has central air.
Contact an agent
Home facts
- Year built:1890
- Listing ID #:12798940
- Updated:November 03, 2026 at 02:45 AM
Rooms and interior
- Bedrooms:3
- Total bathrooms:1
- Full bathrooms:1
- Rooms Total:6
- Dining Description:Combined With Living Room
- Kitchen Description:Microwave, Range, Refrigerator
- Basement Description:Full, Unfinished
- Living area:1,285 sq. ft.
Heating and cooling
- Cooling:Central Air
- Heating:Forced Air, Gas
- Central air:Yes
Structure and exterior
- Roof:Asphalt
- Year built:1890
- Building area:1,285 sq. ft.
- Lot area:0.18 Acres
- Lot Features:Corner Lot
- Architectural Style:Cottage
- Exterior Features:Dog Run
- Foundation Description:Block
- Levels:1.5 Story
Schools
- High school:Ottawa Township High School
- Middle school:Central Elementary: 5th And 6th
- Elementary school:Lincoln Elementary: K-4th Grade
Utilities
- Water:Public
- Sewer:Public Sewer
Finances and disclosures
- Price:$99,700
- Price per sq. ft.:$77.59
- Tax amount:$886 (2025)
Features and amenities
- Laundry features:Dryer, Washer
- Amenities:Water-Softener Owned
Parking
- Total parking spaces:3
- Parking description:Detached Garage, Driveway, Garage, Gravel, Off Street
- Garage:Yes
- Garage spaces:1
 Copyright 2026 Midwest Real Estate Data LLC. All rights reserved. The data relating to real estate for sale on this web site comes in part from the Broker Reciprocity Program of the Midwest Real Estate Data LLC. Listing information is deemed reliable but not guaranteed. MLSNI Member Broker: Vivian Galarza
New listings near 1125 Pine Street
- New
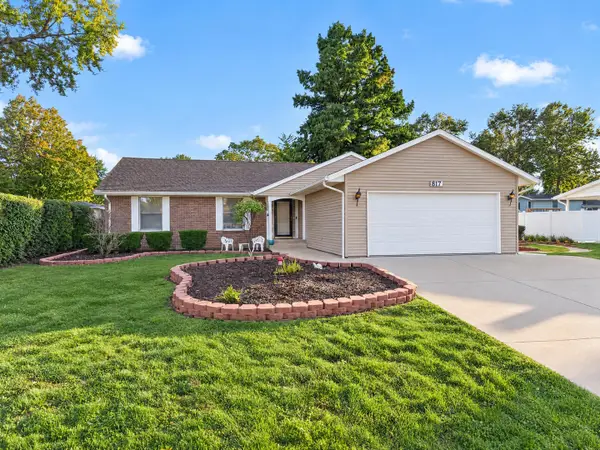 $299,999Active3 beds 2 baths2,100 sq. ft.
817 King Arthur Lane, Ottawa, IL 61350
MLS# 12798142Listed by: HOMESMART REALTY GROUP IL - New
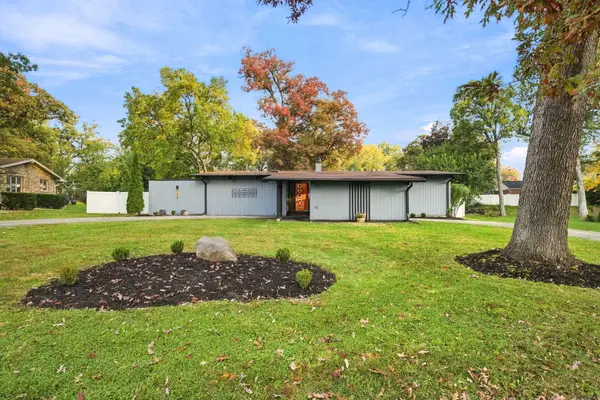 $300,000Active3 beds 2 baths1,710 sq. ft.
135 Forest Park Road, Ottawa, IL 61350
MLS# 12798428Listed by: RE/MAX ULTIMATE PROFESSIONALS - New
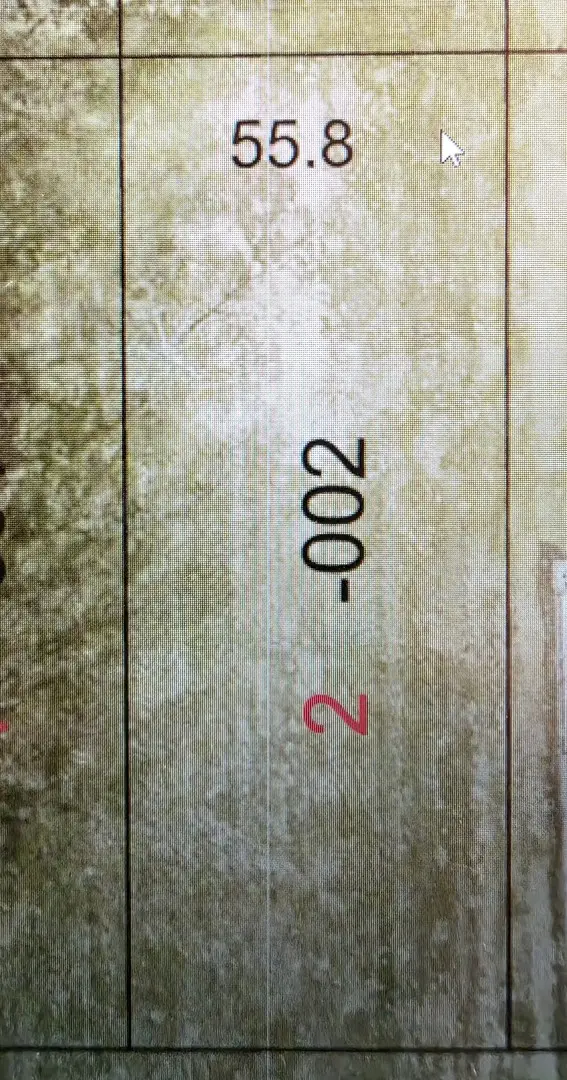 $25,000Active0 Acres
Lot 2 Thompson Street, Ottawa, IL 61350
MLS# 12798167Listed by: LEGACY REALTY LATTA YOUNG - New
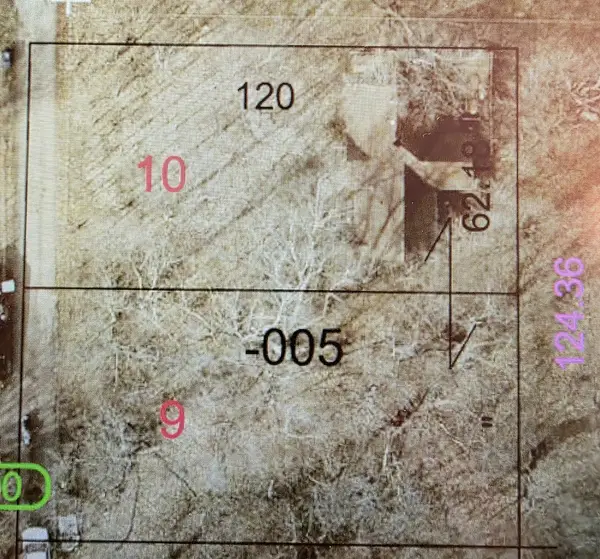 $28,000Active0.34 Acres
Lots 9 & 10 Thompson Street, Ottawa, IL 61350
MLS# 12798130Listed by: LEGACY REALTY LATTA YOUNG - New
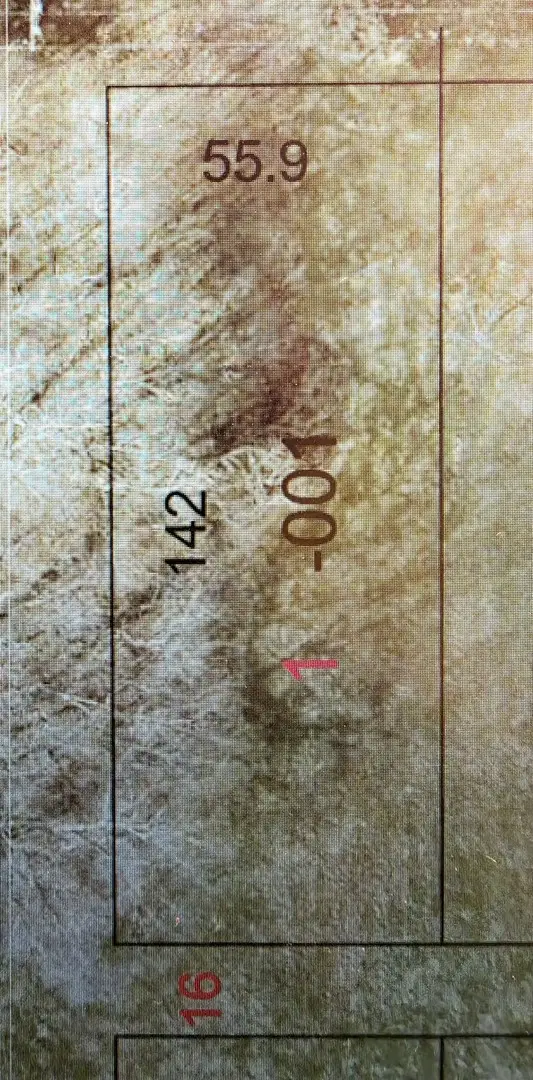 $25,000Active0 Acres
Lot 1 Thompson Street, Ottawa, IL 61350
MLS# 12798151Listed by: LEGACY REALTY LATTA YOUNG - New
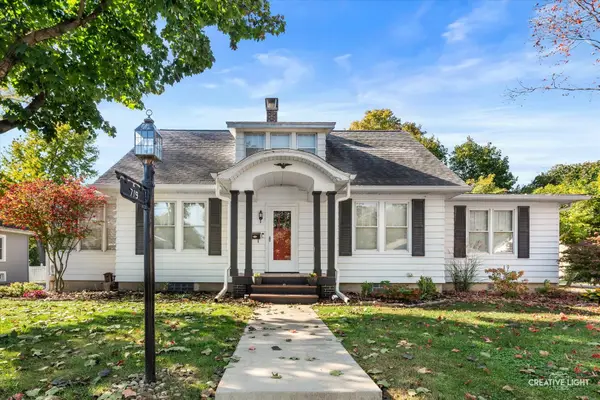 $250,000Active4 beds 3 baths1,920 sq. ft.
719 Griffith Court, Ottawa, IL 61350
MLS# 12796443Listed by: LEGACY REALTY LATTA YOUNG - New
 $229,000Active3 beds 2 baths1,809 sq. ft.
803 Ashbury Way, Ottawa, IL 61350
MLS# 12796854Listed by: KELLER WILLIAMS INFINITY - New
 $349,500Active4 beds 3 baths2,224 sq. ft.
608 Pearl Street, Ottawa, IL 61350
MLS# 12796639Listed by: COLDWELL BANKER REAL ESTATE GROUP - New
 $225,000Active3 beds 2 baths1,590 sq. ft.
670 Ottawa Avenue, Ottawa, IL 61350
MLS# 12795447Listed by: COLDWELL BANKER REAL ESTATE GROUP


Protect your home and budget from life's surprises with an Assurant Home Warranty, backed by a partner that supports you through every step of homeownership. Explore Plans.
©2026 Century 21 Real Estate LLC. All rights reserved. CENTURY 21®, the CENTURY 21 Logo and C21® are service marks owned by Century 21 Real Estate LLC. Century 21 Real Estate LLC fully supports the principles of the Fair Housing Act and the Equal Opportunity Act. Each office is independently owned and operated. Listing information is deemed reliable but not guaranteed accurate.