
12 Port Place, Ottawa, IL 61350
Local realty services provided by:CENTURY 21 Circle
12 Port Place,Ottawa, IL 61350
$499,000
- 2 Beds
- 3 Baths
- 2,387 sq. ft.
- Single family
- Pending
Listed by: tammy barry
Office: homesmart realty group il
MLS#:12719236
Source:MLSNI
Price summary
- Price:$499,000
- Price per sq. ft.:$209.05
- Monthly HOA dues:$205
About this home
The perfect cottage with all you need and everything you want! This beautifully appointed ranch-style home blends timeless character with modern functionality in the sought-after marina resort community of Heritage Harbor, nestled in the heart of Starved Rock Country. From the moment you step through the custom arched wood front door, you'll be welcomed by an inviting open-concept floor plan featuring vaulted beamed ceilings, rich hardwood floors, and an abundance of natural light. The upgraded kitchen boasts a premium appliance package, tile backsplash, and seamlessly combines with the dining area, where walls of windows and glass doors open to a private courtyard finished with decorative tile-an ideal space for morning coffee or evening entertaining. The spacious main-level primary suite offers a large walk-in closet and a luxurious ensuite bath with dual vanities and an impressive tiled walk-in shower complete with a built-in seat. A convenient mudroom with laundry is located just off the attached two-car garage, making everyday living effortless. The finished lower level expands your living space with a generous family room, custom wet bar perfect for entertaining, and a guest bedroom featuring another oversized walk-in closet. Whether hosting friends or creating the ultimate game or media room, this flexible space offers endless possibilities. Music lovers will appreciate the home's exceptional integrated smart audio system featuring 4 state-of-the-art Sonos Amps, 12 Sonos Architectural in-ceiling speakers, and 4 independently controlled audio zones-all easily managed through the Sonos App. The outside is low maintenance with upgraded landscaping lighting. Beyond the home, enjoy the unmatched Heritage Harbor lifestyle with scenic walking paths, an on-site restaurant, full-service marina, boat and kayak rentals, pickleball courts, dog park, and year-round community events. Located just minutes from the Illinois River and within 15 minutes of Starved Rock State Park, this home offers the perfect blend of resort-style living and everyday comfort. Whether you're searching for a full-time residence or weekend retreat, this exceptional cottage is ready to welcome you home....
Contact an agent
Home facts
- Year built:2021
- Listing ID #:12719236
- Updated:September 18, 2026 at 10:28 AM
Rooms and interior
- Bedrooms:2
- Total bathrooms:3
- Full bathrooms:2
- Half bathrooms:1
- Rooms Total:6
- Bathrooms Description:Double Sinks, Separate Shower
- Basement Description:Finished, Full
- Living area:2,387 sq. ft.
Heating and cooling
- Cooling:Central Air
- Heating:Forced Air, Natural Gas
- Central air:Yes
Structure and exterior
- Roof:Asphalt
- Year built:2021
- Building area:2,387 sq. ft.
- Lot area:0.08 Acres
- Foundation Description:Concrete Perimeter
- Levels:1 Story
Schools
- High school:Ottawa Township High School
Utilities
- Water:Public
- Sewer:Public Sewer
Finances and disclosures
- Price:$499,000
- Price per sq. ft.:$209.05
- Tax amount:$11,905 (2025)
Parking
- Total parking spaces:2
- Parking description:Attached Garage, Garage
- Garage:Yes
- Garage spaces:2
 Copyright 2026 Midwest Real Estate Data LLC. All rights reserved. The data relating to real estate for sale on this web site comes in part from the Broker Reciprocity Program of the Midwest Real Estate Data LLC. Listing information is deemed reliable but not guaranteed.
New listings near 12 Port Place
- New
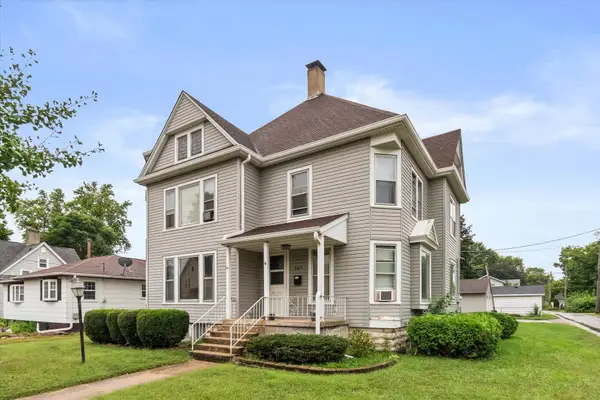 $125,000Active5 beds 2 baths2,816 sq. ft.
403 1st Avenue, Ottawa, IL 61350
MLS# 12746374Listed by: EXP REALTY - New
 $107,000Active3 beds 2 baths1,710 sq. ft.
1434 Kansas Street, Ottawa, IL 61350
MLS# 12757651Listed by: BAIRD & WARNER - New
 $367,900Active3 beds 3 baths
646 Webster Street, Ottawa, IL 61350
MLS# 12761398Listed by: COLDWELL BANKER REAL ESTATE GROUP - New
 $85,000Active1.12 Acres
2707 Columbus Street, Ottawa, IL 61350
MLS# 12760932Listed by: RE/MAX 1ST CHOICE - New
 $456,900Active3 beds 3 baths2,280 sq. ft.
1347 N 33rd Road, Ottawa, IL 61350
MLS# 12757570Listed by: COLDWELL BANKER REAL ESTATE GROUP - New
 $449,900Active4 beds 2 baths2,158 sq. ft.
1532 N 2250th Road, Ottawa, IL 61350
MLS# 12760020Listed by: RE/MAX TOP PROPERTIES - New
 $239,000Active4 beds 2 baths1,829 sq. ft.
2113 Fields Place, Ottawa, IL 61350
MLS# 12758588Listed by: ROW HOUSE REALTY GROUP LLC - New
 $489,000Active4 beds 3 baths2,372 sq. ft.
812 Kimberly Lane, Ottawa, IL 61350
MLS# 12757084Listed by: THE CHRYSALIS GROUP - New
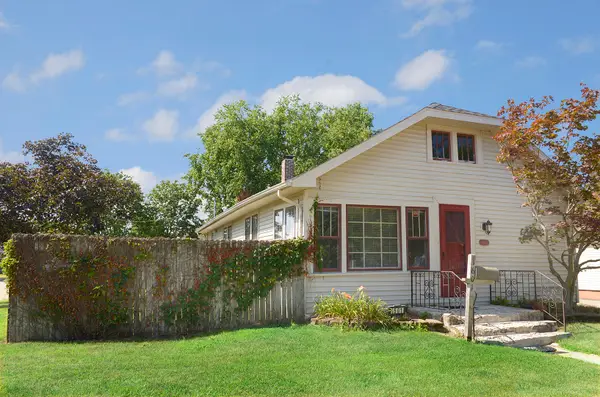 $169,900Active2 beds 1 baths1,056 sq. ft.
1601 W Main Street, Ottawa, IL 61350
MLS# 12751686Listed by: COLDWELL BANKER REAL ESTATE GROUP  $394,900Pending2 beds 3 baths1,024 sq. ft.
179 Leeward Way #18, Ottawa, IL 61350
MLS# 12754355Listed by: HOMESMART REALTY GROUP IL


Protect your home and budget from life's surprises with an Assurant Home Warranty, backed by a partner that supports you through every step of homeownership. Explore Plans.
©2026 Century 21 Real Estate LLC. All rights reserved. CENTURY 21®, the CENTURY 21 Logo and C21® are service marks owned by Century 21 Real Estate LLC. Century 21 Real Estate LLC fully supports the principles of the Fair Housing Act and the Equal Opportunity Act. Each office is independently owned and operated. Listing information is deemed reliable but not guaranteed accurate.