
1347 N 33rd Road, Ottawa, IL 61350
Local realty services provided by:CENTURY 21 Circle
1347 N 33rd Road,Ottawa, IL 61350
$456,900
- 3 Beds
- 3 Baths
- 2,280 sq. ft.
- Single family
- Active
Listed by: george shanley
Office: coldwell banker real estate group
MLS#:12757570
Source:MLSNI
Price summary
- Price:$456,900
- Price per sq. ft.:$200.39
About this home
Set on 1.75 acres in the desirable Wallace School District, this 3-bedroom, 3-full-bathroom brick ranch offers a spacious layout, thoughtful updates, and plenty of room both inside and out. The open-concept main living area features a stunning fireplace that serves as a focal point between the dining area and kitchen. The kitchen offers an abundance of cabinetry and countertop space and includes the appliances, making it both functional and inviting. The primary suite features double closets and an updated en-suite full bathroom. Two additional bedrooms share an updated full bathroom, while a third full bathroom with a walk-in shower is conveniently located off the attached 2-car garage. The main-floor laundry room is also located just off the garage for added convenience. The attached heated garage with utility sink provides direct access to the basement, where a partially finished area offers a second fireplace, as well as additional space for recreation, entertaining, hobbies, or storage. Outside, enjoy the privacy and versatility of the expansive property, including a fenced yard, concrete patio, and gazebo-ideal for relaxing or entertaining. The 27x40 outbuilding provides exceptional additional storage and workspace, featuring a double 18x10 overhead door, a single 12x12 overhead door, and a chicken run extending from the rear. With a whole house Generac generator, new windows and a new roof completed in 2026, this well-maintained property offers a combination of space, functionality, and peace of mind in a desirable rural setting....
Contact an agent
Home facts
- Year built:1977
- Listing ID #:12757570
- Updated:September 15, 2026 at 11:46 PM
Rooms and interior
- Bedrooms:3
- Total bathrooms:3
- Full bathrooms:3
- Rooms Total:8
- Dining Description:Separate Dining Room
- Kitchen Description:Cooktop, Dishwasher, Microwave, Refrigerator, Stainless Steel Appliance(s)
- Basement Description:Full, Partially Finished
- Living area:2,280 sq. ft.
Heating and cooling
- Cooling:Central Air
- Heating:Baseboard, Electric, Forced Air, Natural Gas
- Central air:Yes
Structure and exterior
- Roof:Asphalt
- Year built:1977
- Building area:2,280 sq. ft.
- Lot area:1.75 Acres
- Lot Features:Irregular Lot
- Architectural Style:Ranch
- Foundation Description:Concrete Perimeter
- Levels:1 Story
Schools
- High school:Ottawa Township High School
- Middle school:Wallace Elementary School
- Elementary school:Wallace Elementary School
Finances and disclosures
- Price:$456,900
- Price per sq. ft.:$200.39
- Tax amount:$12,701 (2025)
Features and amenities
- Laundry features:Dryer, Washer
- Amenities:CO Detectors, Ceiling Fan(s), Central Vacuum, Generator, Sump Pump, Water-Softener Owned
Parking
- Total parking spaces:2
- Parking description:Asphalt, Attached Garage, Concrete, Garage
- Garage:Yes
- Garage spaces:2
 Copyright 2026 Midwest Real Estate Data LLC. All rights reserved. The data relating to real estate for sale on this web site comes in part from the Broker Reciprocity Program of the Midwest Real Estate Data LLC. Listing information is deemed reliable but not guaranteed.
New listings near 1347 N 33rd Road
- New
 $449,900Active4 beds 2 baths2,158 sq. ft.
1532 N 2250th Road, Ottawa, IL 61350
MLS# 12760020Listed by: RE/MAX TOP PROPERTIES - New
 $239,000Active4 beds 2 baths1,829 sq. ft.
2113 Fields Place, Ottawa, IL 61350
MLS# 12758588Listed by: ROW HOUSE REALTY GROUP LLC - New
 $489,000Active4 beds 3 baths2,372 sq. ft.
812 Kimberly Lane, Ottawa, IL 61350
MLS# 12757084Listed by: THE CHRYSALIS GROUP - New
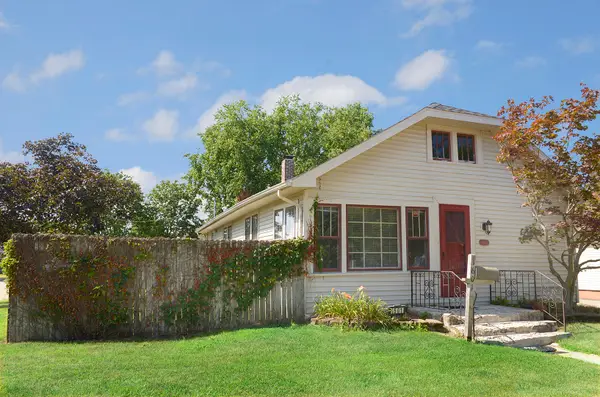 $169,900Active2 beds 1 baths1,056 sq. ft.
1601 W Main Street, Ottawa, IL 61350
MLS# 12751686Listed by: COLDWELL BANKER REAL ESTATE GROUP  $394,900Pending2 beds 3 baths1,024 sq. ft.
179 Leeward Way #18, Ottawa, IL 61350
MLS# 12754355Listed by: HOMESMART REALTY GROUP IL- New
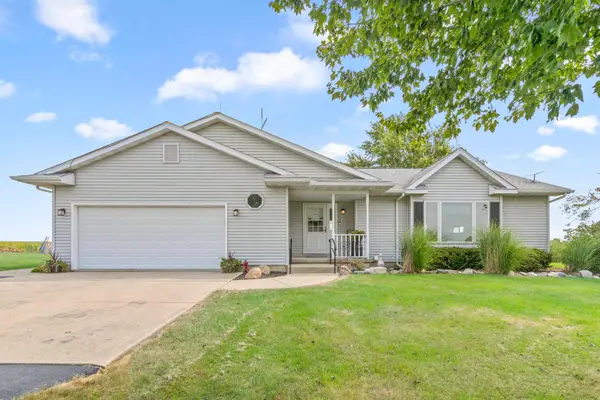 $419,900Active3 beds 2 baths1,698 sq. ft.
3472 N Il St Rt 23 Highway, Ottawa, IL 61350
MLS# 12755873Listed by: SWANSON REAL ESTATE - New
 $420,000Active4 beds 4 baths2,567 sq. ft.
1120 Country Oak Drive, Ottawa, IL 61350
MLS# 12743078Listed by: COLDWELL BANKER REAL ESTATE GROUP - New
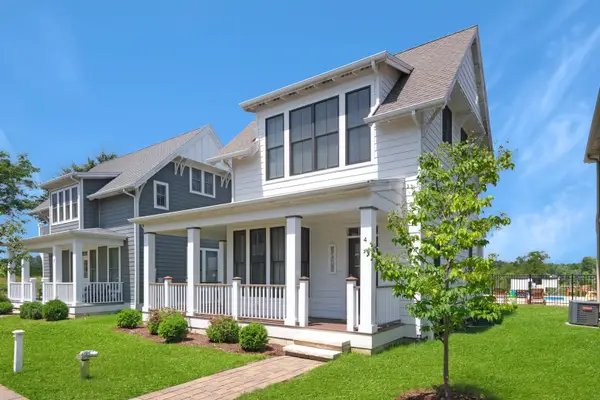 $320,000Active2 beds 2 baths1,033 sq. ft.
4 Pelican Landing, Ottawa, IL 61350
MLS# 12751303Listed by: HERITAGE SELECT REALTY - New
 $250,000Active2 beds 2 baths1,327 sq. ft.
801 W Mckinley Road, Ottawa, IL 61350
MLS# 12753526Listed by: ARROW REALTY GROUP LLC


Protect your home and budget from life's surprises with an Assurant Home Warranty, backed by a partner that supports you through every step of homeownership. Explore Plans.
©2026 Century 21 Real Estate LLC. All rights reserved. CENTURY 21®, the CENTURY 21 Logo and C21® are service marks owned by Century 21 Real Estate LLC. Century 21 Real Estate LLC fully supports the principles of the Fair Housing Act and the Equal Opportunity Act. Each office is independently owned and operated. Listing information is deemed reliable but not guaranteed accurate.