
1532 N 2250 Road, Ottawa, IL 61350
Local realty services provided by:CENTURY 21 Broughton Team
Listed by: david welter
Office: re/max top properties
MLS#:12716818
Source:MLSNI
Price summary
- Price:$450,000
- Price per sq. ft.:$208.53
About this home
Completely remodeled and move-in ready, this beautiful 4-bedroom, 1.5-bath home is situated on just under 3 acres and offers the perfect blend of modern updates and country living. The stunning new kitchen features butcher block countertops, a stylish tile backsplash, an abundance of cabinets, a pantry, and brand-new stainless steel appliances. Recent updates throughout the home include LifeProof luxury vinyl flooring, porcelain tile in the kitchen and entryway, ceramic tile in the upstairs bath, slate tile in the lower bath, a beautiful new oak staircase, a new asphalt driveway, and new steel roofing over the garage and home addition. The full, dry basement with 8-foot ceilings offers excellent potential for additional finished living space. Outside, you'll find a heated 4-car garage with a concrete floor, floor drain, electricity, 50-amp and 220-volt service, a barn with concrete floor and electricity, a newer 20' x 30' pole building with a concrete floor, and an in-ground pool with a newer liner, pump, and skimmer. Located in the Grand Ridge Grade School District, Ottawa Township High School or the option to enroll in Marquette Academy, this exceptional property offers space, versatility, and updates that are hard to find. Don't miss this opportunity to own a truly turnkey country home!...
Contact an agent
Home facts
- Listing ID #:12716818
- Updated:September 12, 2026 at 11:16 AM
Rooms and interior
- Bedrooms:4
- Total bathrooms:2
- Full bathrooms:1
- Half bathrooms:1
- Rooms Total:7
- Dining Description:Separate Dining Room
- Kitchen Description:Dishwasher, Electric Oven, Range, Range Hood, Refrigerator, Stainless Steel Appliance(s)
- Basement Description:Full, Unfinished
- Living area:2,158 sq. ft.
Heating and cooling
- Cooling:Central Air
- Heating:Forced Air, Natural Gas
- Central air:Yes
Structure and exterior
- Roof:Asphalt
- Building area:2,158 sq. ft.
- Lot area:2.87 Acres
- Architectural Style:Farmhouse
- Foundation Description:Concrete Perimeter
- Levels:2 Story
Schools
- High school:Ottawa Township High School
- Middle school:Grand Ridge Comm Cons School
- Elementary school:Grand Ridge Comm Cons School
Finances and disclosures
- Price:$450,000
- Price per sq. ft.:$208.53
- Tax amount:$5,874 (2025)
Features and amenities
- Laundry features:Dryer, Washer
- Amenities:Water-Softener Owned
Parking
- Total parking spaces:4
- Parking description:Asphalt, Detached Garage, Garage
- Garage:Yes
- Garage spaces:4
 Copyright 2026 Midwest Real Estate Data LLC. All rights reserved. The data relating to real estate for sale on this web site comes in part from the Broker Reciprocity Program of the Midwest Real Estate Data LLC. Listing information is deemed reliable but not guaranteed. MLSNI Member Broker: Barbara K. Broughton
New listings near 1532 N 2250 Road
- New
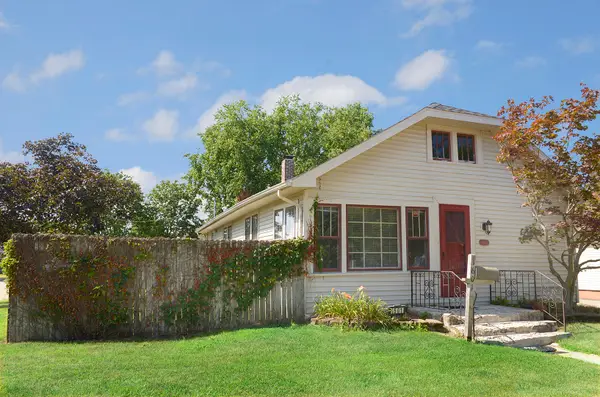 $169,900Active2 beds 1 baths1,056 sq. ft.
1601 W Main Street, Ottawa, IL 61350
MLS# 12751686Listed by: COLDWELL BANKER REAL ESTATE GROUP - New
 $394,900Active2 beds 3 baths1,024 sq. ft.
179 Leeward Way #18, Ottawa, IL 61350
MLS# 12754355Listed by: HOMESMART REALTY GROUP IL - New
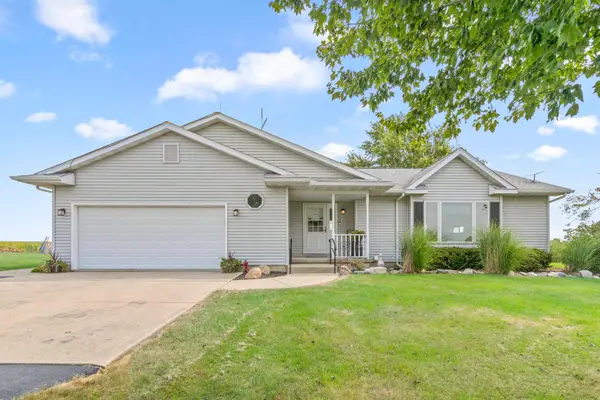 $419,900Active3 beds 2 baths1,698 sq. ft.
3472 N Il St Rt 23 Highway, Ottawa, IL 61350
MLS# 12755873Listed by: SWANSON REAL ESTATE - New
 $420,000Active4 beds 4 baths2,567 sq. ft.
1120 Country Oak Drive, Ottawa, IL 61350
MLS# 12743078Listed by: COLDWELL BANKER REAL ESTATE GROUP - New
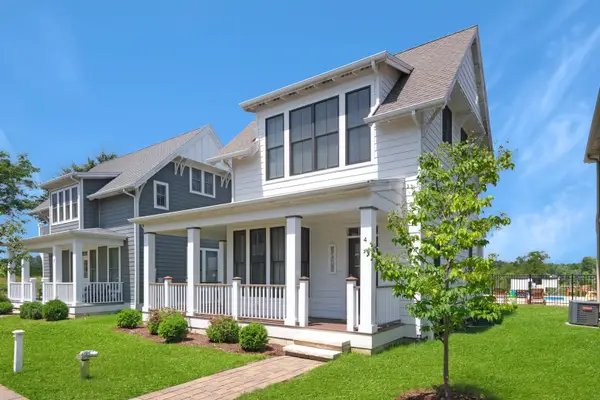 $320,000Active2 beds 2 baths1,033 sq. ft.
4 Pelican Landing, Ottawa, IL 61350
MLS# 12751303Listed by: HERITAGE SELECT REALTY - New
 $250,000Active2 beds 2 baths1,327 sq. ft.
801 W Mckinley Road, Ottawa, IL 61350
MLS# 12753526Listed by: ARROW REALTY GROUP LLC - Open Sat, 11am to 2pm
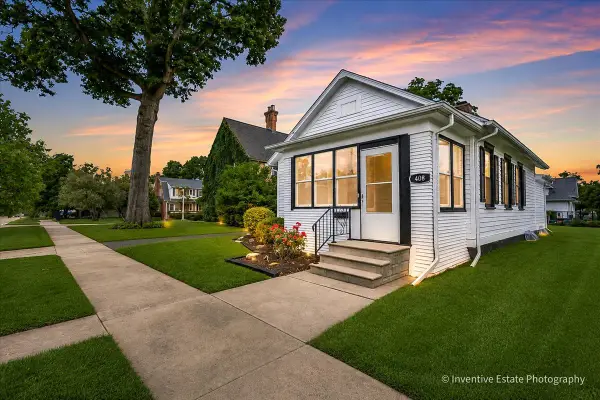 $224,900Pending3 beds 1 baths1,100 sq. ft.
Address Withheld By Seller, Ottawa, IL 61350
MLS# 12754352Listed by: @PROPERTIES CHRISTIE'S INTERNATIONAL REAL ESTATE - New
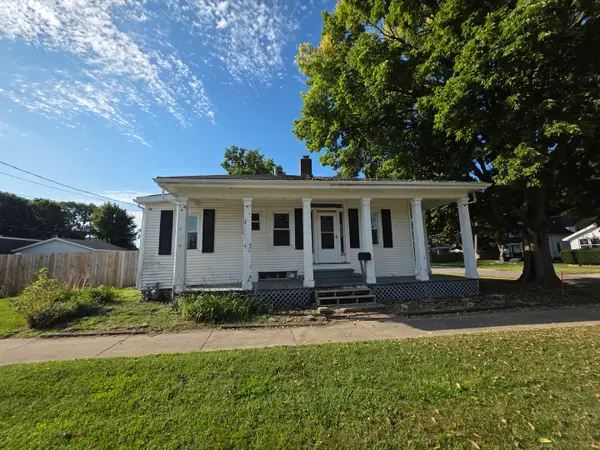 $129,900Active3 beds 1 baths1,176 sq. ft.
627 W Jefferson Street, Ottawa, IL 61350
MLS# 12751760Listed by: LEGACY REALTY LATTA YOUNG - New
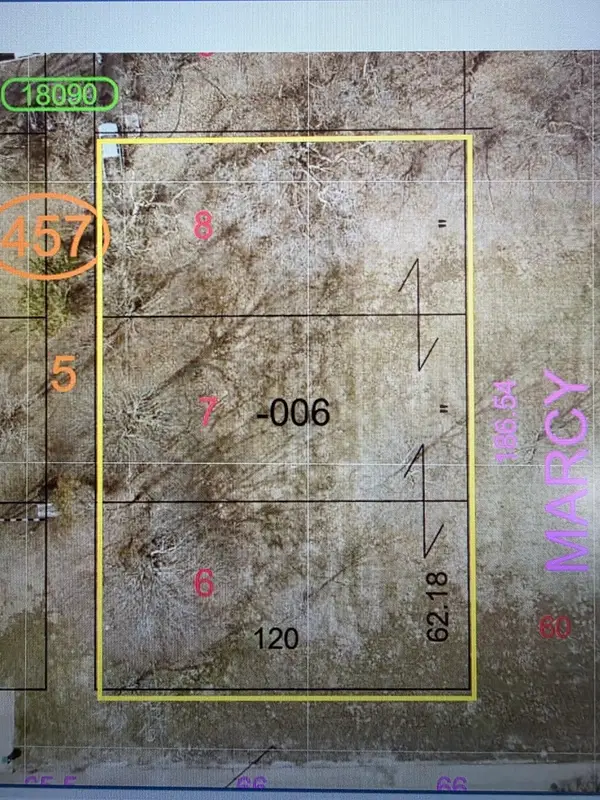 $28,000Active0.51 Acres
Lots 6,7,8 View Street, Ottawa, IL 61350
MLS# 12751921Listed by: LEGACY REALTY LATTA YOUNG - New
 $24,000Active0 Acres
Lot 16 View Street, Ottawa, IL 61350
MLS# 12751996Listed by: LEGACY REALTY LATTA YOUNG


Protect your home and budget from life's surprises with an Assurant Home Warranty, backed by a partner that supports you through every step of homeownership. Explore Plans.
©2026 Century 21 Real Estate LLC. All rights reserved. CENTURY 21®, the CENTURY 21 Logo and C21® are service marks owned by Century 21 Real Estate LLC. Century 21 Real Estate LLC fully supports the principles of the Fair Housing Act and the Equal Opportunity Act. Each office is independently owned and operated. Listing information is deemed reliable but not guaranteed accurate.