
226 Leeward Way, Ottawa, IL 61350
Local realty services provided by:CENTURY 21 All Pro Real Estate
226 Leeward Way,Ottawa, IL 61350
$300,250
- 1 Beds
- 1 Baths
- - sq. ft.
- Single family
- Sold
Listed by: miki houlis
Office: homesmart realty group
MLS#:12709265
Source:MLSNI
Sorry, we are unable to map this address
Price summary
- Price:$300,250
- Monthly HOA dues:$176
About this home
Rare opportunity to own this picture perfect, waterfront cottage in Heritage Harbor's Heron's Landing that offers stunning waterfront views of the harbor and an unbeatable location. This beautifully furnished, modern retreat is perfectly positioned just steps from Heritage Harbor's premier amenities, including the community pool, clubhouse, waterfront restaurant, pickleball courts, marina, year-round harbor activities, and the highly anticipated event center, The Vue, scheduled to open Fall 2026, making this an exciting time to own in Heritage Harbor. Designed with clean, contemporary - coastal style, the home's bright interior features soaring vaulted ceilings, a crisp modern kitchen appointed with premium Bosch appliances, a dining area with built-in seating that doubles as hidden storage, and a warm, cheerful living room that welcomes you the moment you step inside. The spa-inspired bathroom provides a luxurious retreat, while the generously sized bedroom offers direct access to the private covered balcony. The covered balcony is the true showpiece of the home. Enjoy morning coffee, evening cocktails, or dinner from the grill while watching boats glide through the harbor. It's the perfect front-row seat to the vibrant energy and waterfront destination that makes Heritage Harbor such a special place. Outdoor enthusiasts will appreciate endless opportunities for boating, jet skiing, kayaking, canoeing, stand-up paddleboarding, fishing, and trails, all just outside your door. Explore nearby Starved Rock State Park, or take a quick drive to historic downtown Ottawa, where you'll find charming boutiques, restaurants, nightlife, breweries, and local events. Additional features include assigned parking just steps from the front door, a rare high-ceiling cellar for exceptional storage, and generous enclosed storage beneath the deck-ideal for bikes, paddleboards, kayaks, and all your outdoor gear. Whether you're searching for a full-time residence, a vacation home, or an investment opportunity, this turnkey home comes completely furnished and is ready to enjoy from day one. Experience waterfront living at its finest at Heritage Harbor on the Illinois River. Property is Broker-Owned....
Contact an agent
Home facts
- Year built:2017
- Subdivision & Development:Heritage Harbor
- Listing ID #:12709265
- Updated:September 10, 2026 at 07:05 AM
Rooms and interior
- Bedrooms:1
- Total bathrooms:1
- Full bathrooms:1
- Rooms Total:4
- Dining Description:Eating Area
- Basement Description:Cellar
Heating and cooling
- Cooling:Central Air
- Heating:Natural Gas
- Central air:Yes
Structure and exterior
- Roof:Asphalt
- Year built:2017
- Levels:1 Story
Utilities
- Water:Public
- Sewer:Public Sewer
Finances and disclosures
- Price:$300,250
- Tax amount:$7,949 (2025)
Parking
- Total parking spaces:1
- Parking description:Assigned
 Copyright 2026 Midwest Real Estate Data LLC. All rights reserved. The data relating to real estate for sale on this web site comes in part from the Broker Reciprocity Program of the Midwest Real Estate Data LLC. Listing information is deemed reliable but not guaranteed. MLSNI Member Broker: Lisa McKinney
New listings near 226 Leeward Way
- New
 $420,000Active4 beds 4 baths2,567 sq. ft.
1120 Country Oak Drive, Ottawa, IL 61350
MLS# 12743078Listed by: COLDWELL BANKER REAL ESTATE GROUP - New
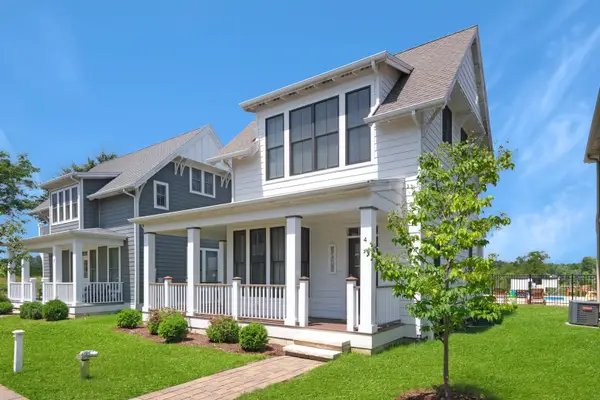 $320,000Active2 beds 2 baths1,033 sq. ft.
4 Pelican Landing, Ottawa, IL 61350
MLS# 12751303Listed by: HERITAGE SELECT REALTY - New
 $250,000Active2 beds 2 baths1,327 sq. ft.
801 W Mckinley Road, Ottawa, IL 61350
MLS# 12753526Listed by: ARROW REALTY GROUP LLC - New
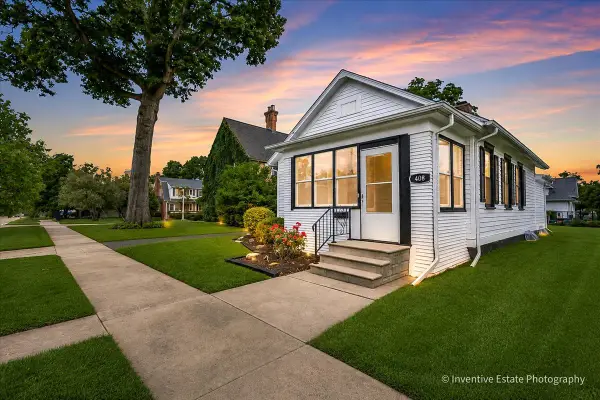 $224,900Active3 beds 1 baths1,100 sq. ft.
Address Withheld By Seller, Ottawa, IL 61350
MLS# 12754352Listed by: @PROPERTIES CHRISTIE'S INTERNATIONAL REAL ESTATE 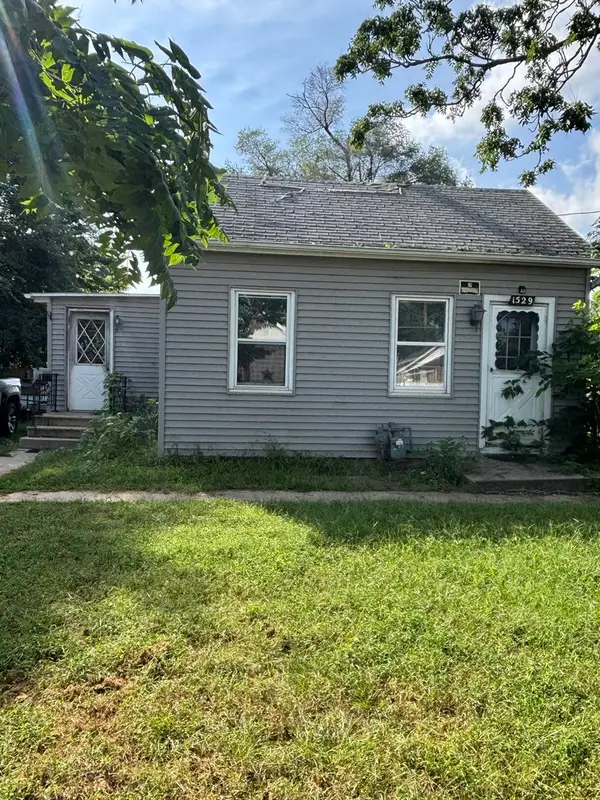 $35,000Pending2 beds 1 baths896 sq. ft.
1529 Sycamore Street, Ottawa, IL 61350
MLS# 12752492Listed by: EPIQUE REALTY- New
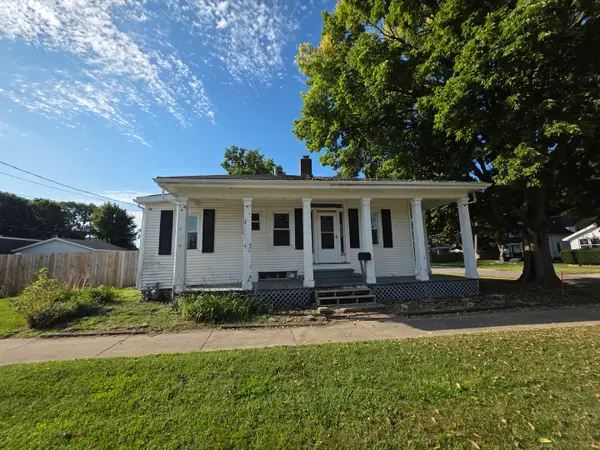 $135,000Active3 beds 1 baths1,176 sq. ft.
627 W Jefferson Street, Ottawa, IL 61350
MLS# 12751760Listed by: LEGACY REALTY LATTA YOUNG - New
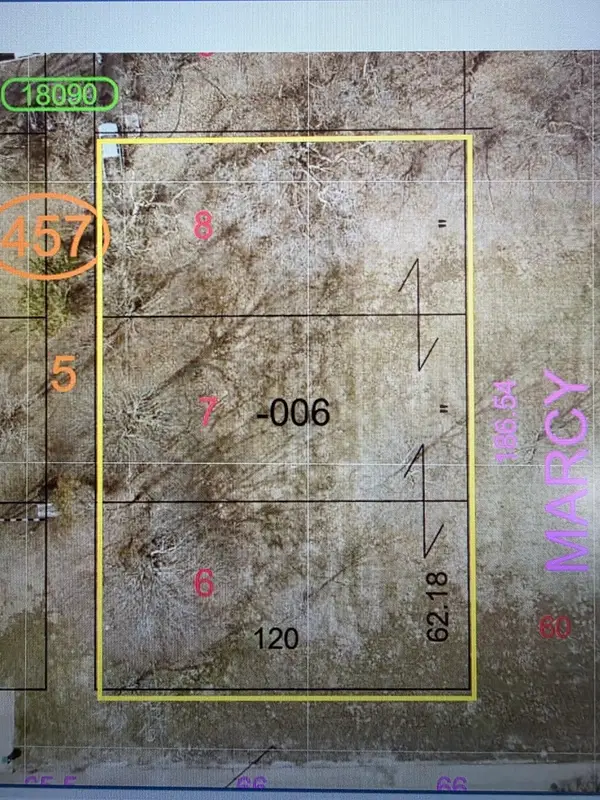 $28,000Active0.51 Acres
Lots 6,7,8 View Street, Ottawa, IL 61350
MLS# 12751921Listed by: LEGACY REALTY LATTA YOUNG - New
 $24,000Active0 Acres
Lot 16 View Street, Ottawa, IL 61350
MLS# 12751996Listed by: LEGACY REALTY LATTA YOUNG - New
 $1,136,400Active56.82 Acres
0000 2753rd Road, Ottawa, IL 61350
MLS# 12751515Listed by: RE/MAX 1ST CHOICE - New
 $170,000Active3 beds 2 baths1,200 sq. ft.
1113 Lincoln Avenue, Ottawa, IL 61350
MLS# 12749863Listed by: COLDWELL BANKER TODAY'S


Protect your home and budget from life's surprises with an Assurant Home Warranty, backed by a partner that supports you through every step of homeownership. Explore Plans.
©2026 Century 21 Real Estate LLC. All rights reserved. CENTURY 21®, the CENTURY 21 Logo and C21® are service marks owned by Century 21 Real Estate LLC. Century 21 Real Estate LLC fully supports the principles of the Fair Housing Act and the Equal Opportunity Act. Each office is independently owned and operated. Listing information is deemed reliable but not guaranteed accurate.