
1141 N Hicks Road, Palatine, IL 60067
Local realty services provided by:CENTURY 21 Broughton Team
1141 N Hicks Road,Palatine, IL 60067
$725,000
- 6 Beds
- 4 Baths
- 3,155 sq. ft.
- Single family
- Active
Listed by: timothy dannegger
Office: solid realty services inc
MLS#:12795903
Source:MLSNI
Price summary
- Price:$725,000
- Price per sq. ft.:$229.79
About this home
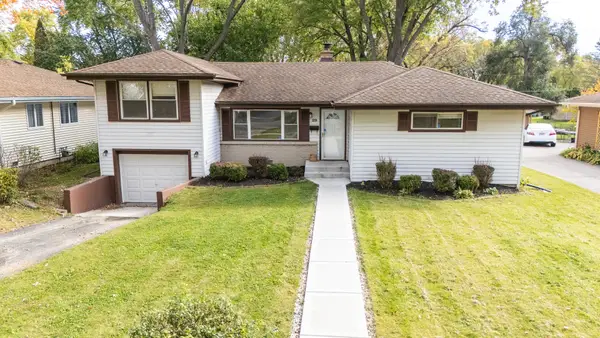
Set on nearly half an acre, this impressive home offers over 3,000 square feet above grade, an open-concept layout, and an abundance of natural light. A dramatic two-story foyer welcomes you inside, while the living room's vaulted ceiling and adjoining dining room create an inviting setting for entertaining. The recently renovated chef's kitchen is the heart of the home, featuring a large peninsula, 42-inch cabinetry, quartz countertops, stainless steel appliances, and space for casual dining. The kitchen flows seamlessly into the family room, with easy access to the stunning backyard retreat featuring a custom built paver patio with seating walls, brick fireplace, water feature, awnings and beautifully landscaped grounds. A backyard gate with pergola and more pavers provides convenient access to the surrounding neighborhood. The first floor also offers a private office that can serve as a fifth above-grade bedroom, conveniently located next to a full bath, plus a mudroom with cabinetry connecting to the oversized three-car garage. Upstairs, the spacious primary suite offers a luxurious escape with an expansive en suite bath and walk-in closet. Three additional bedrooms, a full hall bath, and a bonus room attached to one bedroom above the garage provide exceptional flexibility. The full finished basement adds even more living space with a recreation room, additional bedroom, half bath, and abundant storage. In addition to the backyard retreat, other outdoor features include a paver walk way around the whole house, paver front entrance, and two storage sheds. Enjoy a highly convenient location close to shopping, dining, and everyday essentials, with Palatine High School and Virginia Lake Elementary School within walking distance. Space, style, and functionality come together in this exceptional home!...
Contact an agent
Home facts
- Year built:1999
- Listing ID #:12795903
- Updated:November 01, 2026 at 05:20 PM
Rooms and interior
- Bedrooms:6
- Total bathrooms:4
- Full bathrooms:3
- Half bathrooms:1
- Rooms Total:12
- Bathrooms Description:Whirlpool
- Basement Description:Finished, Full
- Living area:3,155 sq. ft.
Heating and cooling
- Cooling:Central Air
- Heating:Gas
- Central air:Yes
Structure and exterior
- Roof:Asphalt
- Year built:1999
- Building area:3,155 sq. ft.
- Lot area:0.41 Acres
- Architectural Style:Colonial
- Exterior Features:Fire Pit, Outdoor Grill
- Foundation Description:Concrete Perimeter
- Levels:2 Story
Schools
- High school:Palatine High School
- Middle school:Winston Campus Middle School
- Elementary school:Virginia Lake Elementary School
Utilities
- Water:Lake Michigan
- Sewer:Public Sewer
Finances and disclosures
- Price:$725,000
- Price per sq. ft.:$229.79
- Tax amount:$15,088 (2025)
Parking
- Total parking spaces:3
- Parking description:Attached Garage, Garage
- Garage:Yes
- Garage spaces:3
 Copyright 2026 Midwest Real Estate Data LLC. All rights reserved. The data relating to real estate for sale on this web site comes in part from the Broker Reciprocity Program of the Midwest Real Estate Data LLC. Listing information is deemed reliable but not guaranteed. MLSNI Member Broker: Barbara K. Broughton
New listings near 1141 N Hicks Road
- New
 $790,000Active4 beds 4 baths4,735 sq. ft.
750 E Cunningham Drive, Palatine, IL 60074
MLS# 12793323Listed by: @PROPERTIES CHRISTIE'S INTERNATIONAL REAL ESTATE - New
 $158,000Active2 beds 1 baths900 sq. ft.
8A E Dundee Quarter Drive #207, Palatine, IL 60074
MLS# 12794042Listed by: RE/MAX SUBURBAN - New
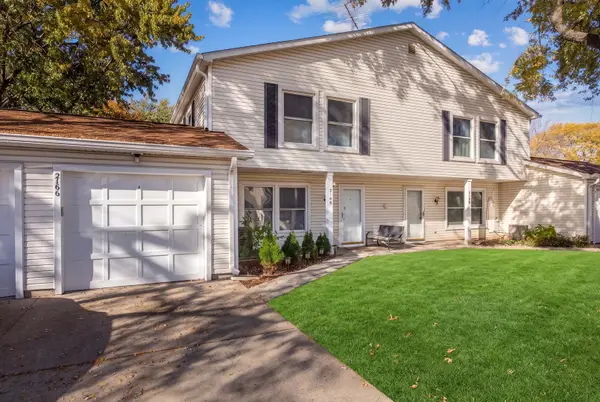 $274,900Active3 beds 2 baths1,300 sq. ft.
2166 N Heather Lane #43A, Palatine, IL 60074
MLS# 12797865Listed by: KOMAR - New
 $345,000Active2 beds 2 baths1,285 sq. ft.
50 N Plum Grove Road #202E, Palatine, IL 60067
MLS# 12795875Listed by: COMPASS - New
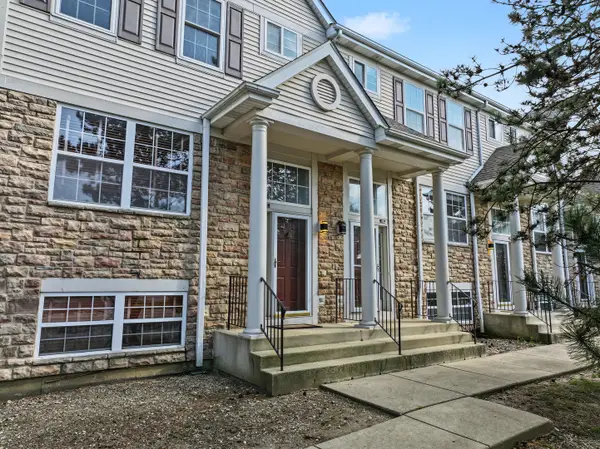 $415,000Active3 beds 3 baths1,976 sq. ft.
882 S Insignia Court, Palatine, IL 60067
MLS# 12795478Listed by: MISTERHOMES REAL ESTATE - New
 $324,900Active2 beds 2 baths766 sq. ft.
1492 N Driftwood Avenue, Palatine, IL 60067
MLS# 12727951Listed by: REAL PEOPLE REALTY - New
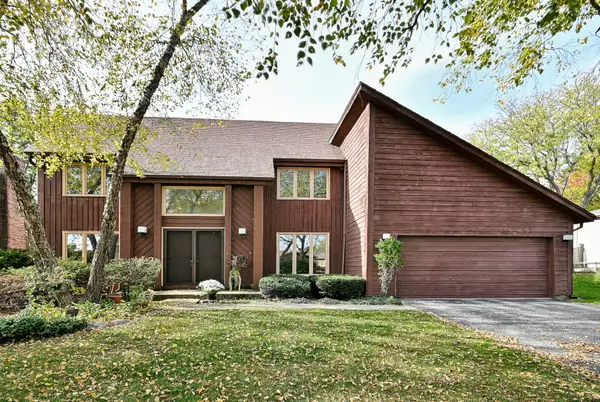 $620,000Active4 beds 3 baths2,472 sq. ft.
844 S Carriageway Lane, Palatine, IL 60067
MLS# 12789285Listed by: MCALLISTER REAL ESTATE - New
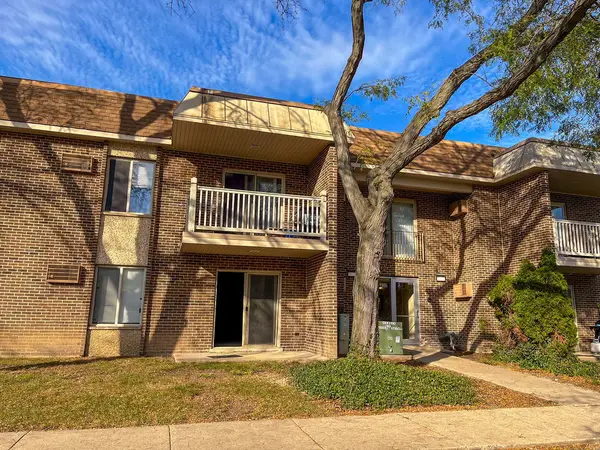 $242,000Active2 beds 2 baths1,200 sq. ft.
432 N Wilke Road #106, Palatine, IL 60074
MLS# 12794687Listed by: INTERSTATE PROPERTIES GROUP, I - New
 $470,000Active4 beds 2 baths1,523 sq. ft.
29 S Hickory Street, Palatine, IL 60067
MLS# 12796759Listed by: KELLER WILLIAMS ONECHICAGO


Protect your home and budget from life's surprises with an Assurant Home Warranty, backed by a partner that supports you through every step of homeownership. Explore Plans.
©2026 Century 21 Real Estate LLC. All rights reserved. CENTURY 21®, the CENTURY 21 Logo and C21® are service marks owned by Century 21 Real Estate LLC. Century 21 Real Estate LLC fully supports the principles of the Fair Housing Act and the Equal Opportunity Act. Each office is independently owned and operated. Listing information is deemed reliable but not guaranteed accurate.