
1492 N Driftwood Avenue, Palatine, IL 60067
Local realty services provided by:CENTURY 21 New Heritage
1492 N Driftwood Avenue,Palatine, IL 60067
$324,900
- 2 Beds
- 2 Baths
- 1,530 sq. ft.
- Townhouse
- Active
Listed by: robinette lebda
Office: real people realty
MLS#:12727951
Source:MLSNI
Price summary
- Price:$324,900
- Price per sq. ft.:$212.35
- Monthly HOA dues:$157
About this home
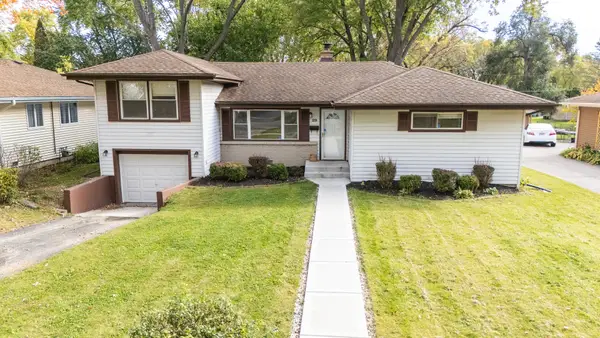
An adorable ranch style, end unit, townhome in Cherrybrook Village. With a private fenced yard and a full finished basement. Great location! Easy care. Pull up into your driveway and attached garage with direct access to your home. Step in to find vaulted ceilings, a skylight, open living space, dining room, living room and kitchen. Rich toned, hardwood bamboo flooring, flows throughout the entire first floor, with white trim and new 5" baseboards. This home has two bedrooms and two full baths. The kitchen boasts new stainless steel appliances, french door refrigerator, 5 burner gas cooktop & oven, LG dishwasher. Plus beautiful quartz counter with bar top serving and seating. First floor bath has new tile floor, a new toilet, mid century type vanity. Mirror boasts a touch to change lighting feature. Large, private fully fenced yard in 2023 with a cedar wood fence, two 48" gates allow for easy lawn care access. Sliding door to a big deck to enjoy dining outside has new composite deck flooring and black railings. The L shaped yard includes a bricked area for the garbage and recycling can storage, a lush lawn and small flower beds backs to golf course. Can be a gardeners delight, the ability to putter and plant, grow vegetables or flowers, pet perfect too. HOA provides lawn care, leaf removal, snow removal, common area & grounds care. Walking and biking trails galore from Cherrybrook Village to Deer Grove Woods a block to the north, and Palatine's Hamilton & Ghur Parks a few to the south. The bike hooks will remain for easy bike storage in the garage. Metra train is 2 miles south down Smith St. The finished basement with white paneling has plush light grey carpet replaced in 2023 in the family room 28 x11 and the home office or storage 15 x 9. Brand new 2nd full bathroom added in 2026. Lots of space to spread out and room to entertain. New from 2023, asphalt driveway repaved. New concrete step and front stoop. New roof. New siding. All new kitchen appliances, refridgerator, oven and dishwasher. Both washer and dryer new. All new bamboo flooring and all new carpeting 2023. New Cedar fence. Area of great schools, parks, shopping, restaurants nearby and commuting ease. Fee simple with low HOA, close to a single family home, but still have a carefree, easy lifestyle....
Contact an agent
Home facts
- Year built:1984
- Subdivision & Development:Cherrybrook Village
- Listing ID #:12727951
- Updated:November 01, 2026 at 02:28 AM
Rooms and interior
- Bedrooms:2
- Total bathrooms:2
- Full bathrooms:2
- Rooms Total:7
- Dining Description:L-Shaped
- Kitchen Description:Dishwasher, Disposal, Gas Cooktop, Gas Oven, Microwave, Range, Range Hood, Refrigerator
- Basement Description:Finished, Full
- Living area:1,530 sq. ft.
Heating and cooling
- Cooling:Central Air
- Heating:Gas
- Central air:Yes
Structure and exterior
- Roof:Asphalt
- Year built:1984
- Building area:1,530 sq. ft.
- Lot Features:Cul-De-Sac, Mature Trees
- Foundation Description:Concrete Perimeter
Schools
- High school:Palatine High School
- Middle school:Walter R Sundling Middle School
- Elementary school:Gray M Sanborn Elementary School
Utilities
- Water:Lake Michigan
- Sewer:Public Sewer
Finances and disclosures
- Price:$324,900
- Price per sq. ft.:$212.35
- Tax amount:$4,848 (2023)
Features and amenities
- Laundry features:Dryer, Washer
- Amenities:Ceiling Fan(s)
Parking
- Total parking spaces:2
- Parking description:Asphalt, Attached Garage, Driveway, Garage
- Garage:Yes
- Garage spaces:1
 Copyright 2026 Midwest Real Estate Data LLC. All rights reserved. The data relating to real estate for sale on this web site comes in part from the Broker Reciprocity Program of the Midwest Real Estate Data LLC. Listing information is deemed reliable but not guaranteed. MLSNI Member Broker: Lisa Rossow
New listings near 1492 N Driftwood Avenue
- New
 $725,000Active6 beds 4 baths3,155 sq. ft.
1141 N Hicks Road, Palatine, IL 60067
MLS# 12795903Listed by: SOLID REALTY SERVICES INC - New
 $790,000Active4 beds 4 baths4,735 sq. ft.
750 E Cunningham Drive, Palatine, IL 60074
MLS# 12793323Listed by: @PROPERTIES CHRISTIE'S INTERNATIONAL REAL ESTATE - New
 $158,000Active2 beds 1 baths900 sq. ft.
8A E Dundee Quarter Drive #207, Palatine, IL 60074
MLS# 12794042Listed by: RE/MAX SUBURBAN - New
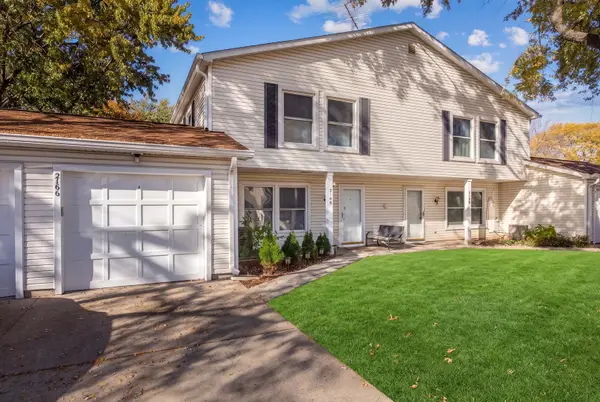 $274,900Active3 beds 2 baths1,300 sq. ft.
2166 N Heather Lane #43A, Palatine, IL 60074
MLS# 12797865Listed by: KOMAR - New
 $345,000Active2 beds 2 baths1,285 sq. ft.
50 N Plum Grove Road #202E, Palatine, IL 60067
MLS# 12795875Listed by: COMPASS - New
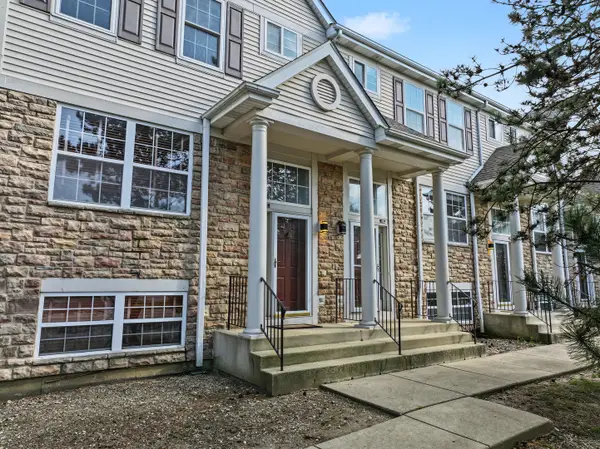 $415,000Active3 beds 3 baths1,976 sq. ft.
882 S Insignia Court, Palatine, IL 60067
MLS# 12795478Listed by: MISTERHOMES REAL ESTATE - New
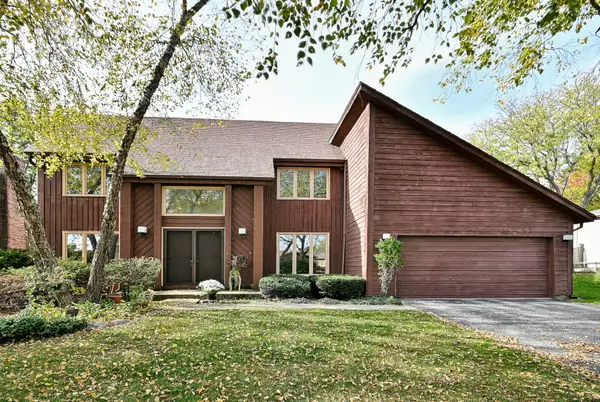 $620,000Active4 beds 3 baths2,472 sq. ft.
844 S Carriageway Lane, Palatine, IL 60067
MLS# 12789285Listed by: MCALLISTER REAL ESTATE - New
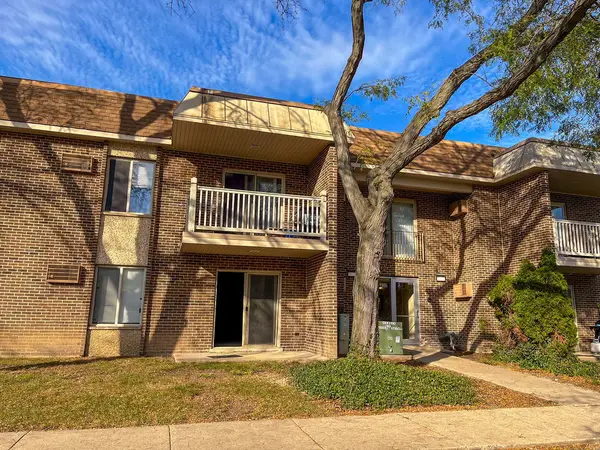 $242,000Active2 beds 2 baths1,200 sq. ft.
432 N Wilke Road #106, Palatine, IL 60074
MLS# 12794687Listed by: INTERSTATE PROPERTIES GROUP, I - New
 $470,000Active4 beds 2 baths1,523 sq. ft.
29 S Hickory Street, Palatine, IL 60067
MLS# 12796759Listed by: KELLER WILLIAMS ONECHICAGO


Protect your home and budget from life's surprises with an Assurant Home Warranty, backed by a partner that supports you through every step of homeownership. Explore Plans.
©2026 Century 21 Real Estate LLC. All rights reserved. CENTURY 21®, the CENTURY 21 Logo and C21® are service marks owned by Century 21 Real Estate LLC. Century 21 Real Estate LLC fully supports the principles of the Fair Housing Act and the Equal Opportunity Act. Each office is independently owned and operated. Listing information is deemed reliable but not guaranteed accurate.