
1268 N Palos Avenue, Palatine, IL 60067
Local realty services provided by:CENTURY 21 Affiliated
1268 N Palos Avenue,Palatine, IL 60067
$975,000
- 4 Beds
- 4 Baths
- 3,126 sq. ft.
- Single family
- Active
Listed by: terri lima
Office: baird & warner
MLS#:12702945
Source:MLSNI
Price summary
- Price:$975,000
- Price per sq. ft.:$311.9
About this home
Located in one of Palatine's most sought-after neighborhoods, this meticulously maintained executive home offers luxury living at its finest, with the peaceful beauty of Hummingbird Park directly across the street. Lovingly cared for by its original owners, this exceptional residence blends timeless elegance with modern design. Step inside to a dramatic two-story foyer featuring a grand sweeping oak staircase and rich hardwood flooring that extends throughout the entire home-including the finished basement. The thoughtfully designed floor plan centers around a gourmet kitchen that flows seamlessly into the dining area and spacious great room, where a cozy fireplace creates the perfect setting for everyday living and entertaining. A large first-floor office, which can also serve as a fifth bedroom, adds flexibility to meet your family's needs. Upstairs, with it's 9' ceilings, offers four generously sized bedrooms, all with hardwood flooring, including three with walk-in closets & vaulted ceilings. The luxurious primary suite is a private retreat featuring its own deck-an ideal place to enjoy your morning coffee while overlooking the beautifully landscaped backyard. The finished basement, accessed by the continued oak staircase, offers exceptional additional living space with a dedicated exercise area and a comfortable family room. Built-in speakers and a subwoofer make it easy to create the start to a perfect home theater experience, while the hardwood flooring adds warmth and elegance rarely found in lower-level living spaces. Outside, both the front and back yards feature an in-ground sprinkler system and timed landscape lighting, making maintenance effortless while showcasing the home's beautiful curb appeal. The oversized three-car garage is equally impressive with durable polyurea flooring and immaculate condition. Offering an exceptional combination of luxury, craftsmanship, functionality, and an unbeatable location, this move-in-ready home truly has it all. (pet free, smoke free) Your dream home awaits....
Contact an agent
Home facts
- Year built:2002
- Listing ID #:12702945
- Updated:August 04, 2026 at 05:45 PM
Rooms and interior
- Bedrooms:4
- Total bathrooms:4
- Full bathrooms:3
- Half bathrooms:1
- Rooms Total:11
- Dining Description:Eating Area
- Bathrooms Description:Bidet, Double Sinks, Separate Shower, Whirlpool
- Kitchen Description:Dishwasher, Disposal, Microwave, Range, Refrigerator, Stainless Steel Appliance(s)
- Basement Description:Finished, Partial
- Living area:3,126 sq. ft.
Heating and cooling
- Cooling:Central Air
- Heating:Natural Gas
- Central air:Yes
Structure and exterior
- Roof:Asphalt
- Year built:2002
- Building area:3,126 sq. ft.
- Lot Features:Landscaped
- Architectural Style:Traditional
- Exterior Features:Balcony
- Foundation Description:Concrete Perimeter
- Levels:2 Story
Utilities
- Water:Public
- Sewer:Public Sewer
Finances and disclosures
- Price:$975,000
- Price per sq. ft.:$311.9
- Tax amount:$13,798 (2024)
Features and amenities
- Laundry features:Dryer, Washer
- Amenities:Central Vacuum, Security System, Sprinkler-Lawn, Sump Pump
Parking
- Total parking spaces:3
- Parking description:Attached Garage, Concrete, Garage
- Garage:Yes
- Garage spaces:3
 Copyright 2026 Midwest Real Estate Data LLC. All rights reserved. The data relating to real estate for sale on this web site comes in part from the Broker Reciprocity Program of the Midwest Real Estate Data LLC. Listing information is deemed reliable but not guaranteed. MLSNI Member Broker: David Try
New listings near 1268 N Palos Avenue
- New
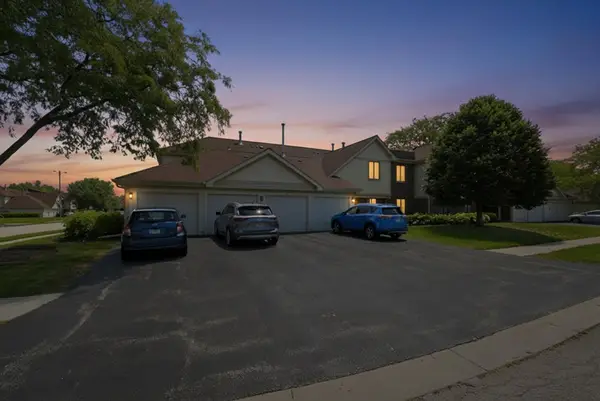 $224,900Active2 beds 2 baths
831 E Carriage Lane #2, Palatine, IL 60074
MLS# 12723588Listed by: REAL BROKER, LLC - New
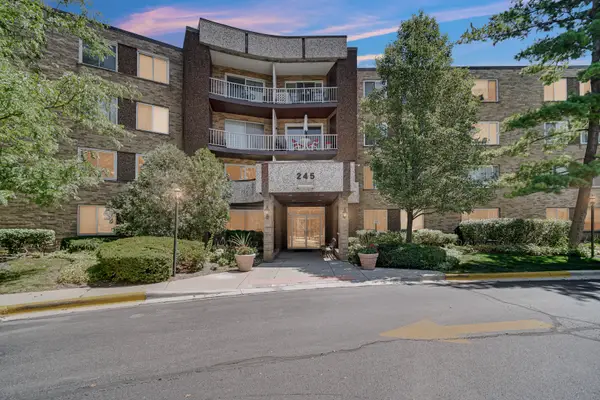 $299,000Active2 beds 2 baths1,300 sq. ft.
245 S Park Lane #419, Palatine, IL 60074
MLS# 12722055Listed by: CITY GATE REAL ESTATE INC. - New
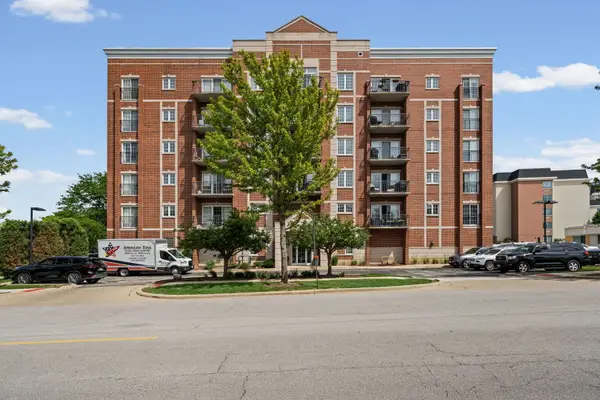 $289,500Active2 beds 2 baths1,081 sq. ft.
405 S Creekside Drive #404, Palatine, IL 60074
MLS# 12723463Listed by: HOMESMART CONNECT - New
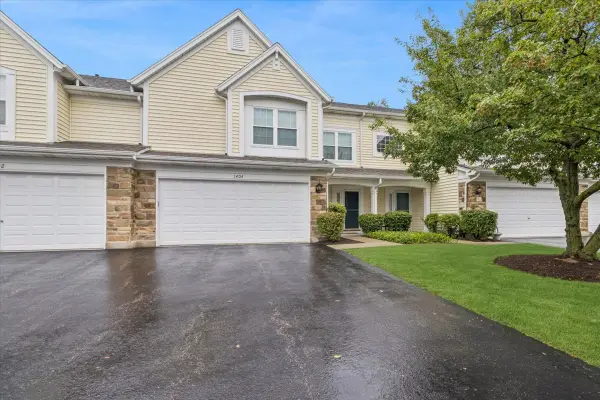 $389,000Active3 beds 3 baths1,580 sq. ft.
1404 E Baronet Lane, Palatine, IL 60074
MLS# 12722533Listed by: BAIRD & WARNER - New
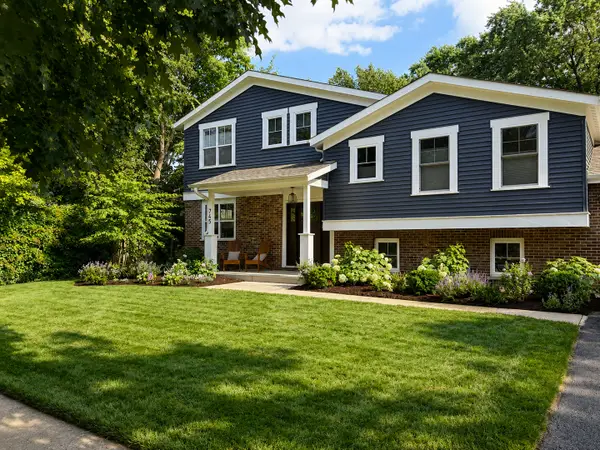 $757,000Active4 beds 4 baths2,416 sq. ft.
745 E Wilmette Road, Palatine, IL 60074
MLS# 12722579Listed by: LISTWITHFREEDOM.COM - New
 $439,900Active4 beds 3 baths1,499 sq. ft.
215 S Forest Avenue, Palatine, IL 60074
MLS# 12722046Listed by: AIHOME REALTY GROUP LLC - New
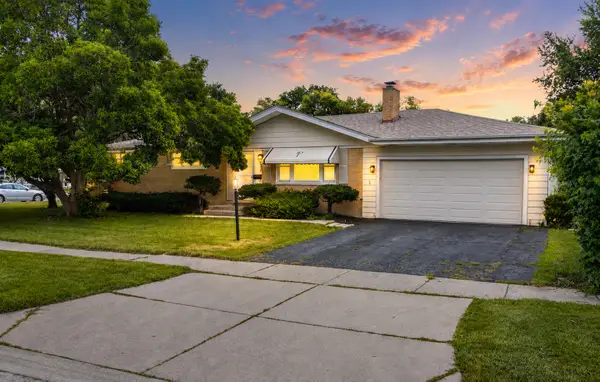 $455,000Active4 beds 3 baths1,334 sq. ft.
255 W Daniels Road, Palatine, IL 60067
MLS# 12720862Listed by: FLATLAND HOMES, LTD - New
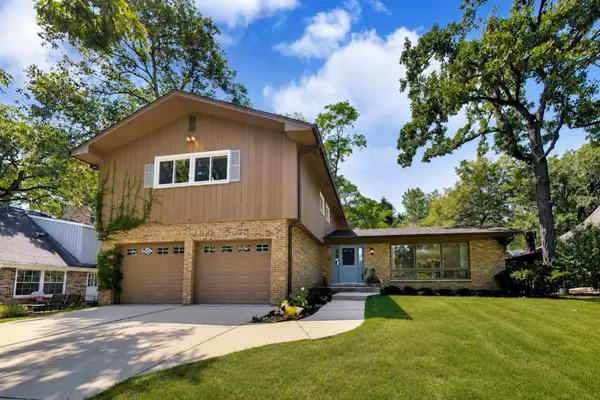 $549,000Active4 beds 3 baths2,679 sq. ft.
2360 N Westwood Lane, Palatine, IL 60074
MLS# 12719475Listed by: @PROPERTIES CHRISTIE'S INTERNATIONAL REAL ESTATE  $639,000Pending5 beds 3 baths2,700 sq. ft.
938 N Marsha Drive, Palatine, IL 60067
MLS# 12496617Listed by: COMPASS


Protect your home and budget from life's surprises with an Assurant Home Warranty, backed by a partner that supports you through every step of homeownership. Explore Plans.
©2026 Century 21 Real Estate LLC. All rights reserved. CENTURY 21®, the CENTURY 21 Logo and C21® are service marks owned by Century 21 Real Estate LLC. Century 21 Real Estate LLC fully supports the principles of the Fair Housing Act and the Equal Opportunity Act. Each office is independently owned and operated. Listing information is deemed reliable but not guaranteed accurate.